Great starter home with room to grow! This well-kept property offers comfortable living with a practical layout and a welcoming feel throughout. Situated on a good-sized yard, there’s plenty of space for outdoor enjoyment, gardening, or entertaining. The detached carport provides convenient covered parking and added functionality. Whether you’re just starting out or looking to downsize, this home offers a solid opportunity with affordability and potential. Schedule your showing today!
Active
Listed by: Cisler & Associates Real Estate • Matthew Cisler • 618-946-7770
Price cut: $7.4K (9/28)
$47,500
305 Mine Rd, Sawyerville, IL 62085
2beds
1,026sqft
Single Family Residence
Built in ----
7,000 Square Feet Lot
$-- Zestimate®
$46/sqft
$-- HOA
What's special
Good-sized yardDetached carportWell-kept propertyAdded functionalityWelcoming feel throughoutPractical layoutComfortable living
- 159 days
- 180
- 23
Zillow last checked:
Listing updated:
Listed by:
Matthew Cisler 618-946-7770,
Cisler & Associates Real Estate,
Jesse Evancho 618-210-0046,
Cisler & Associates Real Estate
Source: MARIS,MLS#: 26027746 Originating MLS: Southwestern Illinois Board of REALTORS
Originating MLS: Southwestern Illinois Board of REALTORSFacts & features
Interior
Bedrooms & bathrooms
- Bedrooms: 2
- Bathrooms: 1
- Full bathrooms: 1
- Main level bathrooms: 1
- Main level bedrooms: 2
Bedroom
- Features: Floor Covering: Vinyl
- Level: Main
- Area: 130
- Dimensions: 13x10
Bedroom 2
- Features: Floor Covering: Vinyl
- Level: Main
- Area: 143
- Dimensions: 13x11
Bathroom
- Features: Floor Covering: Vinyl
- Level: Main
- Area: 45
- Dimensions: 9x5
Kitchen
- Features: Floor Covering: Vinyl
- Level: Main
- Area: 182
- Dimensions: 14x13
Laundry
- Features: Floor Covering: Vinyl
- Level: Main
- Area: 49
- Dimensions: 7x7
Living room
- Features: Floor Covering: Vinyl
- Level: Main
- Area: 260
- Dimensions: 20x13
Mud room
- Features: Floor Covering: Vinyl
- Level: Main
- Area: 30
- Dimensions: 5x6
Heating
- Forced Air
Cooling
- None
Features
- Basement: Block,Partial
- Has fireplace: No
Interior area
- Total interior livable area: 1,026 sqft
- Finished area above ground: 1,026
Property
Parking
- Total spaces: 1
- Parking features: Carport
- Carport spaces: 1
Features
- Levels: One
Lot
- Size: 7,000 Square Feet
- Features: Back Yard, Front Yard, Rectangular Lot
Details
- Parcel number: 0200294900
- Special conditions: Standard
Construction
Type & style
- Home type: SingleFamily
- Architectural style: Bungalow
- Property subtype: Single Family Residence
Materials
- Vinyl Siding
Utilities & green energy
- Electric: Ameren
- Sewer: Public Sewer
- Water: Public
- Utilities for property: Cable Available, Electricity Connected, Natural Gas Connected, Sewer Connected, Water Connected
Community & HOA
Community
- Subdivision: Robert Clarks Sub
HOA
- Has HOA: No
Location
- Region: Sawyerville
Financial & listing details
- Price per square foot: $46/sqft
- Tax assessed value: $39,165
- Annual tax amount: $687
- Date on market: 5/9/2026
- Cumulative days on market: 235 days
- Listing terms: Cash,Conventional
- Electric utility on property: Yes
Estimated market value
Not available
Estimated sales range
Not available
$978/mo
Price history
| Date | Event | Price |
|---|---|---|
| 9/28/2026 | Price change | $47,500-13.5%$46/sqft |
Source:  MARIS #26027746 Report a problem MARIS #26027746 Report a problem | ||
| 9/14/2026 | Price change | $54,900-5.2%$54/sqft |
Source: MARIS #26027746 Report a problem | ||
| 8/6/2026 | Listed for sale | $57,900$56/sqft |
Source: MARIS #26027746 Report a problem | ||
| 7/29/2026 | Contingent | $57,900$56/sqft |
Source: MARIS #26027746 Report a problem | ||
| 7/9/2026 | Listed for sale | $57,900$56/sqft |
Source: MARIS #26027746 Report a problem | ||
| 6/25/2026 | Contingent | $57,900$56/sqft |
Source: MARIS #26027746 Report a problem | ||
| 6/3/2026 | Price change | $57,900-3.3%$56/sqft |
Source: MARIS #26027746 Report a problem | ||
| 5/9/2026 | Listed for sale | $59,900$58/sqft |
Source: MARIS #26027746 Report a problem | ||
| 4/24/2026 | Listing removed | $59,900$58/sqft |
Source: MARIS #26006609 Report a problem | ||
| 2/6/2026 | Listed for sale | $59,900+49.8%$58/sqft |
Source: MARIS #26006609 Report a problem | ||
| 6/15/2023 | Sold | $40,000-8.9%$39/sqft |
Source: MARIS #22043449 Report a problem | ||
| 4/25/2023 | Contingent | $43,900$43/sqft |
Source: MARIS #22043449 Report a problem | ||
| 2/27/2023 | Listed for sale | $43,900$43/sqft |
Source: MARIS #22043449 Report a problem | ||
| 12/9/2022 | Pending sale | $43,900$43/sqft |
Source: MARIS #22043449 Report a problem | ||
| 10/18/2022 | Price change | $43,900-12%$43/sqft |
Source: MARIS #22043449 Report a problem | ||
| 9/7/2022 | Price change | $49,900-16.7%$49/sqft |
Source: MARIS #22043449 Report a problem | ||
| 7/2/2022 | Listed for sale | $59,900+565.6%$58/sqft |
Source: MARIS #22043449 Report a problem | ||
| 1/15/2018 | Sold | $9,000-35.7%$9/sqft |
Source:  MRED as distributed by MLS GRID #09813984 Report a problem MRED as distributed by MLS GRID #09813984 Report a problem | ||
| 12/31/2017 | Pending sale | $14,000$14/sqft |
Source: Keller Williams Realty #09813984 Report a problem | ||
| 12/7/2017 | Listed for sale | $14,000$14/sqft |
Source: Keller Williams Realty #09813984 Report a problem | ||
Public tax history
| Year | Property taxes | Tax assessment |
|---|---|---|
| 2025 | $716 +4.2% | $13,055 +7% |
| 2024 | $687 +2.2% | $12,201 +8% |
| 2023 | $672 +1.9% | $11,297 +7% |
| 2022 | $660 +1.1% | $10,558 +7% |
| 2021 | $653 +5.6% | $9,867 +6% |
| 2020 | $618 -5.1% | $9,308 |
| 2019 | $652 | $9,308 +3% |
| 2018 | $652 +3.5% | $9,037 +5.3% |
| 2017 | $629 +3% | $8,582 |
| 2016 | $611 -2.1% | $8,582 |
| 2015 | $624 | $8,582 |
| 2014 | $624 -0.2% | $8,582 -7.8% |
| 2013 | $625 +185.2% | $9,312 -1% |
| 2012 | $219 +2.4% | $9,406 |
| 2011 | $214 +1.1% | $9,406 |
| 2010 | $212 | $9,406 |
| 2009 | -- | $9,406 |
Find assessor info on the county website
Monthly payment
Est. payment
Payment breakdown
Explore the cost of this home by adjusting the details. Changes won't be saved.Climate risks
Neighborhood: 62085
Nearby schools
Schools provided by the listing agent
- Elementary: Gillespie Dist 7
- Middle: Gillespie Dist 7
- High: Gillespie Community High Schoo
Source: MARIS. This data may not be complete. We recommend contacting the local school district to confirm school assignments for this home.
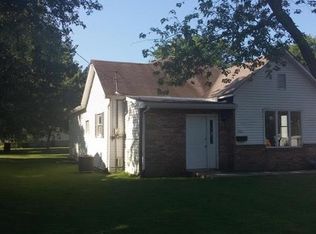
Similar homes
- $49,9502 bd1 ba912 sqft209 W 2nd South St, Mount Olive, IL 62069For Sale

 MLS ID #26027275, Jenny A Wisniewski, Landmark Realty. MARIS
 - $--3 bd1 ba1.3k sqft115 W Maple St, Gillespie, IL 62033Auction
 ServiceLink Auction
 - $39,9002 bd1 ba1k sqft418 E Elm St, Gillespie, IL 62033For Sale
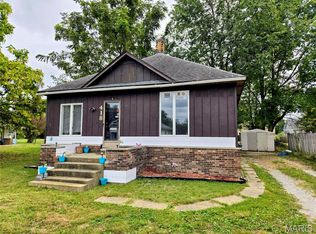 MLS ID #26061900, Mike Mihelcic, RE/MAX Alliance. MARIS
 - $48,0002 bd1 ba1.2k sqft204 E Columbia St, Litchfield, IL 62056For Sale
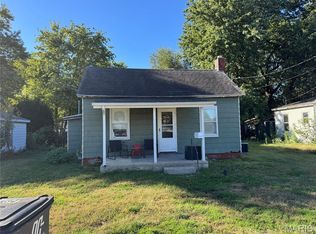 MLS ID #26062817, Paul D Perfetti, Century 21 Reid Baugher Realty. MARIS
 - $49,9003 bd2 ba1.3k sqft372 S 2nd St, Livingston, IL 62058For SaleMLS ID #26042136, Jamshed M Syed, Prime Real Estate and Property Management. MARIS
- $25,0002 bd1 ba1.1k sqft700 N Main St, Benld, IL 62009For SaleMLS ID #26057665, Jenny A Wisniewski, Landmark Realty. MARIS
- $42,5002 bd1 ba728 sqft109 W Willow St, Sorento, IL 62086For SaleMLS ID #25078184, Kimberly Hunt, 360 Prime Realty Group, LLC. MARIS
- $69,9002 bd1 ba1k sqft700 Montgomery St, Staunton, IL 62088For SaleMLS ID #26042896, Mike Mihelcic, RE/MAX Alliance. MARIS
- $44,9002 bd1 ba1k sqft1028 Bell Pl, Hillsboro, IL 62049For SaleMLS ID #26047170, Jeb E Blasingame, Keller Williams Marquee. MARIS
- $49,5003 bd1 ba1k sqft1007 Sumner St, Carlinville, IL 62626For SaleMLS ID #26028308, Tom Daugherty, Cisler & Associates Real Estate. MARIS
- $55,0003 bd1 ba1.2k sqft1131 Walnut Dr, Cottage Hills, IL 62018AuctionMLS ID #26032332, Jeb E Blasingame, Keller Williams Marquee. MARIS
- $67,0002 bd1 ba1k sqft417 E Saint John St, Litchfield, IL 62056For SaleMLS ID #26040561, Lori Reid-Gardner, Century 21 Reid Baugher Realty. MARIS
