Stunning 2022 build by Our Country Homes offering 4 bedrooms, 2.5 baths, 2,512 sqft, plus game room and dedicated office—perfectly designed for both everyday living and entertaining. Step outside to your private backyard oasis featuring a sparkling pool with waterfall, tanning ledge, and upgraded UV chlorine system for a more enjoyable, low-chemical experience. The pool deck is complete with a child safety fence, and a beautiful gazebo provides the perfect space to relax and take in the gorgeous views. The fully fenced yard with mature trees offers both privacy and room to enjoy the outdoors. For those needing extra space, the impressive 900 sqft shop with electrical is ideal for hobbies, storage, or a workspace. Additional highlights include a security system and roofline lighting—perfect for holidays and year-round curb appeal. This property truly has it all—modern construction, functional layout, and resort-style outdoor living in a peaceful setting.
Sold
Price Unknown
305 Monument Place Reno, Azle, TX 76020
4beds
2,512sqft
Single Family Residence
Built in 2022
1 Acres Lot
$-- Zestimate®
$--/sqft
$3,048 Estimated rent
Home value
Not available
Estimated sales range
Not available
$3,048/mo
Zestimate® history
Owner options
List your home for rent
$3,048/mo
Rent Zestimate®
Find your next renter with Zillow Rental Manager. Plus, with online applications, you can quickly screen prospective tenants – for free.
$3,048/mo
Rent Zestimate®
Refinance and save
$300/mo
Est. payment
Refinancing to a lower rate could help reduce your monthly payments and save thousands over the life of the loan.
$300/mo
Est. payment
Explore your selling options
Work with a Zillow partner agent
Leverage their expertise and Zillow's premium Showcase listings to get your home seen by more buyers.
Get startedList with your own agent
Get your home in front of millions of buyers by listing it on Zillow.
Learn how to do itSell it yourself
Take full control of how buyers see your home on Zillow by listing For Sale by Owner (FSBO).
List your homeWhat's special
Zillow last checked:
Listing updated:
Listed by:
April Hess 0707730,
Hess Heritage Homes 214-592-6426
Bought with:
Carmen Hunt, 0472172
Real Broker, LLC
Source: NTREIS,MLS#: 21243193
Facts & features
Interior
Bedrooms & bathrooms
- Bedrooms: 4
- Bathrooms: 3
- Full bathrooms: 2
- 1/2 bathrooms: 1
Primary bedroom
- Features: Built-in Features, Dual Sinks, En Suite Bathroom, Walk-In Closet(s)
- Level: First
- Dimensions: 15 x 14
Bedroom
- Features: Walk-In Closet(s)
- Level: First
- Dimensions: 11 x 12
Bedroom
- Features: Walk-In Closet(s)
- Level: First
- Dimensions: 11 x 12
Bedroom
- Features: Walk-In Closet(s)
- Level: First
- Dimensions: 11 x 12
Dining room
- Level: First
- Dimensions: 11 x 14
Game room
- Level: First
- Dimensions: 15 x 12
Kitchen
- Features: Breakfast Bar, Built-in Features, Granite Counters, Kitchen Island, Pantry, Walk-In Pantry
- Level: First
- Dimensions: 11 x 16
Living room
- Features: Ceiling Fan(s), Fireplace
- Level: First
- Dimensions: 20 x 14
Office
- Features: Ceiling Fan(s)
- Level: First
- Dimensions: 11 x 13
Heating
- Central, Electric
Cooling
- Central Air, Electric
Appliances
- Included: Dishwasher, Gas Cooktop, Disposal, Microwave
Features
- Decorative/Designer Lighting Fixtures, Double Vanity, Eat-in Kitchen, Granite Counters, High Speed Internet, Kitchen Island, Open Floorplan, Pantry, Smart Home, Cable TV, Vaulted Ceiling(s), Walk-In Closet(s), Wired for Sound
- Flooring: Carpet, Ceramic Tile, Luxury Vinyl Plank
- Has basement: No
- Number of fireplaces: 1
- Fireplace features: Gas
Interior area
- Total interior livable area: 2,512 sqft
Property
Parking
- Total spaces: 6
- Parking features: Additional Parking, Covered, Door-Multi, Door-Single, Driveway, Garage, Garage Door Opener, RV Garage, Garage Faces Side
- Attached garage spaces: 3
- Carport spaces: 3
Features
- Levels: One
- Stories: 1
- Patio & porch: Deck, Covered
- Has private pool: Yes
- Pool features: Gunite, In Ground, Outdoor Pool, Pool, Private, Pool Sweep, Waterfall
- Fencing: Back Yard,Fenced,Metal,Pipe
Lot
- Size: 1 Acres
- Features: Acreage, Back Yard, Cleared, Interior Lot, Lawn, Sprinkler System, Few Trees
Details
- Additional structures: Gazebo, RV/Boat Storage, Workshop
- Parcel number: R000116002
Construction
Type & style
- Home type: SingleFamily
- Architectural style: Contemporary/Modern,Farmhouse,Modern,Detached
- Property subtype: Single Family Residence
Materials
- Foundation: Slab
- Roof: Composition,Shingle
Condition
- Resale
- Year built: 2022
Utilities & green energy
- Sewer: Aerobic Septic
- Water: Public
- Utilities for property: Electricity Connected, Propane, Septic Available, Water Available, Cable Available
Community & HOA
Community
- Features: Community Mailbox
- Subdivision: Rocky Top Ranch Pc
HOA
- Has HOA: Yes
- Services included: Maintenance Grounds
- HOA fee: $300 annually
- HOA name: Secure Association Mgmt
- HOA phone: 940-497-7328
Location
- Region: Azle
Financial & listing details
- Annual tax amount: $10,653
- Date on market: 4/28/2026
- Cumulative days on market: 282 days
- Listing terms: Cash,Conventional,FHA,VA Loan
Price history
| Date | Event | Price |
|---|---|---|
| 8/21/2026 | Sold | -- |
Source: NTREIS #21243193 Report a problem | ||
| 8/11/2026 | Pending sale | $645,000$257/sqft |
Source: NTREIS #21243193 Report a problem | ||
| 7/26/2026 | Contingent | $645,000$257/sqft |
Source: NTREIS #21243193 Report a problem | ||
| 7/21/2026 | Price change | $645,000-0.8%$257/sqft |
Source: NTREIS #21243193 Report a problem | ||
| 4/28/2026 | Listed for sale | $650,000$259/sqft |
Source: NTREIS #21243193 Report a problem | ||
Public tax history
Tax history is unavailable.
Neighborhood: 76020
Nearby homes
- $--3 bd2 ba2k sqft510 Cornerstone, Azle, TX 76020Sold
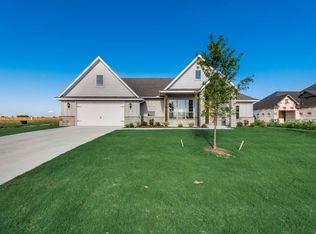
- $--3 bd3 ba2k sqft148 Rocky Top Ranch Ln, Azle, TX 76020Sold
- $525,0004 bd3 ba2.4k sqft140 Rocky Top Ranch Ln, Azle, TX 76020New Construction
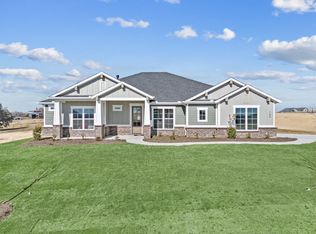
- $--3 bd2 ba2.4k sqft313 Monument Pl, Azle, TX 76020Sold
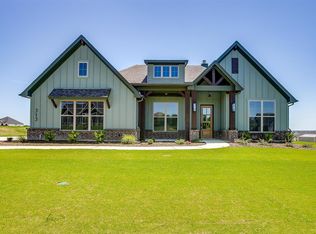
- $--4 bd3 ba2.7k sqft316 Monument Pl, Azle, TX 76020Sold
- $--4 bd3 ba2.4k sqft160 Rocky #TOP, Azle, TX 76020Sold
- $650,7004 bd2 ba2k sqft305 Monument Pl, Azle, TX 76020Off Market
- $546,900-- bd-- ba2.9k sqft107 Horizon View Ct, Azle, TX 76020Off Market
Nearby schools
GreatSchools rating
- 6/10Springtown Reno Elementary SchoolGrades: PK-4Distance: 2.1 mi
- 5/10Springtown Middle SchoolGrades: 7-8Distance: 7.6 mi
- 5/10Springtown High SchoolGrades: 9-12Distance: 7.8 mi
Schools provided by the listing agent
- Elementary: Reno
- Middle: Springtown
- High: Springtown
- District: Springtown ISD
Source: NTREIS. This data may not be complete. We recommend contacting the local school district to confirm school assignments for this home.
- Texas
- Parker County
- Reno
- 76020
- 305 Monument Place Reno
