Skip main navigation
Under contract
  • $439,000

    305 Mountain View Rd, Calpine, CA 96124

    3beds
    1,642sqft
    : 
    Loading
    Get pre-qualified
    Single Family Residence
    Built in 2018
    10,454 Square Feet Lot
    $-- Zestimate®
    $267/sqft
    $-- HOA

    What's special

    Covered porchTucked among towering treesOpen designSoaring ceilingsDramatic windows
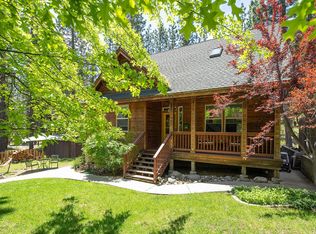
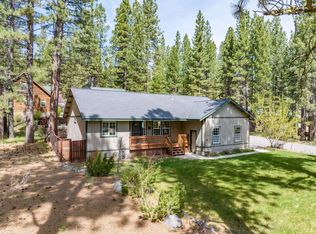
    Trade the noise for the whisper of the pines. Tucked among towering trees in the heart of Calpine, this mountain retreat offers the lifestyle so many dream about but few find. Imagine mornings spent sipping coffee on the covered porch as sunlight filters through the forest, afternoons exploring the Lost Sierra, and evenings gathered beneath star-filled skies. Inside, soaring ceilings and dramatic windows invite the outdoors in, creating a warm and peaceful living space bathed in natural light. The open design encourages connection, whether you're hosting friends for the weekend or enjoying a quiet evening curled up with a book while watching the seasons change outside your window. Just a scenic drive from Truckee, this home offers the perfect balance of accessibility and escape. Enjoy hiking, biking, fishing, skiing, and endless outdoor adventure, then return home to the serenity of mountain living without the crowds or price tag of Tahoe. This is more than a home, it's a chance to slow down, breathe deeper, and embrace the lifestyle that makes the Lost Sierra one of California's best-kept secrets.
    27 days
    |
    1,293
    |
    81
    |

    Likely to sell faster than

    Zillow last checked:

    Listing updated:

    Listed by:

    RUTHIE NICHOLAS 530-386-0828,

    COLDWELL BANKER REALTY (Truckee)

    Source: Plumas AOR,MLS#: 2600594MLS Logo

      Facts & features

      Interior

      Bedrooms & bathrooms
      • Bedrooms: 3
      • Bathrooms: 2
      • Full bathrooms: 2
      Rooms
      • Room types: Family Room, Loft, Sunroom
      Heating
      • Central, Forced Air, Propane, Wood Stove
      Cooling
      • Ceiling Fan(s)
      Appliances
      • Included: Built-In Oven, Dryer, Dishwasher, Freezer, Disposal, Gas Oven, Gas Range, Microwave, Refrigerator, Washer, Propane Water Heater
      • Laundry: Gas Dryer Hookup
      Features
      • High Ceilings, Stall Shower, Vaulted Ceiling(s), Walk-In Closet(s), Loft
      • Flooring: Carpet, Hardwood
      • Basement: Crawl Space
      • Attic: Crawl Space
      • Has fireplace: Yes
      • Fireplace features: Wood Burning Stove
      Interior area
      • Total interior livable area: 1,642 sqft

      Property

      Parking
      • Parking features: Gravel, On Street, Unpaved
      • Has uncovered spaces: Yes
      • Details: Street Parking
      Features
      • Levels: Two
      • Stories: 2
      • Patio & porch: Porch
      • Exterior features: Landscaping, Lighting, Porch
      • Has view: Yes
      • View description: Other
      Lot
      • Size: 10,454 Square Feet
      • Features: Corner Lot, Wooded, Level
      • Topography: Level,Sloping
      • Residential vegetation: Mixed, Pine
      Details
      • Parcel number: 012165005

      Construction

      Type & style
      • Home type: SingleFamily
      • Property subtype: Single Family Residence
      Materials
      • Frame, Metal Siding, Wood Siding, Stick Built
      • Foundation: Concrete Perimeter
      • Roof: Metal
      Condition
      • New construction: No
      • Year built: 2018

      Utilities & green energy

      • Water: Well
      • Utilities for property: Electricity Available, Propane, Sewer Available, Water Available

      Community & HOA

      Community
      • Security: Carbon Monoxide Detector(s)
      Location
      • Region: Calpine

      Financial & listing details

      • Price per square foot: $267/sqft
      • Tax assessed value: $398,235
      • Annual tax amount: $5,152
      • Date on market: 6/13/2026
      • Cumulative days on market: 28 days
      • Listing agreement: Exclusive Right To Sell
      • Listing terms: Cash,Cash to New Loan
      • Electric utility on property: Yes
      • Road surface type: Paved

        Estimated market value

        Not available

        Estimated sales range

        Not available

        Not available

        Price history

        DateEventPrice
        6/23/2026Contingent$439,000$267/sqft
        Source: Plumas AOR #2600594 Report a problem
        6/23/2026Pending sale$439,000$267/sqft
        Source: TSMLS #20261155 Report a problem
        6/12/2026Listed for sale$439,000+25.4%$267/sqft
        Source: TSMLS #20261155 Report a problem
        3/1/2018Sold$350,000+438.5%$213/sqft
        Source: Public Record Report a problem
        1/4/2014Listing removed$65,000$40/sqft
        Source: DICKSON REALTY TAHOE #201300294 Report a problem
        4/13/2013Listed for sale$65,000$40/sqft
        Source: DICKSON REALTY TAHOE #201300294 Report a problem

        Public tax history

        YearProperty taxesTax assessment
        2025$5,152 +3.3%$398,235 +2%
        2024$4,988 +3.2%$390,427 +2%
        2023$4,832 -0.9%$382,772 +2%
        2022$4,878 +4.1%$375,268 +2%
        2021$4,688 +3.1%$367,911 +1%
        2020$4,548 +3.6%$364,140 +2%
        2019$4,390 +101.7%$357,000 +63.7%
        2018$2,176 $218,048 +47.7%
        2017$2,176 $147,608 +103.9%
        2016$2,176 +123%$72,390 +51.6%
        2015$976 +1%$47,754 +2%
        2014$966 $46,820 +0.5%
        2013-- $46,609 +2%
        2012-- $45,693 +2%
        2011-- $44,798 +0.8%
        2010-- $44,464 -0.2%
        2009-- $44,571 +2%
        2008-- $43,698 +2%
        2007-- $42,843 +2%
        2006-- $42,004 +2%
        2005-- $41,182 +2%
        2004-- $40,375 +123.8%
        2003-- $18,039 +2%
        2002-- $17,686 +2%
        2001-- $17,340
        Find assessor info on the county website

        Monthly payment

        Est. payment

        Payment breakdown

        Explore the cost of this home by adjusting the details. Changes won't be saved.
        All calculations are estimates and provided by Zillow, Inc. for informational purposes only. Actual amounts may vary.
        HOA fees may include property taxes on listings classified as Co-Ops. Contact the listing agent and/or owner for fee details.
        Mortgage interest rates are dependent on a number of factors, including credit score, down payment, and repayment length. Interest rate data provided by Zillow Group Marketplace, Inc. as of 1/1/1970 from various mortgage lenders with which we have lead or other similar arrangements; the Estimated Payment is an average of those rates.
        See how much you could borrow to make a competitive offer.

        Climate risks

        Neighborhood: 96124

        Getting around

        6 / 100
        Car-Dependent
        20 / 100
        Somewhat Bikeable

        Nearby schools

        GreatSchools rating

        A local agent can set up tours, give advice and negotiate with sellers.

        Browse local experts

        Similar homes

          1. Local buyer's agents are ready to help