Nestled at the end of a quiet cul-de-sac, this home is a true testament to pride of ownership, evident both inside and out. The meticulously maintained grounds boast charming stone walls and patio areas, collectively crafting a secluded oasis that beckons you to relax and unwind. As you step through the front door, a spacious foyer welcomes you, and a thoughtfully positioned private office provides the utmost privacy and even its own exterior access. The main floor is highlighted by a striking living room featuring a floor-to-ceiling stone fireplace, soaring ceilings, and an abundance of windows that flood the space with natural light. This inviting living area seamlessly transitions into a dining room, offering a picturesque view of the backyard. One of the home's many standout features is the renovated kitchen. It boasts ample cabinetry, a central island, granite countertops and stainless steel appliances. Its open design effortlessly flows into a den, where walls of windows blur the boundary between indoors and outdoors, creating a harmonious living experience. The lower level of the home includes an efficiency kitchen, spacious family room, two bedrooms, full bath and laundry room. Outside, is a luxurious resort-like setting, complete with an in-ground pool and all-season pool house. With its exceptional blend of style, comfort, and functionality, this home offers a unique opportunity to enjoy the best of both indoor and outdoor living in a prime location.
Sold for $835,000
$835,000
305 Mungertown Road, Madison, CT 06443
3beds
3,449sqft
Single Family Residence
Built in 1970
2.12 Acres Lot
$966,900 Zestimate®
$242/sqft
$5,423 Estimated rent
Home value
$966,900
$890,000 - $1.06M
$5,423/mo
Zestimate® history
Owner options
List your home for rent
$5,423/mo
Rent Zestimate®
Find your next renter with Zillow Rental Manager. Plus, with online applications, you can quickly screen prospective tenants – for free.
$5,423/mo
Rent Zestimate®
Refinance and save
$6,299/mo
Est. payment
Refinancing to a lower rate could help reduce your monthly payments and save thousands over the life of the loan.
$6,299/mo
Est. payment
Explore your selling options
Work with a Zillow partner agent
Leverage their expertise and Zillow's premium Showcase listings to get your home seen by more buyers.
Get startedList with your own agent
Get your home in front of millions of buyers by listing it on Zillow.
Learn how to do itSell it yourself
Take full control of how buyers see your home on Zillow by listing For Sale by Owner (FSBO).
List your homeWhat's special
Open designPicturesque viewPrivate officeNatural lightSpacious family roomCentral islandRenovated kitchen
Zillow last checked:
Listing updated:
Listed by:
Linda Toscano 203-520-7899,
Compass Connecticut, LLC
Bought with:
Linda Toscano, RES.0793033
Compass Connecticut, LLC
Source: Smart MLS,MLS#: 170595515
Facts & features
Interior
Bedrooms & bathrooms
- Bedrooms: 3
- Bathrooms: 3
- Full bathrooms: 3
Rooms
- Room types: Laundry
Primary bedroom
- Features: Skylight, Vaulted Ceiling(s), Balcony/Deck, Full Bath, Walk-In Closet(s), Hardwood Floor
- Level: Main
- Area: 357 Square Feet
- Dimensions: 17 x 21
Primary bedroom
- Level: Main
Bedroom
- Features: Hardwood Floor
- Level: Main
- Area: 144 Square Feet
- Dimensions: 12 x 12
Bedroom
- Level: Lower
- Area: 154 Square Feet
- Dimensions: 11 x 14
Bedroom
- Level: Lower
- Area: 154 Square Feet
- Dimensions: 11 x 14
Den
- Features: Palladian Window(s), Skylight, High Ceilings, Ceiling Fan(s), Hardwood Floor
- Level: Main
- Area: 168 Square Feet
- Dimensions: 12 x 14
Dining room
- Features: High Ceilings, Cathedral Ceiling(s), Hardwood Floor
- Level: Main
Family room
- Features: Breakfast Bar, Pellet Stove, French Doors, Full Bath
- Level: Main
- Area: 594 Square Feet
- Dimensions: 22 x 27
Kitchen
- Features: Remodeled, High Ceilings, Vaulted Ceiling(s), Granite Counters, Kitchen Island, Hardwood Floor
- Level: Main
- Area: 210 Square Feet
- Dimensions: 14 x 15
Living room
- Features: High Ceilings, Cathedral Ceiling(s), Ceiling Fan(s), Wood Stove, Hardwood Floor
- Level: Main
- Area: 504 Square Feet
- Dimensions: 21 x 24
Office
- Features: 2 Story Window(s), Vaulted Ceiling(s), Hardwood Floor
- Level: Main
- Area: 414 Square Feet
- Dimensions: 18 x 23
Heating
- Forced Air, Wood/Coal Stove, Propane
Cooling
- Central Air
Appliances
- Included: Gas Range, Microwave, Refrigerator, Ice Maker, Dishwasher, Washer, Dryer, Electric Water Heater
- Laundry: Lower Level
Features
- Open Floorplan, Entrance Foyer
- Doors: French Doors
- Windows: Thermopane Windows
- Basement: Crawl Space,Hatchway Access
- Attic: Access Via Hatch,Storage
- Number of fireplaces: 1
- Fireplace features: Insert
Interior area
- Total structure area: 3,449
- Total interior livable area: 3,449 sqft
- Finished area above ground: 2,385
- Finished area below ground: 1,064
Property
Parking
- Total spaces: 2
- Parking features: Attached, Garage Door Opener
- Attached garage spaces: 2
Features
- Patio & porch: Deck, Patio
- Exterior features: Garden, Lighting, Stone Wall, Underground Sprinkler
- Has private pool: Yes
- Pool features: In Ground, Vinyl
- Fencing: Partial,Stone
Lot
- Size: 2.12 Acres
- Features: Cul-De-Sac, Level, Few Trees, Landscaped
Details
- Additional structures: Cabana, Pool House
- Parcel number: 1157899
- Zoning: RU-1
Construction
Type & style
- Home type: SingleFamily
- Architectural style: Contemporary
- Property subtype: Single Family Residence
Materials
- Vertical Siding, Wood Siding
- Foundation: Concrete Perimeter
- Roof: Asphalt
Condition
- New construction: No
- Year built: 1970
Utilities & green energy
- Sewer: Septic Tank
- Water: Well
- Utilities for property: Underground Utilities, Cable Available
Green energy
- Energy efficient items: Thermostat, Windows
Community & HOA
Community
- Features: Health Club, Library, Medical Facilities, Paddle Tennis, Park, Public Rec Facilities, Shopping/Mall, Tennis Court(s)
HOA
- Has HOA: No
Location
- Region: Madison
Financial & listing details
- Price per square foot: $242/sqft
- Tax assessed value: $381,200
- Annual tax amount: $11,425
- Date on market: 11/2/2023
Price history
| Date | Event | Price |
|---|---|---|
| 11/1/2023 | Sold | $835,000+15.2%$242/sqft |
Source:  Smart MLS #170595515 Report a problem Smart MLS #170595515 Report a problem | ||
| 9/12/2023 | Pending sale | $724,900$210/sqft |
Source: Smart MLS #170595515 Report a problem | ||
| 9/7/2023 | Listed for sale | $724,900+339.3%$210/sqft |
Source: Smart MLS #170595515 Report a problem | ||
| 6/23/1995 | Sold | $165,000$48/sqft |
Source: Public Record Report a problem | ||
Public tax history
| Year | Property taxes | Tax assessment |
|---|---|---|
| 2025 | $11,576 +2% | $516,100 |
| 2024 | $11,354 -0.6% | $516,100 +35.4% |
| 2023 | $11,425 +1.9% | $381,200 |
| 2022 | $11,211 +1.9% | $381,200 |
| 2021 | $10,998 +0% | $381,200 |
| 2020 | $10,998 +1.8% | $381,200 |
| 2019 | $10,807 +21.3% | $381,200 +20% |
| 2018 | $8,908 +2.7% | $317,700 |
| 2017 | $8,673 +3.1% | $317,700 |
| 2016 | $8,416 +2.8% | $317,700 |
| 2015 | $8,184 -9.6% | $317,700 -11.6% |
| 2014 | $9,049 +23.5% | $359,500 |
| 2013 | $7,330 +3.1% | $359,500 |
| 2012 | $7,107 +2.4% | $359,500 |
| 2010 | $6,942 +3.7% | $359,500 |
| 2009 | $6,694 +4.4% | $359,500 |
| 2008 | $6,413 +0.6% | $359,500 +31.7% |
| 2007 | $6,372 +5.8% | $272,900 +1% |
| 2006 | $6,022 +4.9% | $270,300 |
| 2005 | $5,738 +17.7% | $270,300 +5.9% |
| 2003 | $4,877 +17.3% | $255,200 +61.2% |
| 2001 | $4,157 | $158,300 |
Find assessor info on the county website
Neighborhood: 06443
Nearby homes
- $552,9002 bd1 ba1.5k sqft301 Mungertown Rd, Madison, CT 06443Off Market
- $630,0003 bd3 ba2.2k sqft300 Mungertown Rd, Madison, CT 06443Sold
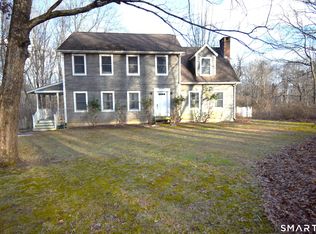
- $1,276,6004 bd3 ba3.3k sqft186 Nortontown Rd, Madison, CT 06443Off Market
- $1,085,3003 bd3 ba3.3k sqft309 Mungertown Rd, Madison, CT 06443Off Market
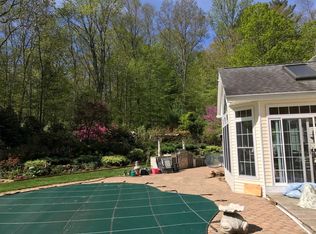
- $661,5003 bd2 ba1.8k sqft293 Mungertown Rd, Madison, CT 06443Off Market
- $--4 bd4 ba3.3k sqft192 Nortontown Rd, Madison, CT 06443Off Market
- $141,200-- bd-- ba-- sqft61 Riverside Ter, Madison, CT 06443Off Market
- $1,476,0005 bd6 ba6.2k sqft63 Riverside Ter, Madison, CT 06443Off Market
Nearby schools
GreatSchools rating
- NAJ. Milton Jeffrey Elementary SchoolGrades: K-3Distance: 0.8 mi
- 10/10Walter C. Polson Upper Middle SchoolGrades: 6-8Distance: 0.7 mi
- 10/10Daniel Hand High SchoolGrades: 9-12Distance: 0.7 mi
Schools provided by the listing agent
- High: Daniel Hand
Source: Smart MLS. This data may not be complete. We recommend contacting the local school district to confirm school assignments for this home.
Sell for more on Zillow
Get a Zillow Showcase℠ listing at no additional cost and you could sell for .
$966,900
2% more
+$19,338
With Zillow Showcase(estimated)
$986,238
Sell for more on Zillow
Get a Zillow Showcase℠ listing at no additional cost and you could sell for .
$966,900
2% more
+$19,338
With Zillow Showcase(estimated)
$986,238
- Connecticut
- New Haven County
- Madison
- 06443
- 305 Mungertown Road
