Rarely do homes like this become available! Situated on a 1-acre lot on the edge of Hartford, this updated 5-bedroom (4 legal + 1 non-legal), 3.5-bath ranch home offers the perfect combination of space, comfort, and convenience. The inviting open-concept floor plan features a beautifully renovated kitchen with a large island, making it the ideal gathering space for everyday living and entertaining. A charming bay window fills the home with natural light, while the finished lower level provides a spacious family room, additional bedroom, non-legal bedroom, 3/4 bath, and flexible living space. One of the standout features is the two attached 2-stall garages, offering 4 garage spaces for vehicles, toys, hobbies, or storage. Outside, enjoy the privacy of your 1-acre lot from the backyard gazebo, with plenty of room to garden, entertain, or simply relax. Located just minutes from Hartford and an easy commute to Sioux Falls, this is a rare opportunity to own an updated home with acreage, incredible garage space, and room to grow.
Pending
Price cut: $10K (9/10)
$589,900
305 N Colton Rd, Hartford, SD 57033
4beds
3,083sqft
Single Family Residence
Built in 1988
1.03 Acres Lot
$-- Zestimate®
$191/sqft
$-- HOA
What's special
Backyard gazeboInviting open-concept floor plan
- 70 days
- 533
- 21
Likely to sell faster than
Zillow last checked:
Listing updated:
Listed by:
Julie A Roth,
Real Broker LLC 855-450-0442
Source: Realtor Association of the Sioux Empire,MLS#: 22605743
Facts & features
Interior
Bedrooms & bathrooms
- Bedrooms: 4
- Bathrooms: 4
- Full bathrooms: 3
- 1/2 bathrooms: 1
- Main level bedrooms: 3
Primary bedroom
- Description: Ensuite 3/4 Bath, Walk in Closet
- Level: Main
- Area: 208
- Dimensions: 16 x 13
Bedroom 2
- Description: Double Closet
- Level: Main
- Area: 130
- Dimensions: 13 x 10
Bedroom 3
- Description: Double Closet
- Level: Main
- Area: 192
- Dimensions: 12 x 16
Bedroom 4
- Description: Double Closet
- Level: Basement
- Area: 156
- Dimensions: 12 x 13
Bedroom 5
- Description: Non-legal (Egress Needed)
- Level: Basement
- Area: 180
- Dimensions: 12 x 15
Dining room
- Description: Open to Kitchen
- Level: Main
- Area: 136
- Dimensions: 8 x 17
Family room
- Description: Bar, Large Family Room
- Level: Main
- Area: 912
- Dimensions: 24 x 38
Kitchen
- Description: Remodeled, Large Island
- Level: Main
- Area: 200
- Dimensions: 20 x 10
Living room
- Description: Open to dining, kitchen & dinette
- Level: Main
- Area: 252
- Dimensions: 14 x 18
Heating
- Natural Gas, Propane
Cooling
- Central Air
Appliances
- Included: Range, Microwave, Dishwasher, Disposal, Refrigerator, Stove Hood
Features
- 3+ Bedrooms Same Level, Main Floor Laundry, Master Bath, Skylight(s)
- Flooring: Carpet, Laminate
- Basement: Full
- Number of fireplaces: 1
- Fireplace features: Wood Burning
Interior area
- Total interior livable area: 3,083 sqft
- Finished area above ground: 1,887
- Finished area below ground: 1,196
Property
Parking
- Total spaces: 4
- Parking features: Concrete
- Garage spaces: 4
Features
- Patio & porch: Deck, 3-Season Porch, Front Porch
- Fencing: Partial,Privacy,Chain Link,Other
Lot
- Size: 1.03 Acres
- Dimensions: 167 x 262
- Features: City Lot
Details
- Additional structures: Shed(s), RV/Boat Storage, Additional Buildings
- Parcel number: 62297
Construction
Type & style
- Home type: SingleFamily
- Architectural style: Ranch
- Property subtype: Single Family Residence
Materials
- Stone, Wood Siding
- Roof: Composition
Condition
- Year built: 1988
Utilities & green energy
- Sewer: Public Sewer
- Water: Public
Community & HOA
Community
- Subdivision: Nothdurft
HOA
- Has HOA: No
Location
- Region: Hartford
Financial & listing details
- Price per square foot: $191/sqft
- Tax assessed value: $537,800
- Annual tax amount: $8,407
- Date on market: 7/30/2026
- Road surface type: Curb and Gutter
Estimated market value
Not available
Estimated sales range
Not available
Not available
Price history
| Date | Event | Price |
|---|---|---|
| 9/28/2026 | Pending sale | $589,900$191/sqft |
Source:  Realtor Association of the Sioux Empire #22605743 Report a problem Realtor Association of the Sioux Empire #22605743 Report a problem | ||
| 9/10/2026 | Price change | $589,900-1.7%$191/sqft |
Source: Realtor Association of the Sioux Empire #22605743 Report a problem | ||
| 7/30/2026 | Listed for sale | $599,900+71.4%$195/sqft |
Source: Realtor Association of the Sioux Empire #22605743 Report a problem | ||
| 9/4/2018 | Sold | $350,000+0%$114/sqft |
Source: Realtor Association of the Sioux Empire #21802884 Report a problem | ||
| 5/21/2018 | Listed for sale | $349,900$113/sqft |
Source: Key Real Estate #21802884 Report a problem | ||
Public tax history
| Year | Property taxes | Tax assessment |
|---|---|---|
| 2025 | $8,074 -4.7% | $537,800 -3.5% |
| 2024 | $8,474 -2.5% | $557,500 +4.2% |
| 2023 | $8,692 +11.2% | $534,800 +19.3% |
| 2022 | $7,817 +26.4% | $448,300 +28.8% |
| 2021 | $6,184 +0.6% | $348,000 -5.9% |
| 2020 | $6,150 +16.4% | $370,000 +17.9% |
| 2018 | $5,284 -8.7% | $313,848 +7.7% |
| 2017 | $5,787 +9.5% | $291,326 +2.6% |
| 2016 | $5,284 -1.3% | $284,002 +2.2% |
| 2015 | $5,354 -0.7% | $277,957 +2.7% |
| 2014 | $5,392 +13.6% | $270,651 +2.2% |
| 2013 | $4,747 | $264,777 +9.5% |
| 2012 | $4,747 | $241,777 0% |
| 2011 | -- | $241,780 -0.7% |
| 2010 | -- | $243,547 |
| 2009 | $4,594 | $243,547 +3.7% |
| 2008 | -- | $234,935 +6.2% |
| 2007 | -- | $221,280 |
Find assessor info on the county website
Monthly payment
Est. payment
Payment breakdown
Explore the cost of this home by adjusting the details. Changes won't be saved.Climate risks
Neighborhood: 57033
Nearby schools
Schools provided by the listing agent
- Elementary: West Central Hartford ES
- Middle: West Central MS
- High: West Central HS
- District: West Central 49-7
Source: Realtor Association of the Sioux Empire. This data may not be complete. We recommend contacting the local school district to confirm school assignments for this home.

Similar homes
- $569,0004 bd3 ba3.1k sqft901 Par Tee Dr, Hartford, SD 57033For Sale

 MLS ID #22606821, Todd M Headrick. Realtor Association of the Sioux Empire
 - $499,9004 bd4 ba2.6k sqft601 Par Tee Dr, Hartford, SD 57033For Sale
 MLS ID #22605993, Deena L Becker. Realtor Association of the Sioux Empire
 - $339,9004 bd2 ba1.7k sqft209 W 7th St, Hartford, SD 57033For Sale
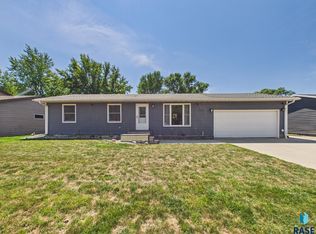 MLS ID #22607492, Deena L Becker. Realtor Association of the Sioux Empire
 - $310,0004 bd2 ba1.7k sqft208 Jeanne Cir, Hartford, SD 57033For Sale

 MLS ID #26-475, David Larson, Hegg Real Estate. Mitchell BOR
 - $370,0004 bd2 ba1.9k sqft406 S Eastern Ave, Hartford, SD 57033For SaleMLS ID #26-434, David Larson, Hegg Real Estate. Mitchell BOR
- $624,9005 bd4 ba4.2k sqft2009 E Elizabeth Dr, Sioux Falls, SD 57103For SaleMLS ID #22607692, Annie M Welsh. Realtor Association of the Sioux Empire
- $599,9004 bd4 ba2.8k sqft2812 S Jonathan Ln, Sioux Falls, SD 57103For SaleMLS ID #22605105, Eric Larsen. Realtor Association of the Sioux Empire
- $515,0004 bd3 ba2.5k sqft200 E 9th St, Crooks, SD 57020For SaleMLS ID #22606775, Savannah J Lucas. Realtor Association of the Sioux Empire
- $575,0005 bd3 ba3.2k sqft1312 S Honeysuckle Trl, Sioux Falls, SD 57106For SaleMLS ID #22606902, Eric D Gohl. Realtor Association of the Sioux Empire
- $559,9005 bd3 ba3.2k sqft7616 W Stanford Dr, Sioux Falls, SD 57106For SaleMLS ID #22607106, Megan A Larsen. Realtor Association of the Sioux Empire
- $569,9995 bd4 ba2.7k sqft3204 S Tim Trl, Sioux Falls, SD 57110For SaleMLS ID #22607059, Corey L DeVille. Realtor Association of the Sioux Empire
- $630,0004 bd3 ba2.9k sqft6908 E Pine Lake Dr, Sioux Falls, SD 57110For SaleMLS ID #22607066, John R Anderson. Realtor Association of the Sioux Empire
- $653,0003 bd3 ba3.1k sqft27302 Atkins Pl, Tea, SD 57064For SaleMLS ID #22607084, Marlys M Fisher. Realtor Association of the Sioux Empire
- $600,0005 bd3 ba3.3k sqft6300 S Mustang Ave, Sioux Falls, SD 57108For SaleMLS ID #22607117, Sarah R Ekholm. Realtor Association of the Sioux Empire
- $514,9005 bd3 ba2.3k sqft7505 W 15th St, Sioux Falls, SD 57106For SaleMLS ID #22607549, Kory N Davis. Realtor Association of the Sioux Empire
- $569,9004 bd4 ba3.1k sqft900 E 64th St, Sioux Falls, SD 57108For SaleMLS ID #22606690, Nic G Faini. Realtor Association of the Sioux Empire
- $639,9005 bd3 ba4k sqft7216 S Redstone Ave, Sioux Falls, SD 57108For SaleMLS ID #22607623, Brett J Sichmeller. Realtor Association of the Sioux Empire
- $425,0004 bd3 ba2.2k sqft6105 W Oscar Howe Cir, Sioux Falls, SD 57106For SaleMLS ID #22607713, Suzie M Bunkers. Realtor Association of the Sioux Empire
- $550,0004 bd4 ba3.2k sqft401 E Aspen Dr, Sioux Falls, SD 57105For SaleMLS ID #22606536, Kellie L Koehler. Realtor Association of the Sioux Empire
- $409,0003 bd3 ba1.9k sqft3901 N Longview Ave, Sioux Falls, SD 57107For SaleMLS ID #22607708, Rick G Trapp. Realtor Association of the Sioux Empire
