Enjoy the ease of one-floor living in this beautifully maintained ranch with central air, ideally located in the highly desirable Abington Heights School District. Set on nearly one-third of an acre on a corner lot, this inviting home offers comfort, convenience, and thoughtful updates throughout. The bright eat-in kitchen features stainless steel appliances, including a recently installed dishwasher, making it a perfect pair with its designated dining area. Hardwood floors add warmth and character to the spacious living room, while the full tiled bathroom offers timeless appeal. Two comfortable bedrooms, including one with double closets for exceptional storage. Designed for year-round comfort, the home is equipped with forced hot air heating, an electric heat pump, and a new heating well system installed in 2024. Step outside to the covered side porch--an ideal spot to unwind or entertain family and friends. The level backyard offers plenty of space for gardening, pets, or outdoor activities. A full basement with a washer and dryer provides abundant storage and room for hobbies or a workshop. Public sewer and public water. Whether you're a first-time homebuyer, looking to downsize, or simply searching for the convenience of single-level living in a prime location, this charming home is one you won't want to miss.
For sale
$275,000
305 N Stanton Rd, Clarks Summit, PA 18411
2beds
851sqft
Residential, Single Family Residence
Built in 1968
0.28 Acres Lot
$321,000 Zestimate®
$323/sqft
$-- HOA
What's special
Electric heat pumpOne-floor livingHardwood floorsForced hot air heatingCentral airFull tiled bathroomBright eat-in kitchen
- 4 days
- 810
- 50
Zillow last checked:
Listing updated:
Listed by:
Marcy A Curra,
CLASSIC PROPERTIES 570-587-7000
Source: GSBR as distributed by MLS GRID,MLS#: SC264266
Facts & features
Interior
Bedrooms & bathrooms
- Bedrooms: 2
- Bathrooms: 1
- Full bathrooms: 1
Rooms
- Room types: Bathroom 1, Living Room, Kitchen, Bedroom 2, Bedroom 1
Bedroom 1
- Description: Wall To Wall Carpeting
- Area: 184.96 Square Feet
- Dimensions: 13.6 x 13.6
Bedroom 2
- Description: Wall To Wall Carpeting
- Area: 111.36 Square Feet
- Dimensions: 9.6 x 11.6
Bathroom 1
- Description: Tile
- Area: 62.4 Square Feet
- Dimensions: 8 x 7.8
Kitchen
- Description: Eat-In Kitchen
- Area: 222.72 Square Feet
- Dimensions: 19.2 x 11.6
Living room
- Description: Hardwood
- Area: 259.76 Square Feet
- Dimensions: 19.1 x 13.6
Heating
- Electric, Heat Pump, Forced Air
Cooling
- Central Air
Appliances
- Included: Dishwasher, Washer, Refrigerator, Microwave, Electric Oven, Dryer
- Laundry: In Basement, Inside
Features
- Drywall, Eat-in Kitchen
- Flooring: Carpet, Linoleum, Hardwood
- Windows: Window Coverings
- Basement: Block,Storage Space,Interior Entry
- Attic: Crawl Opening
- Has fireplace: No
- Fireplace features: None
Interior area
- Total structure area: 851
- Total interior livable area: 851.12 sqft
- Finished area above ground: 851
- Finished area below ground: 0
Property
Parking
- Total spaces: 2
- Parking features: Concrete, No Garage, Off Street, Driveway
- Uncovered spaces: 2
Features
- Levels: One
- Stories: 1
- Entry location: Front door or side kitchen porch door
- Patio & porch: Covered, Side Porch, Porch
- Exterior features: Private Yard
- Pool features: None
- Spa features: None
- Fencing: None
- Frontage length: 150.00
Lot
- Size: 0.28 Acres
- Dimensions: 80 x 150
- Features: Corner Lot, Level
Details
- Additional structures: None
- Parcel number: 10110010005
- Zoning: R1
- Zoning description: Residential
- Special conditions: Standard
Construction
Type & style
- Home type: SingleFamily
- Architectural style: Ranch
- Property subtype: Residential, Single Family Residence
Materials
- Aluminum Siding, Block
- Foundation: Block, Permanent
- Roof: Composition,Shingle
Condition
- New construction: No
- Year built: 1968
- Major remodel year: 1968
Utilities & green energy
- Electric: 200 or Less Amp Service, Circuit Breakers
- Sewer: Public Sewer
- Water: Public
- Utilities for property: Electricity Connected, Water Connected, Sewer Connected
Community & HOA
Community
- Features: None
HOA
- Has HOA: No
Location
- Region: Clarks Summit
Financial & listing details
- Price per square foot: $323/sqft
- Tax assessed value: $16,500
- Annual tax amount: $3,541
- Date on market: 8/28/2026
- Cumulative days on market: 7 days
- Listing terms: Cash,USDA Loan,VA Loan,FHA,Conventional
- Inclusions: All appliances, washer, dryer, and refrigerator.
- Electric utility on property: Yes
- Road surface type: Asphalt, Paved
Estimated market value
$321,000
$263,000 - $379,000
$2,395/mo
Price history
| Date | Event | Price |
|---|---|---|
| 8/28/2026 | Listed for sale | $275,000$323/sqft |
Source:  GSBR as distributed by MLS GRID #SC264266 Report a problem GSBR as distributed by MLS GRID #SC264266 Report a problem | ||
Public tax history
| Year | Property taxes | Tax assessment |
|---|---|---|
| 2025 | $4,107 +14% | $16,500 |
| 2024 | $3,603 +4.7% | $16,500 |
| 2023 | $3,440 +2% | $16,500 |
| 2022 | $3,371 | $16,500 |
| 2021 | $3,371 +3.8% | $16,500 |
| 2020 | $3,248 +0.9% | $16,500 |
| 2018 | $3,219 +62.4% | $16,500 |
| 2017 | $1,983 | $16,500 |
| 2016 | -- | $16,500 |
| 2015 | -- | $16,500 |
| 2014 | -- | $16,500 |
| 2013 | -- | $16,500 |
| 2012 | -- | $16,500 |
| 2011 | -- | $16,500 |
| 2010 | -- | $16,500 |
| 2009 | -- | $16,500 |
| 2008 | -- | $16,500 |
| 2007 | -- | $16,500 |
| 2006 | -- | $16,500 |
| 2005 | -- | $16,500 |
| 2004 | -- | $16,500 |
| 2003 | -- | $16,500 |
| 2002 | -- | $16,500 |
| 2000 | -- | $16,500 |
Find assessor info on the county website
Monthly payment
Est. payment
Payment breakdown
Explore the cost of this home by adjusting the details. Changes won't be saved.Climate risks
Neighborhood: 18411
- $316,000-- bd-- ba-- sqft301 N Stanton Dr, Clarks Summit, PA 18411Off Market
- $340,900-- bd-- ba-- sqft717 Geoffrey Rd, Clarks Summit, PA 18411Off Market
- $365,400-- bd-- ba-- sqft709 Salisbury Rd, Clarks Summit, PA 18411Off Market
- $355,400-- bd-- ba-- sqft801 Salisbury Rd, Clarks Summit, PA 18411Off Market
Similar homes
- $250,0003 bd1 ba1.2k sqft205 Electric St, Clarks Summit, PA 18411For Sale
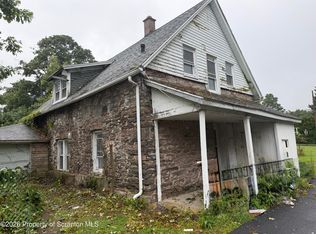
 MLS ID #SC264117, Jennifer McMonigle-Jakubczyk, LUXE Homes Real Estate LLC. GSBR as distributed by MLS GRID

 - $259,0002 bd1 ba1.1k sqft525 Simrell Rd, Clarks Summit, PA 18411For Sale
 MLS ID #SC263263, Heather Kishel Team, Coldwell Banker Town & Country Properties Moscow. GSBR as distributed by MLS GRID
 - $--3 bd1 ba1.1k sqft2754 Evergreen Dr, Clarks Summit, PA 18411Auction
 ServiceLink Auction
 - $280,0003 bd2 ba1.2k sqft143 Searle St, Hughestown, PA 18640For Sale
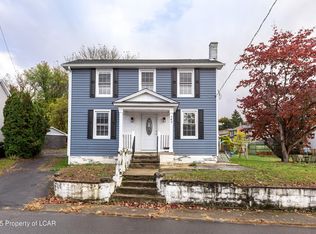 MLS ID #26-4432, Jason Giomboni Team, eXp Realty- Scranton/Wilkes-Barre. Luzerne County AOR
 - $149,9002 bd2 ba1.1k sqft1110 Summit Pointe #1110, Scranton, PA 18508For SaleMLS ID #SC264322, Ann E Cappellini, REALTY NETWORK GROUP. GSBR as distributed by MLS GRID
- $290,0002 bd2 ba1k sqft108 Center St, Jessup, PA 18434For SaleMLS ID #SC264059, Corey Christian, ERA One Source Realty, Peckville. GSBR as distributed by MLS GRID
- $284,9003 bd2 ba1.1k sqft228 N Keyser Ave #1, Scranton, PA 18504For SaleMLS ID #SC264082, Patrick H Carr, ERA One Source Realty. GSBR as distributed by MLS GRID
- $239,0003 bd1 ba1.1k sqft125 Sullivan Rd, North Abington Township, PA 18414For SaleMLS ID #SC263109, Timothy Bethel, NASSER REAL ESTATE, INC.. GSBR as distributed by MLS GRID
- $140,0003 bd1 ba1.2k sqft1103 Meade Ave, Scranton, PA 18508For SaleMLS ID #SC264262, Thomas Exeter, Christian Saunders Real Estate. GSBR as distributed by MLS GRID
- $259,9993 bd2 ba1.1k sqft307 W Taylor St, Taylor, PA 18517For SaleMLS ID #SC264157, Juan Baizan, Dwell Real Estate C.S. Branch Office. GSBR as distributed by MLS GRID
- $169,9003 bd2 ba1.2k sqft305 Powell Ave, Jessup, PA 18434For SaleMLS ID #SC264247, Mark Conway, Christian Saunders Real Estate. GSBR as distributed by MLS GRID
- $289,0003 bd1 ba1.1k sqft379 Daleville Hwy, Moscow, PA 18444For SaleMLS ID #SC264004, Heather Kishel Team, Coldwell Banker Town & Country Properties Moscow. GSBR as distributed by MLS GRID
- $199,9002 bd1 ba1.2k sqft1708 Harding St, Scranton, PA 18510For SaleMLS ID #SC264208, John Kirrane, Levy Realty Group. GSBR as distributed by MLS GRID
- $213,9993 bd2 ba1.1k sqft1424 Capouse Ave, Scranton, PA 18509For SaleMLS ID #SC263999, Julissa Contreras, LUXE Homes Real Estate LLC. GSBR as distributed by MLS GRID
- $240,0003 bd3 ba1.2k sqft327 N Main St, Archbald, PA 18403For SaleMLS ID #SC263832, Patrick Kulick, The Hub Real Estate Group Scranton. GSBR as distributed by MLS GRID
