You will love this home in new Harvest Hills subdivision! Enjoy your morning coffee on the rocking chair front porch. Cozy family room is open to the eat in kitchen that offers granite, tile backsplash, SS appliances. Appliance package to include refrigerator, washer & dryer. Split bedroom plan. Owner's suite with dual vanity, soaking tub, sep shower and WIC. 2 good sized secondary bedrooms share a full bathroom. Patio in back is great for entertaining guests. 2 car garage. See agent remarks for more info!
New construction
$296,900
305 Phil Jack Rd, Dunn, NC 28334
3beds
1,519sqft
Single Family Residence
Built in 2026
0.67 Acres Lot
$296,500 Zestimate®
$195/sqft
$21/mo HOA
What's special
Rocking chair front porchCozy family roomTile backsplashSoaking tub
- 47 days
- 123
- 8
Zillow last checked:
Listing updated:
Listed by:
Tony Lee 919-436-0347,
RE/MAX SOUTHLAND REALTY II,
Diann Avella 919-521-6153,
RE/MAX SOUTHLAND REALTY II
Source: Doorify MLS,MLS#: 10190428
Facts & features
Interior
Bedrooms & bathrooms
- Bedrooms: 3
- Bathrooms: 2
- Full bathrooms: 2
- Main level bedrooms: 3
Primary bedroom
- Level: Main
- Area: 210 Square Feet
- Dimensions: 14.0 x 15.0
Bedroom 2
- Level: Main
- Area: 138.86 Square Feet
- Dimensions: 10.6 x 13.1
Bedroom 3
- Level: Main
- Area: 144.1 Square Feet
- Dimensions: 11.0 x 13.1
Breakfast room
- Level: Main
- Area: 141.61 Square Feet
- Dimensions: 11.9 x 11.9
Family room
- Level: Main
- Area: 322.4 Square Feet
- Dimensions: 15.5 x 20.8
Kitchen
- Level: Main
- Area: 107.1 Square Feet
- Dimensions: 9.0 x 11.9
Laundry
- Level: Main
- Area: 33.6 Square Feet
- Dimensions: 5.6 x 6.0
Other
- Description: Garage
- Level: Main
- Area: 479.52 Square Feet
- Dimensions: 21.6 x 22.2
Heating
- Electric, Heat Pump
Cooling
- Central Air
Appliances
- Included: Dryer, Dishwasher, Electric Range, Electric Water Heater, Microwave, Refrigerator, Washer
- Laundry: Laundry Room, Main Level
Features
- Ceiling Fan(s), Eat-in Kitchen, Granite Counters, Soaking Tub, Walk-In Closet(s), Separate Shower, Bathtub/Shower Combination, Smooth Ceilings
- Flooring: Carpet, Luxury Vinyl, Plank
Interior area
- Total structure area: 1,519
- Total interior livable area: 1,519 sqft
- Finished area above ground: 1,519
- Finished area below ground: 0
Property
Parking
- Total spaces: 2
- Parking features: Driveway, Garage Faces Front, Garage, Garage Door Opener
- Garage spaces: 2
- Has uncovered spaces: Yes
Features
- Levels: One
- Stories: 1
- Patio & porch: Front Porch, Patio, Porch
Lot
- Size: 0.67 Acres
- Features: Landscaped
Details
- Parcel number: 10009515328
- Special conditions: Standard
Construction
Type & style
- Home type: SingleFamily
- Architectural style: Ranch
- Property subtype: Single Family Residence
Materials
- Vinyl Siding
- Foundation: Slab
- Roof: Shingle
Condition
- New construction: Yes
- Year built: 2026
- Major remodel year: 2026
Details
- Builder model: Brandon 2C
- Builder name: Carroll Construction Homes
Utilities & green energy
- Sewer: Septic Tank
- Water: Public
Community & HOA
Community
- Security: Smoke Detector(s)
- Subdivision: Harvest Hills
HOA
- Has HOA: Yes
- Services included: Maintenance Grounds
- HOA fee: $250 annually
- HOA name: Signature Management
- HOA phone: 919-333-3567
Location
- Region: Dunn
Financial & listing details
- Price per square foot: $195/sqft
- Date on market: 9/3/2026
- Listing agreement: Exclusive Right To Sell
- Listing terms: Cash,Conventional,FHA,USDA Loan,VA Loan
Estimated market value
$296,500
$282,000 - $311,000
$1,921/mo
Price history
| Date | Event | Price |
|---|---|---|
| 9/3/2026 | Listed for sale | $296,900$195/sqft |
Source:  Doorify MLS #10190428 Report a problem Doorify MLS #10190428 Report a problem | ||
Public tax history
Tax history is unavailable.
Monthly payment
Est. payment
Payment breakdown
Explore the cost of this home by adjusting the details. Changes won't be saved.Climate risks
Neighborhood: 28334
Nearby schools
Schools provided by the listing agent
- Elementary: Sampson - Midway Elementary
- Middle: Sampson - Midway Middle
- High: Sampson - Midway High
Source: Doorify MLS. This data may not be complete. We recommend contacting the local school district to confirm school assignments for this home.
Similar homes
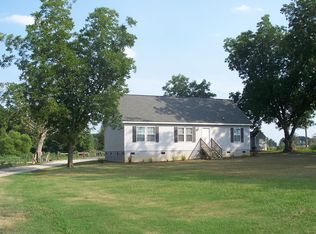
- $296,9003 bd2 ba1.5k sqft86 Harvest Hills Ln, Dunn, NC 28334New Construction
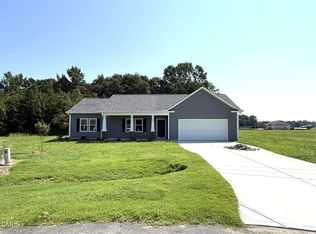
 MLS ID #10190415, Tony Lee. Doorify MLS
 - $272,4003 bd2 ba1.4k sqft83 Harvest Hills Ln, Dunn, NC 28334New Construction
 MLS ID #10071822, Ron Lee. Doorify MLS
 - $269,9003 bd2 ba1.4k sqft803 W Morris Cir, Dunn, NC 28334For Sale
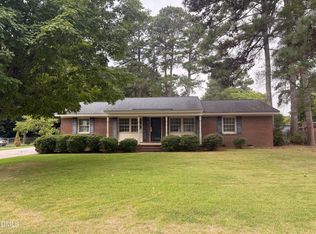 MLS ID #10188766, Kelly Thompson. Doorify MLS
 - $299,9003 bd2 ba1.6k sqft202 N 6th St, Erwin, NC 28339For Sale
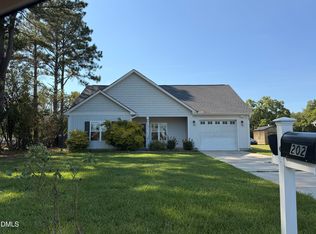 MLS ID #10193068, Kelly Thompson. Doorify MLS
 - $289,9953 bd2 ba1.7k sqft11 Baxley Drive, Dunn, NC 28334New Construction
 MLS ID #100581892, Tammy Register, EXP Realty LLC - C. Hive MLS
 - $289,9953 bd2 ba1.7k sqftSunset A, Dunn, NC 28334New ConstructionMLS ID #10171980, Tammy Register. Doorify MLS
- $289,9903 bd3 ba1.9k sqft101 Courtside Dr, Dunn, NC 28334New ConstructionDoorify MLS
- $325,0004 bd3 ba2.2k sqft72 Betty Ann St, Dunn, NC 28334For SaleMLS ID #10160878, Olivia Scarborough. Doorify MLS
- $304,9954 bd3 ba1.8k sqftBonnett A, Dunn, NC 28334New ConstructionMLS ID #10162101, Tammy Register. Doorify MLS
- $279,0003 bd2 ba1.3k sqft711 S Ellis Ave, Dunn, NC 28334New ConstructionMLS ID #10177807, Lindsey Edith Elmore Godwin. Doorify MLS
- $289,7063 bd3 ba1.8k sqft19 Baxley Dr, Dunn, NC 28334New ConstructionMLS ID #10167795, April Stephens. Doorify MLS
- $304,9954 bd3 ba1.8k sqft102 Baxley Drive, Dunn, NC 28234New ConstructionMLS ID #100565626, Tammy Register, EXP Realty LLC - C. Hive MLS
- $304,9954 bd3 ba1.8k sqftBonnett B, Dunn, NC 28334New ConstructionMLS ID #10158046, Tammy Register. Doorify MLS
- $290,9903 bd3 ba1.9k sqft29 Gresham Ct, Dunn, NC 28334New ConstructionDoorify MLS
- $397,0003 bd2 ba1.7k sqft169 Cow Camp Rd, Dunn, NC 28334New ConstructionMLS ID #10185193, April Stephens. Doorify MLS
- $324,9954 bd3 ba2.1k sqft207 Baxley Drive, Dunn, NC 28334New ConstructionMLS ID #100581952, Tammy Register, EXP Realty LLC - C. Hive MLS
- $255,0003 bd3 ba1.3k sqft807 E Harnett St, Dunn, NC 28334New ConstructionMLS ID #10192370, Hunter Cutright. Doorify MLS
- $324,9954 bd3 ba2.1k sqftLongleaf B, Dunn, NC 28334New ConstructionMLS ID #10171997, Tammy Register. Doorify MLS
- $324,9004 bd3 ba1.8k sqft49 Verbena Point, Dunn, NC 28334New ConstructionDoorify MLS
- $324,9954 bd3 ba2.1k sqft20 Boston River Drive, Dunn, NC 28334New ConstructionMLS ID #100581897, Tammy Register, EXP Realty LLC - C. Hive MLS
