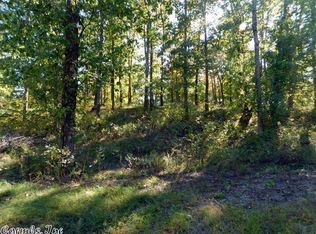
Experience the perfect blend of peaceful country living and modern comfort in this beautiful two-story home nestled on 5.14 scenic acres just minutes from the city limits of Mena and the area’s newly developed mountain bike trails. Offering approximately 2,131 square feet, this inviting residence features 4 bedrooms and 2 full baths, thoughtfully designed to maximize comfort and functionality. Interior Highlights include: Spacious two-story layout filled with natural light. Warm pine flooring that adds timeless rustic character. Expansive living areas perfect for gathering and entertaining. Private upstairs primary suite featuring a relaxing whirlpool tub. Well-appointed kitchen with ample cabinetry and workspace. Step outside and embrace the beauty of wide-open spaces and breathtaking mountain views. The property includes: 5.14 acres with fenced area ideal for livestock, classic barn offering storage, workspace, or agricultural use. Mature trees and open pastureland. Peaceful setting with plenty of room to expand. Whether you're seeking a hobby farm, a recreational retreat near the trails, or a full-time residence with authentic country charm, this property delivers!
Active
$375,000
305 Polk Rd #76, Mena, AR 71953
4beds
2,131sqft
Single Family Residence
Built in 1992
5.14 Acres Lot
$-- Zestimate®
$176/sqft
$-- HOA
What's special
Breathtaking mountain viewsWide-open spacesTwo-story home
- 243 days
- 141
- 3
Zillow last checked:
Listing updated:
Listed by:
Derenda King 225-266-0400,
Select Realty 479-394-7676
Source: CARMLS,MLS#: 26007110
Facts & features
Interior
Bedrooms & bathrooms
- Bedrooms: 4
- Bathrooms: 2
- Full bathrooms: 2
Rooms
- Room types: Den/Family Room, Workshop/Craft, Bonus Room
Dining room
- Features: Eat-in Kitchen, Living/Dining Combo
Cooling
- Window Unit(s)
Appliances
- Included: Free-Standing Range, Electric Range, Dishwasher, Plumbed For Ice Maker, Electric Water Heater
- Laundry: Washer Hookup, Electric Dryer Hookup, Laundry Room
Features
- Dry Bar, Walk-In Closet(s), Ceiling Fan(s), Walk-in Shower, Tile Counters, Kit Counter-Other, Sheet Rock, Paneling, Wallpaper, See Remarks, Sheet Rock Ceiling, Primary Bedroom Apart, Guest Bedroom Apart, Primary Bed. Sitting Area, 2 Bedrooms Same Level
- Flooring: Carpet, Wood, Tile, Concrete
- Attic: Attic Vent-Turbo
- Has fireplace: Yes
- Fireplace features: Factory Built, Glass Doors
Interior area
- Total structure area: 2,131
- Total interior livable area: 2,131 sqft
Property
Parking
- Total spaces: 4
- Parking features: Parking Pad, Four Car or More, Garage Faces Side
Features
- Levels: Two
- Stories: 2
- Patio & porch: Patio, Porch
- Exterior features: Storage, Rain Gutters
- Has spa: Yes
- Spa features: Whirlpool/Hot Tub/Spa
- Fencing: Partial,Cross Fenced
- Has view: Yes
- View description: Mountain(s)
Lot
- Size: 5.14 Acres
- Features: Sloped, Level, Rural Property, Wooded, Cleared, Not in Subdivision
Details
- Additional structures: Barns/Buildings, Stables
- Parcel number: 0000038550150
Construction
Type & style
- Home type: SingleFamily
- Architectural style: Log Cabin
- Property subtype: Single Family Residence
Materials
- Log, Wood Siding
- Foundation: Slab
- Roof: Shingle
Condition
- New construction: No
- Year built: 1992
Utilities & green energy
- Electric: Electric-Co-op
- Sewer: Septic Tank
- Water: Well
Community & HOA
Community
- Subdivision: Metes & Bounds
HOA
- Has HOA: No
Location
- Region: Mena
Financial & listing details
- Price per square foot: $176/sqft
- Tax assessed value: $159,300
- Annual tax amount: $446
- Date on market: 2/24/2026
- Listing terms: Conventional,Cash
- Road surface type: Paved
Estimated market value
Not available
Estimated sales range
Not available
Not available
Price history
| Date | Event | Price |
|---|---|---|
| 2/24/2026 | Listed for sale | $375,000$176/sqft |
Source:  CARMLS #26007110 Report a problem CARMLS #26007110 Report a problem | ||
Public tax history
| Year | Property taxes | Tax assessment |
|---|---|---|
| 2025 | -- | $12,048 |
| 2024 | -- | $12,048 |
| 2023 | $21 -70.6% | $12,048 |
| 2022 | $71 | $12,048 |
| 2021 | $71 -17% | $12,048 -44.8% |
| 2020 | $85 | $21,810 |
| 2019 | $85 -22.7% | $21,810 |
| 2018 | $110 | $21,810 +23.3% |
| 2017 | $110 | $17,690 |
| 2016 | $110 | $17,690 |
| 2015 | $110 +19.6% | $17,690 |
| 2014 | $92 | $17,690 |
| 2013 | $92 | $17,690 +46.8% |
| 2012 | $92 | $12,048 |
| 2011 | $92 | $12,048 |
| 2010 | $92 | $12,048 |
| 2009 | $92 | $12,048 |
| 2008 | $92 | $12,048 |
Find assessor info on the county website
Monthly payment
Est. payment
Payment breakdown
Explore the cost of this home by adjusting the details. Changes won't be saved.Climate risks
Neighborhood: 71953
Nearby schools
Schools provided by the listing agent
- Elementary: Ouachita
- Middle: Ouachita
- High: Ouachita
Source: CARMLS. This data may not be complete. We recommend contacting the local school district to confirm school assignments for this home.
Similar homes
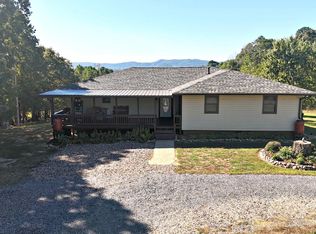
- $325,0004 bd3 ba1.9k sqft1507 Ransom Rd, Mena, AR 71953For Sale
 MLS ID #26040616, Kevin Smallwood, RE/MAX Mena Real Estate, Inc.. CARMLS
 - $415,0003 bd3 ba2.5k sqft2707 Highway 88 E, Mena, AR 71953For Sale
 MLS ID #26032001, Justin Robins, Ouachita Hometown Realtors. CARMLS
 - $350,0003 bd2 ba1.8k sqft104 Oak Forest Ln, Mena, AR 71953For Sale
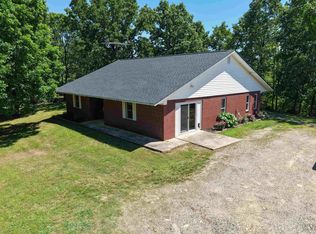 MLS ID #26019579, Nick Pate, SmallTown Hunting Properties & Real Estate. CARMLS
 - $389,9003 bd2 ba1.9k sqft126 Apple Blossom Ln, Mena, AR 71953For Sale
 MLS ID #26037173, Debbie Pate, RE/MAX Mena Real Estate, Inc.. CARMLS
 - $390,0003 bd2 ba2.3k sqft123 Polk Rd #753, Mena, AR 71953For SaleMLS ID #26030246, Kevin Smallwood, RE/MAX Mena Real Estate, Inc.. CARMLS
- $439,9003 bd3 ba2.2k sqft231 Polk Rd #119, Mena, AR 71953For SaleMLS ID #26034307, Justin Robins, Ouachita Hometown Realtors. CARMLS
- $350,0004 bd2 ba1.9k sqft285 Polk Rd #57, Mena, AR 71953For SaleMLS ID #26027792, Nan Gaddis, RE/MAX Mena Real Estate, Inc.. CARMLS
- $385,0003 bd3 ba2.6k sqft115 Ryder Ln, Mena, AR 71953For SaleMLS ID #26026980, Ryan Lewis, Holly Springs Real Estate. CARMLS
- $349,0002 bd2 ba2.1k sqft443 Polk Rd #46, Mena, AR 71953For SaleMLS ID #26035206, Derenda King, Select Realty. CARMLS
- $399,0003 bd4 ba2k sqft161 Thompson Creek Ln, Mena, AR 71953For SaleMLS ID #26030286, Heather A Spangler, Keller Williams Realty Mena. CARMLS
- $340,0003 bd2 ba1.8k sqft137 Goldsmith Ln, Mena, AR 71953For SaleMLS ID #26021735, Suzanne D Wissel, Holly Springs Real Estate. CARMLS
- $350,0004 bd3 ba1.5k sqft1006 Reine St S, Mena, AR 71953For SaleMLS ID #26029776, Nancy F Wright, RE/MAX Mena Real Estate, Inc.. CARMLS
- $330,0004 bd2 ba1.9k sqft358 Polk Rd #72, Mena, AR 71953For SaleMLS ID #26033368, Gini L Burt, Holly Springs Real Estate. CARMLS
- $260,0003 bd2 ba1.6k sqft4936 Highway 375 W, Mena, AR 71953For SaleMLS ID #26042027, Tracie Cash, PorchLight Realty. CARMLS
- $299,0003 bd2 ba1.7k sqft3052 Polk Rd #44, Mena, AR 71953For SaleMLS ID #26035624, Ryan Lewis, Holly Springs Real Estate. CARMLS
- $425,0004 bd3 ba2.8k sqft101 Sherwood Forest Dr, Mena, AR 71953For SaleMLS ID #26035525, Hershel Bell, Holly Springs Real Estate. CARMLS
- $299,0004 bd3 ba2.4k sqft2911 Highway 71 S, Mena, AR 71953For SaleMLS ID #26033239, Hershel Bell, Holly Springs Real Estate. CARMLS
- $449,9004 bd3 ba2.3k sqft156 River Ln, Mena, AR 71953For SaleMLS ID #26037547, Justin Robins, Ouachita Hometown Realtors. CARMLS
