Welcome home to effortless luxury and the ease of one-story living in this thoughtfully designed, better-than-new home where every detail has been carefully selected for comfort, style, and everyday functionality. From the moment you arrive, you'll appreciate the stunning curb appeal with upgraded landscaping, stacked stone accents, and a welcoming stamped concrete patio that creates the perfect outdoor retreat. Step inside to soaring 10-foot ceilings, beautiful 22mm luxury vinyl plank flooring throughout, elegant 5-panel stained doors, and an oversized sliding glass door that fills the home with natural light. The inviting great room is anchored by a handcrafted maple mantel, creating a warm and sophisticated gathering space. The heart of the home is the exceptional kitchen, featuring an oversized maple island, quartz countertops, custom hickory cabinetry with convenient slide-out shelving, a hidden KitchenAid mixer stand, under-cabinet lighting, and a custom hickory pantry with built-in storage—designed to be as functional as it is beautiful. The private primary suite offers a peaceful escape with a luxurious custom tile shower and an impressive maple walk-in closet complete with custom built-ins and a dedicated shoe rack. Every bathroom and the laundry room continue the home's upscale finishes with maple vanities topped with quartz countertops. The finished lower level provides incredible flexibility with two spacious bedrooms featuring egress windows, a full bathroom with tub, and an unfinished area that is already insulated, studded, and drywall-ready—offering endless possibilities for future living space, a home gym, theater, or recreation room. The oversized garage was thoughtfully extended with a new footer to provide valuable additional storage, while the new shed on a concrete pad offers even more room for your outdoor equipment and hobbies. Built with quality and efficiency in mind, the home features spray foam insulation, fiberglass insulation, vapor barrier construction, a whole-house surge protector, and brand-new mechanicals including the roof, furnace, air conditioner, and water heater—all installed in 2024—providing peace of mind for years to come. This is the perfect blend of timeless craftsmanship, exceptional upgrades, and move-in-ready convenience—a home designed to be enjoyed from the very first day.
Sold for $505,000
$505,000
305 Ridgepoint Cir, Waterville, OH 43566
5beds
3,040sqft
Single Family Residence
Built in 2024
0.28 Acres Lot
$505,200 Zestimate®
$166/sqft
$3,567 Estimated rent
Home value
$505,200
$475,000 - $536,000
$3,567/mo
Zestimate® history
Owner options
List your home for rent
$3,567/mo
Rent Zestimate®
Find your next renter with Zillow Rental Manager. Plus, with online applications, you can quickly screen prospective tenants – for free.
$3,567/mo
Rent Zestimate®
Refinance and save
$3,531/mo
Est. payment
Refinancing to a lower rate could help reduce your monthly payments and save thousands over the life of the loan.
$3,531/mo
Est. payment
Explore your selling options
Work with a Zillow partner agent
Leverage their expertise and Zillow's premium Showcase listings to get your home seen by more buyers.
Get startedList with your own agent
Get your home in front of millions of buyers by listing it on Zillow.
Learn how to do itSell it yourself
Take full control of how buyers see your home on Zillow by listing For Sale by Owner (FSBO).
List your homeWhat's special
Zillow last checked:
Listing updated:
Listed by:
Victoria D. Valle 419-460-5587,
The Danberry Co.
Bought with:
Vicki L Fesh, 2007001987
The Danberry Co
Source: NORIS,MLS#: 10010478
Facts & features
Interior
Bedrooms & bathrooms
- Bedrooms: 5
- Bathrooms: 4
- Full bathrooms: 3
- 1/2 bathrooms: 1
Bedroom 2
- Features: Ceiling Fan(s)
- Level: Main
- Dimensions: 14 x 11
Bedroom 3
- Features: Ceiling Fan(s)
- Level: Main
- Dimensions: 14 x 13
Bedroom 4
- Level: Lower
- Dimensions: 14 x 12
Bedroom 5
- Level: Lower
- Dimensions: 17 x 14
Other
- Features: Ceiling Fan(s)
- Level: Main
- Dimensions: 15 x 14
Den
- Level: Main
- Dimensions: 21 x 17
Dining room
- Level: Main
- Dimensions: 15 x 15
Family room
- Features: Ceiling Fan(s), Fireplace
- Level: Main
- Dimensions: 15 x 15
Game room
- Level: Lower
- Dimensions: 20 x 16
Kitchen
- Features: Kitchen Island, Kitchen/Family Room Combo
- Level: Main
- Dimensions: 21 x 12
Laundry
- Level: Main
- Dimensions: 8 x 8
Heating
- Forced Air
Cooling
- Ceiling Fan(s), Central Air
Appliances
- Included: Dishwasher, Microwave, Water Heater, Disposal, Gas Range, Range Hood
- Laundry: Main Level
Features
- Ceiling Fan(s), Double Vanity, Eat-in Kitchen, Open Floorplan, Pantry, Primary Bathroom, Storage, Vaulted Ceiling(s), Walk-In Closet(s)
- Flooring: Luxury Vinyl
- Basement: Full,Partially Finished
- Number of fireplaces: 1
- Fireplace features: Family Room, Gas
- Common walls with other units/homes: No Common Walls
Interior area
- Total structure area: 3,040
- Total interior livable area: 3,040 sqft
- Finished area below ground: 891
Property
Parking
- Total spaces: 2.5
- Parking features: Attached Garage, Driveway
- Garage spaces: 2.5
- Has uncovered spaces: Yes
Features
- Levels: One
- Patio & porch: Rear Patio
- Exterior features: Private Yard
- Fencing: Split Rail
Lot
- Size: 0.28 Acres
- Dimensions: 80X150
Details
- Additional structures: Shed(s)
- Parcel number: 9625784
Construction
Type & style
- Home type: SingleFamily
- Architectural style: Traditional
- Property subtype: Single Family Residence
Materials
- Stone, Vinyl Siding
- Foundation: Combination
- Roof: Asphalt
Condition
- New construction: No
- Year built: 2024
Utilities & green energy
- Electric: 200+ Amp Service
- Sewer: Sanitary Sewer
- Water: Public
- Utilities for property: Electricity Connected, Natural Gas Connected, Water Connected
Community & HOA
Community
- Subdivision: Mill Creek
HOA
- Has HOA: No
Location
- Region: Waterville
Financial & listing details
- Price per square foot: $166/sqft
- Tax assessed value: $422,700
- Annual tax amount: $7,498
- Date on market: 7/18/2026
- Listing terms: Cash,Conventional
- Electric utility on property: Yes
Price history
| Date | Event | Price |
|---|---|---|
| 8/28/2026 | Sold | $505,000+1%$166/sqft |
Source: NORIS #10010478 Report a problem | ||
| 8/26/2026 | Pending sale | $499,900$164/sqft |
Source: NORIS #10010478 Report a problem | ||
| 7/23/2026 | Contingent | $499,900$164/sqft |
Source: NORIS #10010478 Report a problem | ||
| 7/18/2026 | Listed for sale | $499,900$164/sqft |
Source: NORIS #10010478 Report a problem | ||
| 7/7/2026 | Listing removed | $499,900$164/sqft |
Source: NORIS #10008267 Report a problem | ||
| 6/29/2026 | Price change | $499,900-6.6%$164/sqft |
Source: NORIS #10008267 Report a problem | ||
| 6/24/2026 | Price change | $535,000-2.7%$176/sqft |
Source: NORIS #10008267 Report a problem | ||
| 5/27/2026 | Listed for sale | $550,000-5.2%$181/sqft |
Source: NORIS #10008267 Report a problem | ||
| 5/8/2026 | Listing removed | $580,000$191/sqft |
Source: NORIS #10004902 Report a problem | ||
| 4/14/2026 | Price change | $580,000-1.7%$191/sqft |
Source: NORIS #10004902 Report a problem | ||
| 3/21/2026 | Price change | $589,900-1.7%$194/sqft |
Source: NORIS #10004902 Report a problem | ||
| 3/10/2026 | Listed for sale | $599,900-2.5%$197/sqft |
Source: NORIS #10004902 Report a problem | ||
| 3/8/2026 | Listing removed | $615,000$202/sqft |
Source: NORIS #10002278 Report a problem | ||
| 2/28/2026 | Price change | $615,000-6.8%$202/sqft |
Source: NORIS #10002278 Report a problem | ||
| 1/26/2026 | Price change | $659,900-2.2%$217/sqft |
Source: NORIS #10002278 Report a problem | ||
| 12/21/2025 | Listed for sale | $675,000+181.4%$222/sqft |
Source: NORIS #10002278 Report a problem | ||
| 11/21/2014 | Sold | $239,900+627%$79/sqft |
Source: NORIS #5075006 Report a problem | ||
| 9/6/1996 | Sold | $33,000$11/sqft |
Source: Public Record Report a problem | ||
Public tax history
| Year | Property taxes | Tax assessment |
|---|---|---|
| 2025 | $7,498 +363.3% | $147,945 +351.6% |
| 2024 | $1,618 -41% | $32,760 +85% |
| 2023 | $2,745 -39.9% | $17,710 -78.6% |
| 2022 | $4,565 -3.8% | $82,845 |
| 2021 | $4,747 -4.2% | $82,845 +7% |
| 2020 | $4,955 +117.1% | $77,420 |
| 2019 | $2,283 -49.4% | $77,420 |
| 2018 | $4,508 -5.4% | $77,420 +2.3% |
| 2017 | $4,767 +1% | $75,670 -65% |
| 2016 | $4,718 +4.6% | $216,200 |
| 2015 | $4,513 +0.3% | $216,200 +191.5% |
| 2014 | $4,499 | $74,170 |
| 2013 | $4,499 +13% | $74,170 |
| 2012 | $3,981 -4.9% | $74,170 -11.7% |
| 2011 | $4,187 +0.5% | $84,010 |
| 2010 | $4,165 +0.1% | $84,010 |
| 2009 | $4,160 -5.2% | $84,010 -10% |
| 2008 | $4,386 +4.6% | $93,320 |
| 2007 | $4,194 +1% | $93,320 |
| 2006 | $4,150 +4.3% | $93,320 +5% |
| 2004 | $3,979 +1.6% | $88,870 |
| 2003 | $3,915 +20% | $88,870 +11% |
| 2002 | $3,261 +1.4% | $80,050 |
| 2001 | $3,217 -55.3% | $80,050 |
| 2000 | $7,197 | $80,050 |
Find assessor info on the county website
Neighborhood: 43566
Nearby homes
- $420,0004 bd4 ba2.2k sqft303 Ridgepoint Cir W, Waterville, OH 43566Sold
- $437,5004 bd2 ba2.3k sqft307 Ridgepoint Cir W, Waterville, OH 43566Off Market
- $420,0004 bd4 ba2.2k sqft303 Ridgepoint Cir, Waterville, OH 43566Sold
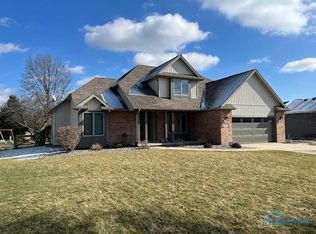
- $443,7005 bd3 ba2.5k sqft304 Ridgepoint Cir W, Waterville, OH 43566Off Market
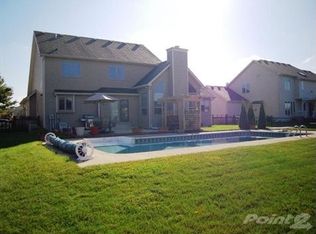
- $468,1004 bd3 ba2.6k sqft306 Ridgepoint Cir W, Waterville, OH 43566Off Market
- $430,1004 bd2 ba2.2k sqft302 Ridgepoint Cir W, Waterville, OH 43566Off Market
- $437,9004 bd3 ba2.4k sqft326 Ridgepoint Cir, Waterville, OH 43566Off Market
- $518,9005 bd4 ba4.2k sqft324 Ridgepoint Cir, Waterville, OH 43566Off Market
Nearby schools
GreatSchools rating
- 9/10Waterville Primary SchoolGrades: K-4Distance: 0.9 mi
- 8/10Anthony Wayne Junior High SchoolGrades: 7-8Distance: 2.9 mi
- 7/10Anthony Wayne High SchoolGrades: 9-12Distance: 3 mi
Schools provided by the listing agent
- Elementary: Waterville
- Middle: Fallen Timbers
- High: Anthony Wayne
Source: NORIS. This data may not be complete. We recommend contacting the local school district to confirm school assignments for this home.
Get a cash offer in 3 minutes
Find out how much your home could sell for in as little as 3 minutes with a no-obligation cash offer.
Estimated market value
$505,200
Get a cash offer in 3 minutes
Find out how much your home could sell for in as little as 3 minutes with a no-obligation cash offer.
Estimated market value
$505,200
- Ohio
- Lucas County
- Waterville
- 43566
- 305 Ridgepoint Cir
