Plan 4016 is a thoughtfully designed single-story home that blends open-concept living with defined, functional spaces for everyday comfort. The home opens into a welcoming foyer that leads into a spacious kitchen, dining, and great room, creating a central hub ideal for both entertaining and daily living. The primary suite is privately positioned at the rear, featuring a well-appointed bath and walk-in closet. Two secondary bedrooms are located toward the front of the home, along with a dedicated study that offers flexibility for a home office or additional living space. A covered patio extends the living area outdoors, while practical elements like a drop zone and laundry room enhance functionality
Active
$549,990
305 Ridgeway Dr, Georgetown, TX 78628
3beds
2,153sqft
Single Family Residence
Built in 2026
4,791 Square Feet Lot
$-- Zestimate®
$255/sqft
$110/mo HOA
What's special
Welcoming foyerSpacious kitchenWalk-in closetWell-appointed bathOpen-concept livingTwo secondary bedrooms
- 5 days |
- 29 |
- 3 |
Zillow last checked:
Listing updated:
Listed by:
Kathryn Stredwick 254-773-4400,
First Texas Brokerage-Temple
Source: Central Texas MLS,MLS#: 619817 Originating MLS: Temple Belton Board of REALTORS
Originating MLS: Temple Belton Board of REALTORSFacts & features
Interior
Bedrooms & bathrooms
- Bedrooms: 3
- Bathrooms: 3
- Full bathrooms: 2
- 1/2 bathrooms: 1
Heating
- Central, Electric
Cooling
- Central Air, Electric
Appliances
- Included: Dishwasher, Disposal, Microwave, Vented Exhaust Fan
- Laundry: Laundry Room
Features
- Ceiling Fan(s), Double Vanity, Recessed Lighting, See Remarks, Smart Home, Walk-In Closet(s), Kitchen/Family Room Combo, Kitchen/Dining Combo, Pantry
- Flooring: Carpet, Vinyl
- Attic: Other,See Remarks
- Has fireplace: Yes
- Fireplace features: Other, See Remarks
Interior area
- Total interior livable area: 2,153 sqft
Video & virtual tour
Property
Parking
- Total spaces: 2
- Parking features: Garage
- Garage spaces: 2
Features
- Levels: One
- Stories: 1
- Patio & porch: Covered, Patio, Porch
- Exterior features: Covered Patio, Porch
- Pool features: None
- Fencing: Back Yard,Front Yard,Wood
- Has view: Yes
- View description: None
- Body of water: None
Lot
- Size: 4,791 Square Feet
Details
- Parcel number: 305 Ridgeway Ln
- Special conditions: Builder Owned
Construction
Type & style
- Home type: SingleFamily
- Architectural style: Traditional
- Property subtype: Single Family Residence
Materials
- Brick Veneer, HardiPlank Type, Masonry, Stone Veneer, Steel
- Foundation: Slab
- Roof: Composition,Shingle
Condition
- Under Construction
- New construction: Yes
- Year built: 2026
Details
- Builder name: Risewell Homes
Utilities & green energy
- Sewer: Public Sewer
- Water: Public
- Utilities for property: Cable Available, Electricity Available, Phone Available, Underground Utilities
Community & HOA
Community
- Features: Other, See Remarks, Sidewalks
- Security: Smoke Detector(s)
- Subdivision: Bluff Haven
HOA
- Has HOA: Yes
- HOA fee: $110 monthly
- HOA name: The Management Trust
Location
- Region: Georgetown
Financial & listing details
- Price per square foot: $255/sqft
- Date on market: 7/15/2026
- Listing agreement: Exclusive Right With Exception
- Listing terms: Cash,Conventional,FHA,VA Loan
- Electric utility on property: Yes
Estimated market value
Not available
Estimated sales range
Not available
Not available
Price history
| Date | Event | Price |
|---|---|---|
| 7/15/2026 | Listed for sale | $549,990$255/sqft |
Source:  Central Texas MLS #619817 Report a problem Central Texas MLS #619817 Report a problem | ||
Public tax history
Tax history is unavailable.
Monthly payment
Est. payment
Payment breakdown
Explore the cost of this home by adjusting the details. Changes won't be saved.Climate risks
Neighborhood: 78628
Nearby schools
GreatSchools rating
- 7/10Wolf Ranch Elementary SchoolGrades: PK-5Distance: 0.8 mi
- 6/10James Tippit Middle SchoolGrades: 6-8Distance: 0.7 mi
- 5/10East View High SchoolGrades: 9-12Distance: 5.9 mi
Schools provided by the listing agent
- Elementary: Wolf Ranch Elementary School
- Middle: Tippit Middle School
- High: East View High School
- District: Georgetown ISD
Source: Central Texas MLS. This data may not be complete. We recommend contacting the local school district to confirm school assignments for this home.
- $671,9904 bd5 ba3.3k sqft336 Ridgeway Dr, Georgetown, TX 78628New Construction

- $671,9904 bd5 ba3.3k sqft336 Ridgeway Ln, Georgetown, TX 78628New Construction

- $641,9905 bd6 ba2.9k sqft325 Ridgeway Ln, Georgetown, TX 78628New Construction
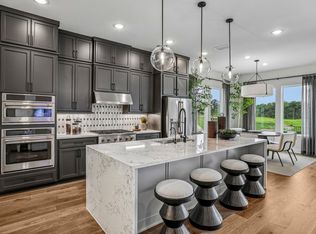
- $641,9905 bd6 ba2.9k sqft325 Ridgeway Dr, Georgetown, TX 78628New Construction

- $633,9904 bd4 ba2.7k sqft321 Ridgeway Dr, Georgetown, TX 78628New Construction
- $633,9904 bd4 ba2.7k sqft321 Ridgeway Ln, Georgetown, TX 78628New Construction
- $720,9903 bd3 ba2.6k sqft2319 Fielder Dr, Georgetown, TX 78628New Construction
- $549,9903 bd3 ba2.1k sqft305 Ridgeway Ln, Georgetown, TX 78628New Construction
A local agent can set up tours, give advice and negotiate with sellers.
A local lender can help you make sure your offer is ready when you are.
Similar homes
- $549,9903 bd3 ba2.1k sqft305 Ridgeway Ln, Georgetown, TX 78628Active

 MLS ID #3948645, Kathryn Stredwick, First Texas Brokerage Company. Unlock MLS
 - $445,0004 bd2 ba1.9k sqft105 Oakmont Ct, Georgetown, TX 78628Active
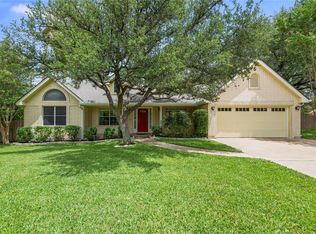 MLS ID #1378314, Jackie Huff, Classic Realty. Unlock MLS
 - $415,0003 bd3 ba1.9k sqft102 River Down Rd, Georgetown, TX 78628Active
 MLS ID #8330122, Grant Dean, Broadstone Realty LLC. Unlock MLS
 - $525,0003 bd3 ba2.7k sqft318 Ridge Run Dr, Georgetown, TX 78628Active
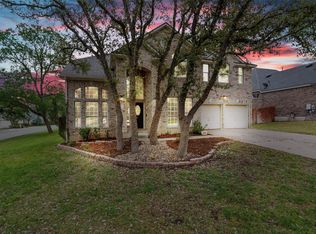 MLS ID #3148968, Sabine McCalla, Berkshire Hathaway TX Realty. Unlock MLS
 - $625,0003 bd3 ba2.4k sqft307 S Ridge Cir, Georgetown, TX 78628ActiveMLS ID #2669390, Mallory Japko, Compass RE Texas, LLC. Unlock MLS
- $525,0003 bd2 ba1.9k sqft1201 Highcrest, Georgetown, TX 78628ActiveMLS ID #7958427, David Ramirez, Compass RE Texas, LLC. Unlock MLS
- $580,6143 bd3 ba1.9k sqft545 High Summit Dr, Georgetown, TX 78628ActiveUnlock MLS
- from $539,9903 bd3 ba2.1k sqftPlan 4016 Plan, The Manors Collection at Bluff Haven, Georgetown, TX 78628New ConstructionRisewell Homes
- $495,0004 bd3 ba2.3k sqft1124 Stetson Hat Trl, Georgetown, TX 78628ActiveMLS ID #5493687, Sam Sheikh, SpecTower Realty Group. Unlock MLS
- $525,0004 bd3 ba1.9k sqft1204 Addison Ln, Georgetown, TX 78628ActiveMLS ID #6806306, Michaela Hachtel, Record Realty. Unlock MLS
- $539,9004 bd3 ba2.5k sqft128 Three Oaks Ln, Georgetown, TX 78628ActiveMLS ID #8743742, Wasi Ahmed, Texas Ally Real Estate Group. Unlock MLS
- $545,0004 bd3 ba1.9k sqft125 Three Oaks Ln, Georgetown, TX 78628ActiveUnlock MLS
- $425,0003 bd3 ba2.1k sqft206 River Down Rd, Georgetown, TX 78628ActiveMLS ID #6439662, John Perez, eXp Realty, LLC. Unlock MLS
- $495,0004 bd3 ba1.9k sqft1101 Sendero Trl, Georgetown, TX 78628ActiveMLS ID #5209410, Scott Stout, Keller Williams Realty Lone St. Unlock MLS
- $669,0004 bd3 ba2.9k sqft201 S Park Vis, Georgetown, TX 78628ActiveMLS ID #6961840, Jeffrey Sehon, Compass RE Texas, LLC. Unlock MLS
- $569,9004 bd3 ba2.3k sqft501 Texas Sky Dr, Georgetown, TX 78628ActiveUnlock MLS
- from $564,9904 bd4 ba2.3k sqftPlan 4017 Plan, The Manors Collection at Bluff Haven, Georgetown, TX 78628New ConstructionRisewell Homes
- $493,8714 bd4 ba2.5k sqft237 Arrowhead Mound Rd, Georgetown, TX 78628ActiveMLS ID #8606182, Gary Bisha, My Castle Realty. Unlock MLS
- $649,9004 bd3 ba2.5k sqft701 High Summit Dr, Georgetown, TX 78628ActiveUnlock MLS
- from $584,9904 bd4 ba2.6k sqftPlan 4060 Plan, The Manors Collection at Bluff Haven, Georgetown, TX 78628New ConstructionRisewell Homes
