Skip main navigation
Sold for $395,000
Street View
  • $395,000

    305 Rivoli Chase, Macon, GA 31210

    4beds
    2,766sqft
    Single Family Residence, Residential
    Built in 1990
    0.56 Acres Lot
    $393,300 Zestimate®
    $143/sqft
    $2,115 Estimated rent

    Home value

    $393,300

    $366,000 - $421,000

    $2,115/mo

    Zestimate® history
    Loading
    Loading...

    Owner options

    List your home for rent

    $2,115/mo

    Rent Zestimate®

    Find your next renter with Zillow Rental Manager. Plus, with online applications, you can quickly screen prospective tenants – for free.

    Learn more

    $2,115/mo

    Rent Zestimate®

    Refinance and save

    $2,862/mo

    Est. payment

    Refinancing to a lower rate could help reduce your monthly payments and save thousands over the life of the loan.

    See today's rates

    $2,862/mo

    Est. payment

    Explore your selling options

    Work with a Zillow partner agent

    Leverage their expertise and Zillow's premium Showcase listings to get your home seen by more buyers.

    Get started

    List with your own agent

    Get your home in front of millions of buyers by listing it on Zillow.

    Learn how to do it

    Sell it yourself

    Take full control of how buyers see your home on Zillow by listing For Sale by Owner (FSBO).

    List your home

    What's special

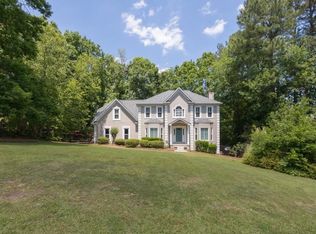
    Meticulously Maintained Luxury in Rivoli Downs From the moment you arrive, the pride of ownership is evident in this stunning 4-bedroom, 2.5-bath residence. Stepping inside, rich red oak hardwoods guide you through a thoughtfully designed main level. The heart of the home is a chef's kitchen featuring solid wood cabinetry, granite countertops, a designer tiled backsplash, and a center island/breakfast bar--all anchored by a premium KitchenAid appliance suite. Evenings are best spent in the spacious living room, centered by a magnificent stacked stone fireplace. For those who love to host, the separate formal dining room and den offer seamless flow for entertaining. Upstairs, accessible by dual staircases, the primary retreat is a sanctuary of its own, boasting a dedicated sitting area, two walk-in closets, and a spa-like ensuite featuring an antique clawfoot soaking tub. With updated HardiePlank siding and Champion windows, this home offers the perfect marriage of timeless character and modern peace of mind.The roomy back deck overlooks a private, level lot--ideal for weekend BBQs or quiet mornings in nature. Call today before this beauty gets away!

    Zillow last checked:

    Listing updated:

    Listed by:

    Jerrod Otting 727-631-1938,

    Keller Williams Realty Middle Georgia

    Bought with:

    Valli Berg, 277067

    Sheridan, Solomon & Associates

    Source: MGMLS,MLS#: 183750MLS Logo

    Facts & features

    Interior

    Bedrooms & bathrooms
    • Bedrooms: 4
    • Bathrooms: 3
    • Full bathrooms: 2
    • 1/2 bathrooms: 1
    Primary bedroom
    • Level: Second
    Bedroom 2
    • Level: Second
    Bedroom 3
    • Level: Second
    Bedroom 4
    • Level: Second
    Den
    • Level: First
    Dining room
    • Level: First
    Kitchen
    • Level: First
    Laundry
    • Level: First
    Living room
    • Level: First
    Heating
    • Central
    Cooling
    • Central Air
    Appliances
    • Included: Built-In Microwave, Built-In Electric Oven, Dishwasher, Electric Cooktop, Refrigerator
    • Laundry: Mud Room, Main Level
    Features
    • Flooring: Luxury Vinyl, Carpet, Hardwood
    • Windows: Insulated Windows
    • Basement: Crawl Space
    • Number of fireplaces: 1
    • Fireplace features: Gas Log
    • Common walls with other units/homes: No Common Walls
    Interior area
    • Total structure area: 2,766
    • Total interior livable area: 2,766 sqft
    • Finished area above ground: 2,766
    • Finished area below ground: 0

    Property

    Parking
    • Total spaces: 2
    • Parking features: Garage, Attached
    • Attached garage spaces: 2
    Features
    • Levels: Two
    • Patio & porch: Back, Deck
    • Exterior features: Rain Gutters, Private Yard, None
    • Pool features: None
    • Waterfront features: None
    Lot
    • Size: 0.56 Acres
    Details
    • Additional structures: None
    • Parcel number: K0420170
    • Special conditions: Standard
    • Horse amenities: None

    Construction

    Type & style
    • Home type: SingleFamily
    • Architectural style: Traditional
    • Property subtype: Single Family Residence, Residential
    Materials
    • Cement Siding
    • Foundation: Pillar/Post/Pier
    • Roof: Composition,Shingle
    Condition
    • Resale
    • New construction: No
    • Year built: 1990

    Utilities & green energy

    • Sewer: Public Sewer
    • Water: Public
    • Utilities for property: Cable Available, Sewer Available, Water Available

    Community & HOA

    Community
    • Features: Other
    • Subdivision: Rivoli Downs
    HOA
    • Has HOA: Yes
    • HOA fee: $400 annually
    Location
    • Region: Macon

    Financial & listing details

    • Price per square foot: $143/sqft
    • Tax assessed value: $357,404
    • Annual tax amount: $3,335
    • Date on market: 3/28/2026
    • Cumulative days on market: 21 days
    • Listing agreement: Exclusive Right To Sell
    • Listing terms: ARM,Cash,Conventional,FHA,VA Loan

    Price history

    DateEventPrice
    5/20/2026Sold$395,000-0.6%$143/sqft
    Source: MGMLS #183750 Report a problem
    4/18/2026Pending sale$397,500$144/sqft
    Source: CGMLS #261943 Report a problem
    4/13/2026Price change$397,500-0.6%$144/sqft
    Source: MGMLS #183750 Report a problem
    3/28/2026Listed for sale$400,000+48.1%$145/sqft
    Source: MGMLS #183750 Report a problem
    3/22/2011Listing removed$270,000$98/sqft
    Source: Coldwell Banker SSK, Realtors #112309 Report a problem
    1/22/2011Listed for sale$270,000+3.8%$98/sqft
    Source: Coldwell Banker SSK, Realtors #112309 Report a problem
    4/28/2008Sold$260,000$94/sqft
    Source: Public Record Report a problem

    Public tax history

    YearProperty taxesTax assessment
    2025$3,297 +4.2%$142,962 +5.3%
    2024$3,163 +12.5%$135,729
    2023$2,812 -21.8%$135,729 +22.5%
    2022$3,595 +2.5%$110,832 +11.6%
    2021$3,506 +0.5%$99,275 +2.5%
    2020$3,487 +4.6%$96,826 +5%
    2019$3,334 +4.5%$92,176
    2018$3,191 -39.6%$92,176
    2017$5,286 +10.4%$92,176 +4.6%
    2016$4,787 +13.7%$88,094
    2015$4,208 +5.8%$88,094
    2014$3,978 $88,094
    2013-- --
    2012-- --
    2011-- --
    2010-- --
    2009$2,935 +27.6%$258,887 +26.2%
    2008$2,300 -2.9%$205,200
    2007$2,368 +5.7%$205,200 +150%
    2006$2,240 +1.8%$82,080
    2005$2,201 $82,080 -6.9%
    2004-- $88,160
    2003-- $88,160 -5.1%
    2002-- $92,920
    Find assessor info on the county website

    Neighborhood: 31210

    Nearby schools

    GreatSchools rating
    Schools provided by the listing agent
    • Elementary: Springdale
    • Middle: Howard
    • High: Howard

    Source: MGMLS. This data may not be complete. We recommend contacting the local school district to confirm school assignments for this home.

    Get a cash offer in 3 minutes
    Find out how much your home could sell for in as little as 3 minutes with a no-obligation cash offer.
    Estimated market value
    $393,300
    Get a cash offer in 3 minutes
    Find out how much your home could sell for in as little as 3 minutes with a no-obligation cash offer.
    Estimated market value
    $393,300