Welcome to this spacious and inviting 2-bedroom, 2 full bath, 1 half bath home located at 305 Rung Rd Unit 3 in Myrtle Beach. This well-maintained property features a functional and open layout with a bright living area that flows effortlessly into the dining space and kitchen, making it ideal for both everyday living and entertaining. A loft area provides additional flexible living space and is perfect for a sitting area, home office, reading nook, or bonus space to fit your needs. The generously sized bedrooms provide comfort and privacy, while the additional half bath adds extra convenience for guests and family alike. Located in a desirable area close to shopping, dining, golf courses, and the beautiful beaches of the Grand Strand, this home offers both convenience and coastal charm. Whether you are looking for a primary residence, vacation property, or investment opportunity, 305 Rung Rd Unit 3 combines comfort, space, and an excellent Myrtle Beach location.
For sale
Price cut: $200 (10/2)
$239,399
305 Rung Rd. #3, Myrtle Beach, SC 29588
2beds
1,726sqft
Townhouse, Condominium
Built in 2007
-- sqft lot
$236,700 Zestimate®
$139/sqft
$390/mo HOA
What's special
Functional and open layout
- 145 days
- 195
- 15
Zillow last checked:
Listing updated:
Listed by:
Secure Home Finder Team 843-632-8987,
Secure Home Finder Team at LPT Realty,
Samuel Mason 843-591-4606,
Secure Home Finder Team at LPT Realty
Source: CCAR,MLS#: 2613857 Originating MLS: Coastal Carolinas Association of Realtors
Originating MLS: Coastal Carolinas Association of RealtorsFacts & features
Interior
Bedrooms & bathrooms
- Bedrooms: 2
- Bathrooms: 3
- Full bathrooms: 2
- 1/2 bathrooms: 1
Rooms
- Room types: Utility Room
Primary bedroom
- Features: Ceiling Fan(s), Walk-In Closet(s)
Primary bathroom
- Features: Bathtub, Dual Sinks, Vanity
Family room
- Features: Vaulted Ceiling(s)
Kitchen
- Features: Breakfast Bar, Dishwasher, Kitchen Exhaust Fan, Pantry
Living room
- Features: Ceiling Fan(s)
Other
- Features: Utility Room
Heating
- Central, Electric
Cooling
- Central Air
Appliances
- Included: Dishwasher, Disposal, Microwave, Range, Range Hood
- Laundry: Washer Hookup
Features
- Bathtub, Ceiling Fan(s), Dual Sinks, Vanity, Walk-In Closet(s), Breakfast Bar
- Flooring: Carpet, Tile
- Doors: Insulated Doors
Interior area
- Total structure area: 2,046
- Total interior livable area: 1,726 sqft
Video & virtual tour
Property
Parking
- Total spaces: 1
- Parking features: One Car Garage, Private, Garage Door Opener
- Garage spaces: 1
Features
- Levels: One and One Half
- Stories: 1.5
- Patio & porch: Rear Porch, Front Porch, Patio
- Exterior features: Sprinkler/Irrigation, Porch, Patio
- Pool features: Community, Outdoor Pool
Lot
- Features: Irregular Lot, Outside City Limits
Details
- Additional parcels included: ,
- Parcel number: 44108040043
- Zoning: PDD
- Special conditions: None
Construction
Type & style
- Home type: Townhouse
- Architectural style: Low Rise
- Property subtype: Townhouse, Condominium
Materials
- Brick Veneer
- Foundation: Slab
Condition
- Resale
- Year built: 2007
Utilities & green energy
- Water: Public
- Utilities for property: Cable Available, Electricity Available, Phone Available, Sewer Available, Underground Utilities, Water Available, Trash Collection
Green energy
- Energy efficient items: Doors, Windows
Community & HOA
Community
- Features: Golf Carts OK, Long Term Rental Allowed, Pool
- Security: Smoke Detector(s)
- Subdivision: Silver Creek - Socastee Blvd.
HOA
- Has HOA: Yes
- Amenities included: Owner Allowed Golf Cart, Owner Allowed Motorcycle, Pet Restrictions, Pets Allowed, Tenant Allowed Golf Cart, Tenant Allowed Motorcycle, Trash, Maintenance Grounds
- Services included: Association Management, Common Areas, Insurance, Legal/Accounting, Maintenance Grounds, Pool(s), Trash
- HOA fee: $390 monthly
Location
- Region: Myrtle Beach
Financial & listing details
- Price per square foot: $139/sqft
- Date on market: 5/29/2026
- Listing terms: Conventional,FHA
- Electric utility on property: Yes
Estimated market value
$236,700
$225,000 - $249,000
$1,758/mo
Price history
| Date | Event | Price |
|---|---|---|
| 10/2/2026 | Price change | $239,399-0.1%$139/sqft |
Source:  CCAR #2613857 Report a problem CCAR #2613857 Report a problem | ||
| 9/21/2026 | Price change | $239,599-0.1%$139/sqft |
Source: CCAR #2613857 Report a problem | ||
| 9/11/2026 | Price change | $239,799-0.1%$139/sqft |
Source: CCAR #2613857 Report a problem | ||
| 9/3/2026 | Listed for sale | $239,9990%$139/sqft |
Source: CCAR #2613857 Report a problem | ||
| 7/23/2026 | Contingent | $240,000$139/sqft |
Source: CCAR #2613857 Report a problem | ||
| 5/29/2026 | Listed for sale | $240,000$139/sqft |
Source: CCAR #2613857 Report a problem | ||
Public tax history
Tax history is unavailable.
Monthly payment
Est. payment
Payment breakdown
Explore the cost of this home by adjusting the details. Changes won't be saved.Climate risks
Neighborhood: 29588
Nearby schools
Schools provided by the listing agent
- Elementary: Socastee Elementary School
- Middle: Forestbrook Middle School
- High: Socastee High School
Source: CCAR. This data may not be complete. We recommend contacting the local school district to confirm school assignments for this home.
Similar homes
- $274,9003 bd2 ba1.5k sqft269 Sea Turtle Dr., Myrtle Beach, SC 29588For Sale
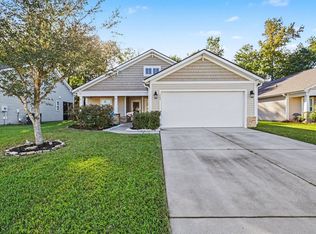
 MLS ID #2625645, The Collins Team, Realty ONE Group Dockside. CCAR
 - $294,9003 bd2 ba1.5k sqft169 Foxpath Loop, Myrtle Beach, SC 29588For Sale
 MLS ID #2622578, Jeff Casterline Team, INNOVATE Real Estate. CCAR
 - $235,0002 bd2 ba1.2k sqft117 Ella Kinley Circle #103, Myrtle Beach, SC 29588For Sale
 MLS ID #2622633, Jan Sitter, Grand Strand Homes & Land. CCAR
 - $--3 bd2 ba1.2k sqft556 Forestbrook Dr, Myrtle Beach, SC 29579Auction
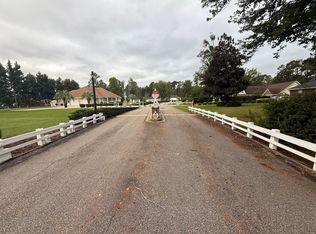 ServiceLink Auction
 - $309,0003 bd2 ba1.6k sqft233 Stonebrook Dr., Myrtle Beach, SC 29588For SaleMLS ID #2621752, Brendan D'Anna, Palmetto Coastal Homes. CCAR
- $236,4003 bd2 ba1.3k sqft142 Ella Kinley Circle #201, Myrtle Beach, SC 29588For SaleMLS ID #2621337, Secure Home Finder Team, Secure Home Finder Team at LPT Realty. CCAR
- $249,9003 bd2 ba1.3k sqft301 Shelby Lawson Dr. #104, Myrtle Beach, SC 29588For SaleMLS ID #2619716, Duffy Bisesto Group, RE/MAX Executive - Grande Dunes. CCAR
- $270,9003 bd2 ba1.3k sqft8260 Tartan Ln., Myrtle Beach, SC 29588For SaleMLS ID #2625004, Martina P Staples-Byrne, Realty ONE Group DocksideSouth. CCAR
- $315,0003 bd2 ba1.5k sqft4625 Boxwood Dr., Myrtle Beach, SC 29588For SaleMLS ID #2624442, Blake Sloan, Sloan Realty Group. CCAR
- $214,8002 bd3 ba1k sqft1022 Pinnacle Ln. #1022, Myrtle Beach, SC 29577For SaleMLS ID #2620120, Secure Home Finder Team, Secure Home Finder Team at LPT Realty. CCAR
- $239,0003 bd2 ba1.3k sqft6697 Wisteria Dr., Myrtle Beach, SC 29588For SaleMLS ID #2619385, Duffy Bisesto Group, RE/MAX Executive - Grande Dunes. CCAR
- $299,9003 bd2 ba1.7k sqft3891 Stillwood Dr., Myrtle Beach, SC 29588For SaleMLS ID #2622888, The Greg Sisson Team, The Ocean Forest Company. CCAR
- $309,9003 bd2 ba1.6k sqft2498 Hunters Trail, Myrtle Beach, SC 29588For SaleMLS ID #2619078, Spencer-Cleveland Team, The Litchfield Company RE-MB. CCAR
- $225,0002 bd2 ba1.1k sqft4846 Carnation Circle #305, Myrtle Beach, SC 29577For SaleMLS ID #2625578, Sylvia J Hickman, CENTURY 21 Broadhurst. CCAR
- $289,9003 bd2 ba1.5k sqft1578 Palmina Loop #D, Myrtle Beach, SC 29588For SaleMLS ID #2624433, Natalie Cruse, Oasis Realty Collective. CCAR
- $238,9003 bd2 ba1.4k sqft1649 Perry Circle, Myrtle Beach, SC 29577For SaleMLS ID #2620714, The Mills Group Team, Century 21 Barefoot Realty. CCAR
- $160,0002 bd2 ba1.1k sqft3951 Gladiola Ct. #204, Myrtle Beach, SC 29588For SaleMLS ID #2619133, Lori Lentz-Widner, Century 21 The Harrelson Group. CCAR
- $285,0003 bd2 ba1.4k sqft1545 Palmina Loop #C, Myrtle Beach, SC 29588For SaleMLS ID #2613777, Ryan Korros Team, RE/MAX Southern Shores. CCAR
- $299,0003 bd2 ba1.5k sqft1117 Lancelot Ln., Conway, SC 29526For SaleMLS ID #2625524, Nicholas G Strumke, Century 21 Palms Realty. CCAR
- $270,0002 bd3 ba1.3k sqftCarapace, Myrtle Beach, SC 29572For SaleMLS ID #2619275, Kristi Grigg, CENTURY 21 Boling & Associates. CCAR
