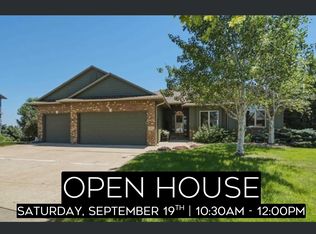
Welcome to your next home in the sought-after Bluffs neighborhood of Brandon! This spacious 5-bedroom, 3-bath walkout ranch offers privacy with no backyard neighbors and a layout designed for both comfort and entertaining. Step inside to find an open-concept main level featuring beautiful hardwood floors, Granite countertops, and a kitchen equipped with stainless steel appliances and plenty of cabinet space. The primary suite includes a large walk-in closet and a private bath. Enjoy your morning coffee or evening unwind on the covered deck overlooking a peaceful, tree-lined yard. Downstairs, the fully finished walkout basement features a second fireplace, 2 bedrooms, a stylish wet bar, and easy access to the backyard—perfect for hosting guests or relaxing by the firepit. With a functional layout, great outdoor space, and tasteful updates, this home checks all the boxes.
For sale
$794,900
305 S Heritage Rd, Brandon, SD 57005
5beds
3,690sqft
Single Family Residence
Built in 2017
0.35 Acres Lot
$-- Zestimate®
$215/sqft
$-- HOA
What's special
- 57 days
- 262
- 15
Zillow last checked:
Listing updated:
Listed by:
Nathaniel C Keegan OFFICE:605-336-2100,
Hegg, REALTORS 605-336-2100,
Sharese M Ihnen,
Hegg, REALTORS
Source: Realtor Association of the Sioux Empire,MLS#: 22605446
Facts & features
Interior
Bedrooms & bathrooms
- Bedrooms: 5
- Bathrooms: 4
- Full bathrooms: 3
- 1/2 bathrooms: 1
- Main level bedrooms: 3
Primary bedroom
- Level: Main
- Area: 288
- Dimensions: 18 x 16
Bedroom 2
- Level: Main
- Area: 156
- Dimensions: 13 x 12
Bedroom 3
- Description: office
- Area: 120
- Dimensions: 10 x 12
Bedroom 4
- Level: Basement
- Area: 156
- Dimensions: 12 x 13
Bedroom 5
- Level: Basement
- Area: 156
- Dimensions: 13 x 12
Dining room
- Level: Main
- Area: 126
- Dimensions: 14 x 9
Family room
- Level: Basement
- Length: 27
Kitchen
- Level: Main
- Area: 289
- Dimensions: 17 x 17
Living room
- Level: Main
- Area: 225
- Dimensions: 15 x 15
Heating
- Natural Gas
Cooling
- Central Air
Appliances
- Included: Range, Microwave, Dishwasher, Disposal, Refrigerator, Washer, Dryer
Features
- Formal Dining Rm, Tray Ceiling(s), 9 FT+ Ceiling in Lwr Lvl, Master Bath, Main Floor Laundry, Wet Bar, 3+ Bedrooms Same Level
- Flooring: Carpet, Tile, Wood
- Basement: Full
- Number of fireplaces: 2
- Fireplace features: Gas
Interior area
- Total interior livable area: 3,690 sqft
- Finished area above ground: 1,945
- Finished area below ground: 1,745
Video & virtual tour
Property
Parking
- Total spaces: 3
- Parking features: Concrete
- Garage spaces: 3
Features
- Patio & porch: Covered Patio, Front Porch
- Fencing: Invisible
Lot
- Size: 0.35 Acres
- Features: Irregular Lot, Walk-Out
Details
- Parcel number: 88807
Construction
Type & style
- Home type: SingleFamily
- Architectural style: Ranch
- Property subtype: Single Family Residence
Materials
- Hard Board, Stone
- Roof: Composition
Condition
- Year built: 2017
Utilities & green energy
- Sewer: Public Sewer
- Water: Public
Community & HOA
Community
- Subdivision: THE BLUFFS ADDN TO CITY OF BRANDON
HOA
- Has HOA: No
Location
- Region: Brandon
Financial & listing details
- Price per square foot: $215/sqft
- Tax assessed value: $736,300
- Annual tax amount: $9,910
- Date on market: 7/20/2026
- Road surface type: Asphalt, Curb and Gutter
Estimated market value
Not available
Estimated sales range
Not available
Not available
Price history
| Date | Event | Price |
|---|---|---|
| 7/20/2026 | Listed for sale | $794,900-1.9%$215/sqft |
Source:  Realtor Association of the Sioux Empire #22605446 Report a problem Realtor Association of the Sioux Empire #22605446 Report a problem | ||
| 7/20/2026 | Listing removed | $809,900$219/sqft |
Source: Realtor Association of the Sioux Empire #22601712 Report a problem | ||
| 5/27/2026 | Price change | $809,900-1.2%$219/sqft |
Source: Realtor Association of the Sioux Empire #22601712 Report a problem | ||
| 3/11/2026 | Listed for sale | $819,900-1.2%$222/sqft |
Source: Realtor Association of the Sioux Empire #22601712 Report a problem | ||
| 3/11/2026 | Listing removed | $829,900$225/sqft |
Source: Realtor Association of the Sioux Empire #22508627 Report a problem | ||
| 11/17/2025 | Listed for sale | $829,900-0.6%$225/sqft |
Source: Realtor Association of the Sioux Empire #22508627 Report a problem | ||
| 11/17/2025 | Listing removed | $834,900$226/sqft |
Source: Realtor Association of the Sioux Empire #22503678 Report a problem | ||
| 6/11/2025 | Price change | $834,900-1.8%$226/sqft |
Source: Realtor Association of the Sioux Empire #22503678 Report a problem | ||
| 5/16/2025 | Listed for sale | $849,900-0.3%$230/sqft |
Source: Realtor Association of the Sioux Empire #22503678 Report a problem | ||
| 7/3/2024 | Listing removed | $852,750$231/sqft |
Source: Realtor Association of the Sioux Empire #22404777 Report a problem | ||
| 7/1/2024 | Listed for sale | $852,750$231/sqft |
Source: Realtor Association of the Sioux Empire #22404777 Report a problem | ||
Public tax history
| Year | Property taxes | Tax assessment |
|---|---|---|
| 2025 | $9,448 +0.5% | $736,300 +0.8% |
| 2024 | $9,399 -7.9% | $730,300 +1.6% |
| 2023 | $10,210 +3% | $719,100 +8.8% |
| 2022 | $9,917 +2.8% | $661,000 +6.4% |
| 2021 | $9,648 +2.8% | $621,000 +0.8% |
| 2020 | $9,383 +534.2% | $615,900 +12.8% |
| 2018 | $1,479 -83.5% | $545,888 +775.6% |
| 2017 | $8,965 +506% | $62,347 |
| 2016 | $1,479 | $62,347 |
Find assessor info on the county website
Monthly payment
Est. payment
Payment breakdown
Explore the cost of this home by adjusting the details. Changes won't be saved.Climate risks
Neighborhood: 57005
Nearby schools
Schools provided by the listing agent
- Elementary: Robert Bennis ES
- Middle: Brandon Valley MS
- High: Brandon Valley HS
- District: Brandon Valley 49-2
Source: Realtor Association of the Sioux Empire. This data may not be complete. We recommend contacting the local school district to confirm school assignments for this home.
Similar homes
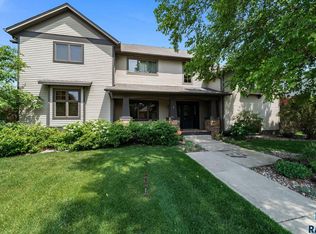
- $629,9005 bd3 ba2.9k sqft1901 W Tyler Cir, Brandon, SD 57005For Sale
 MLS ID #22605390, Rebecca M Ohayon. Realtor Association of the Sioux Empire
 - $650,0004 bd4 ba4.4k sqft1600 S Parkview Blvd, Brandon, SD 57005For Sale
 MLS ID #22606998, TJ Barthman. Realtor Association of the Sioux Empire
 - $700,0006 bd3 ba3.6k sqft1012 S Nicholas Ave, Brandon, SD 57005For Sale
 MLS ID #22605932, Michael A Gross. Realtor Association of the Sioux Empire
 - $899,0005 bd3 ba3.8k sqft6701 E Spitfire Cir, Sioux Falls, SD 57110For Sale
 MLS ID #22607124, Mike L Niemeyer. Realtor Association of the Sioux Empire
 - $840,0004 bd3 ba3.2k sqft7304 E Donnelly Dr, Sioux Falls, SD 57110For SaleMLS ID #22605911, Tony J Ratchford. Realtor Association of the Sioux Empire
- $779,0006 bd3 ba3.2k sqft8805 E Palametto St, Sioux Falls, SD 57110For SaleMLS ID #22604166, Anita M Wetsch. Realtor Association of the Sioux Empire
- $799,9005 bd4 ba3.2k sqft2500 W 95th St, Sioux Falls, SD 57108For SaleMLS ID #22607174, Al J Meger. Realtor Association of the Sioux Empire
- $799,9005 bd3 ba3.1k sqft1817 S Copper Crest Cir, Sioux Falls, SD 57110For SaleMLS ID #22604753, Amy M Stockberger. Realtor Association of the Sioux Empire
- $650,0005 bd3 ba2.8k sqft1001 S Moonlight Cir, Brandon, SD 57005For SaleMLS ID #22606112, Mike L Niemeyer. Realtor Association of the Sioux Empire
- $715,0005 bd4 ba3.2k sqft1008 S Torrey Pine Ln, Sioux Falls, SD 57110For SaleMLS ID #22606746, Eric Harms. Realtor Association of the Sioux Empire
- $959,0005 bd3 ba3.5k sqft7309 E Donnelly Dr, Sioux Falls, SD 57110For SaleMLS ID #22606459, Tonya M Madsen. Realtor Association of the Sioux Empire
- $750,0004 bd4 ba3.1k sqft1720 N Paddington Trl, Sioux Falls, SD 57110For SaleMLS ID #22604556, Jessica N Scott. Realtor Association of the Sioux Empire
- $875,0004 bd4 ba3.5k sqft1909 S Copper Crest Trl, Sioux Falls, SD 57110For SaleMLS ID #22605756, Todd M Headrick. Realtor Association of the Sioux Empire
- $775,0005 bd4 ba3.5k sqft9209 W Dragonfly Dr, Sioux Falls, SD 57107For SaleMLS ID #22605095, Ireland S Sperle. Realtor Association of the Sioux Empire
- $499,9004 bd3 ba2.4k sqft117 E Birchwood Dr, Brandon, SD 57005For SaleMLS ID #22602704, Kimberly A Kremlacek. Realtor Association of the Sioux Empire
- $749,9005 bd4 ba3.4k sqft1325 W Wicklow Ct, Sioux Falls, SD 57108For SaleMLS ID #22606907, Kory N Davis. Realtor Association of the Sioux Empire
- $790,0004 bd3 ba3k sqft47109 Dorothy Pl, Harrisburg, SD 57032For SaleMLS ID #22606498, Mandy L Koopal. Realtor Association of the Sioux Empire
- $899,9005 bd3 ba4.4k sqft112 N Piper Dr, Sioux Falls, SD 57110For SaleMLS ID #22604743, Heather L Elrod. Realtor Association of the Sioux Empire
- $975,0005 bd4 ba3.5k sqft7320 E Twin Pines Ct, Sioux Falls, SD 57110For SaleMLS ID #22606558, Rhonda L Rentz. Realtor Association of the Sioux Empire
- $724,9006 bd4 ba4k sqft3504 E Broken Arrow St, Sioux Falls, SD 57103For SaleMLS ID #22604898, Monica E Pluim. Realtor Association of the Sioux Empire
