Skip main navigation
Pending
  • $1,675,000

    305 S Racine Ave #2A, Chicago, IL 60607

    4beds
    --sqft
    : Get pre-qualified
    Condominium, Single Family Residence
    Built in 2021
    -- sqft lot
    $1,655,700 Zestimate®
    $--/sqft
    $770/mo HOA

    What's special

    Soaring ten-foot ceilingsProfessional turfSubstantial eat-in islandStunning city viewsPremium bosch appliancesAbundant custom cabinetryBeautifully designed patio areas
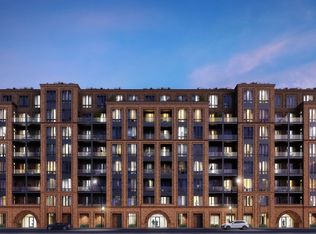
    This meticulously crafted four-bedroom, three-and-a-half-bathroom residence in a boutique elevator building offers something truly special: a spectacular 33 by 24-foot private terrace that redefines urban living. Set against stunning city views, this rare outdoor space features professional turf, beautifully designed patio areas, and a gas line for seamless entertaining. The expansive terrace creates an exceptional indoor-outdoor lifestyle that's nearly impossible to find in the heart of the West Loop. Inside, the like-new home showcases soaring ten-foot ceilings and an intuitive layout that maximizes space and natural light. The chef's kitchen features premium Bosch appliances, a substantial eat-in island, and abundant custom cabinetry, flowing seamlessly into a generous dining area and sun-filled living room. A built-in office provides the perfect work-from-home setup. The primary suite offers a luxurious retreat with an oversized custom walk-in closet and spa-inspired bathroom featuring dual vanities, soaking tub, and large glass-enclosed shower. Three additional well-appointed bedrooms include an en-suite ideal for guests. A full laundry room with side-by-side washer and dryer plus additional storage adds everyday convenience. Building amenities include fitness center, meeting room, secure video entry, indoor bike storage, and package room. The premier West Loop location provides walking access to acclaimed dining, nightlife, parks, farmers markets, boutique shopping, and convenient transit connections.
    29 days
    |
    427
    |
    14
    |

    Zillow last checked:

    Listing updated:

    Listing courtesy of:

    Kate Waddell 312-319-1168,

    Compass

    Source: MRED as distributed by MLS GRID,MLS#: 12623737MLS Logo

      Facts & features

      Interior

      Bedrooms & bathrooms
      • Bedrooms: 4
      • Bathrooms: 4
      • Full bathrooms: 3
      • 1/2 bathrooms: 1
      Rooms
      • Room types: Balcony/Porch/Lanai, Terrace, Walk In Closet
      Primary bedroom
      • Features: Bathroom (Full)
      • Level: Main
      • Area: 210 Square Feet
      • Dimensions: 15X14
      Bedroom 2
      • Level: Main
      • Area: 132 Square Feet
      • Dimensions: 12X11
      Bedroom 3
      • Level: Main
      • Area: 132 Square Feet
      • Dimensions: 12X11
      Bedroom 4
      • Level: Main
      • Area: 100 Square Feet
      • Dimensions: 10X10
      Balcony porch lanai
      • Level: Main
      • Area: 60 Square Feet
      • Dimensions: 10X6
      Dining room
      • Level: Main
      • Area: 168 Square Feet
      • Dimensions: 14X12
      Kitchen
      • Features: Kitchen (Island)
      • Level: Main
      • Area: 195 Square Feet
      • Dimensions: 15X13
      Living room
      • Level: Main
      • Area: 288 Square Feet
      • Dimensions: 18X16
      Other
      • Level: Second
      • Area: 736 Square Feet
      • Dimensions: 32X23
      Walk in closet
      • Level: Main
      • Area: 120 Square Feet
      • Dimensions: 15X8
      Heating
      • Natural Gas, Forced Air
      Cooling
      • Central Air
      Appliances
      • Included: Dishwasher, Refrigerator, Freezer, Disposal, Cooktop, Oven
      • Laundry: Washer Hookup, In Unit
      Features
      • Elevator, Walk-In Closet(s)
      • Flooring: Hardwood
      • Basement: None
      Interior area
      • Total structure area: 0

      Property

      Parking
      • Total spaces: 2
      • Parking features: Yes, Garage Owned, Attached, Garage
      • Attached garage spaces: 2
      Accessibility
      • Accessibility features: No Disability Access
      Details
      • Parcel number: 17172230301001
      • Special conditions: None

      Construction

      Type & style
      • Home type: Condo
      • Property subtype: Condominium, Single Family Residence
      Materials
      • Brick, Glass
      Condition
      • New construction: No
      • Year built: 2021

      Utilities & green energy

      • Sewer: Public Sewer
      • Water: Lake Michigan

      Community & HOA

      HOA
      • Has HOA: Yes
      • Services included: Heat, Water, Gas, Insurance, Scavenger, Snow Removal
      • HOA fee: $770 monthly
      Location
      • Region: Chicago

      Financial & listing details

      • Annual tax amount: $29,123
      • Date on market: 4/28/2026
      • Ownership: Condo
      Get pre-qualifiedBe ready to make an offer.
      Connect with an agentGet info on this home, tour, and more.
      Calculate monthly paymentSee if you can afford this home.

        Estimated market value

        $1,655,700

        $1.57M - $1.74M

        $3,867/mo

        Price history

        DateEventPrice
        5/27/2026Pending sale$1,675,000
        Source: MRED as distributed by MLS GRID #12623737 Report a problem
        5/20/2026Listing removed$1,675,000
        Source: MRED as distributed by MLS GRID #12623737 Report a problem
        5/14/2026Contingent$1,675,000
        Source: MRED as distributed by MLS GRID #12623737 Report a problem
        4/28/2026Listed for sale$1,675,000+17.3%
        Source: MRED as distributed by MLS GRID #12623737 Report a problem
        3/2/2023Sold$1,428,165+5.6%
        Source: MRED as distributed by MLS GRID #11364055 Report a problem
        5/25/2022Pending sale$1,352,900
        Source: MRED as distributed by MLS GRID #11364055 Report a problem
        5/12/2022Contingent$1,352,900
        Source: MRED as distributed by MLS GRID #11364055 Report a problem
        4/2/2022Listed for sale$1,352,900
        Source: MRED as distributed by MLS GRID #11364055 Report a problem
        3/31/2022Listing removed--
        Source: MRED as distributed by MLS GRID #11338401 Report a problem
        3/25/2022Price change$1,352,900+0.9%
        Source: MRED as distributed by MLS GRID #11338401 Report a problem
        3/3/2022Listed for sale$1,340,900
        Source: MRED as distributed by MLS GRID #11338401 Report a problem

        Public tax history

        Tax history is unavailable.

        Monthly payment

        Est. payment

          Payment breakdown

          Explore the cost of this home by adjusting the details. Changes won't be saved.
          All calculations are estimates and provided by Zillow, Inc. for informational purposes only. Actual amounts may vary.
          HOA fees may include property taxes on listings classified as Co-Ops. Contact the listing agent and/or owner for fee details.
          Mortgage interest rates are dependent on a number of factors, including credit score, down payment, and repayment length. Interest rate data provided by Zillow Group Marketplace, Inc. as of 1/1/1970 from various mortgage lenders with which we have lead or other similar arrangements; the Estimated Payment is an average of those rates.
          See how much you could borrow to make a competitive offer.

          Climate risks

          Neighborhood: Near West Side

          Getting around

          94 / 100
          Walker's Paradise
          84 / 100
          Excellent Transit
          93 / 100
          Biker's Paradise

          Nearby schools

          GreatSchools rating
          Schools provided by the listing agent
          • Elementary: Skinner Elementary School
          • District: 299

          Source: MRED as distributed by MLS GRID. This data may not be complete. We recommend contacting the local school district to confirm school assignments for this home.

          A local agent can set up tours, give advice and negotiate with sellers.

          A local lender can help you make sure your offer is ready when you are.

          Browse local experts

          Similar homes

          Skip to the end of the carouselSkip to the beginning of the carousel