Set within a newer luxury building by renowned developer Belgravia, this remarkable West Loop residence offers refined interiors, thoughtful design, and an enviable location in one of Chicago's most dynamic neighborhoods. Bathed in natural light, this expansive 3-bedroom, 3-bath home offers a bright and airy atmosphere with soaring 10-foot ceilings, upgraded finishes, and customized closet systems throughout. Elevator access opens directly to a private vestibule, creating a welcoming and exclusive arrival experience. The spacious living and dining areas showcase beautiful city views and offer direct access to a private balcony. The chef's kitchen serves as the centerpiece of the home, featuring an oversized island with seating, upgraded expanded cabinetry, quartz countertops, and a premium appliance package including integrated Bosch appliances and wine fridge. Tucked away from the main living spaces, the serene primary suite provides a peaceful retreat complete with two fully customized walk-in closets, private balcony access with breathtaking skyline views, and a spa-inspired bath featuring a dual floating vanity and an oversized walk-in shower with seamless glass enclosure. A uniquely enclosed home office with built-in bookshelves and pocket door for privacy creates the ideal work-from-home setting. Two additional generously sized bedrooms offer abundant natural light and walk-in closets, including one with an en-suite bath that is perfect for guests. Additional conveniences include a dedicated laundry room with full-size washer and dryer, built-in storage, exceptional closet space throughout, and a secondary entrance with direct stairway access. Residents enjoy access to an impressive collection of building amenities, including a fitness center, meeting room, indoor bike storage, and package room. Perfectly positioned in the heart of the West Loop, this premier location places you moments from neighborhood parks, boutique shopping, grocery stores, acclaimed restaurants, Fulton Market, Skinner School and convenient transportation options. Half a block from the Blue Line, this condo offers an effortless downtown commute and unbeatable connectivity. Step outside the lobby for access to multiple bus routes, Madison Street favorites like Monteverde just five minutes away, and the vibrant dining and nightlife of Fulton Market within easy reach. Urban convenience and Chicago's best food scene are truly at your doorstep. This is city living at its finest, offering luxury, comfort, and convenience in one remarkable home.
Closed
$1,150,000
305 S Racine Ave #6B, Chicago, IL 60607
3beds
2,160sqft
Condominium, Single Family Residence
Built in 2021
-- sqft lot
$1,154,200 Zestimate®
$532/sqft
$6,640 Estimated rent
Home value
$1,154,200
$1.05M - $1.27M
$6,640/mo
Zestimate® history
Owner options
List your home for rent
$6,640/mo
Rent Zestimate®
Find your next renter with Zillow Rental Manager. Plus, with online applications, you can quickly screen prospective tenants – for free.
$6,640/mo
Rent Zestimate®
Refinance and save
$7,286/mo
Est. payment
Refinancing to a lower rate could help reduce your monthly payments and save thousands over the life of the loan.
$7,286/mo
Est. payment
Explore your selling options
Work with a Zillow partner agent
Leverage their expertise and Zillow's premium Showcase listings to get your home seen by more buyers.
Get startedList with your own agent
Get your home in front of millions of buyers by listing it on Zillow.
Learn how to do itSell it yourself
Take full control of how buyers see your home on Zillow by listing For Sale by Owner (FSBO).
List your homeWhat's special
Zillow last checked:
Listing updated:
Listed by:
Julie Busby 773-466-7150,
Compass,
Riley Garant 989-657-3632,
Compass
Bought with:
Ben Lalez
Compass
Source: MRED as distributed by MLS GRID,MLS#: 12679830
Facts & features
Interior
Bedrooms & bathrooms
- Bedrooms: 3
- Bathrooms: 3
- Full bathrooms: 3
Rooms
- Room types: Walk In Closet, Office, Balcony/Porch/Lanai
Primary bedroom
- Features: Flooring (Hardwood), Bathroom (Full)
- Level: Main
- Area: 210 Square Feet
- Dimensions: 15X14
Bedroom 2
- Features: Flooring (Hardwood)
- Level: Main
- Area: 156 Square Feet
- Dimensions: 13X12
Bedroom 3
- Features: Flooring (Hardwood)
- Level: Main
- Area: 144 Square Feet
- Dimensions: 12X12
Balcony porch lanai
- Level: Main
- Area: 78 Square Feet
- Dimensions: 13X6
Balcony porch lanai
- Level: Main
- Area: 60 Square Feet
- Dimensions: 10X6
Dining room
- Features: Flooring (Hardwood)
- Level: Main
- Area: 154 Square Feet
- Dimensions: 14X11
Kitchen
- Features: Kitchen (Eating Area-Breakfast Bar, Island), Flooring (Hardwood)
- Level: Main
- Area: 132 Square Feet
- Dimensions: 12X11
Laundry
- Level: Main
- Area: 45 Square Feet
- Dimensions: 9X5
Living room
- Features: Flooring (Hardwood)
- Level: Main
- Area: 289 Square Feet
- Dimensions: 17X17
Office
- Features: Flooring (Hardwood)
- Level: Main
- Area: 60 Square Feet
- Dimensions: 10X6
Walk in closet
- Level: Main
- Area: 120 Square Feet
- Dimensions: 15X8
Heating
- Natural Gas, Forced Air
Cooling
- Central Air
Appliances
- Included: Microwave, Dishwasher, Refrigerator, Washer, Dryer, Stainless Steel Appliance(s), Wine Refrigerator, Cooktop, Oven
- Laundry: Washer Hookup, In Unit
Features
- Elevator, 1st Floor Bedroom, Walk-In Closet(s), High Ceilings
- Basement: None
Interior area
- Total structure area: 0
- Total interior livable area: 2,160 sqft
Property
Parking
- Total spaces: 1
- Parking features: Yes, Garage Owned, Attached, Garage
- Attached garage spaces: 1
Accessibility
- Accessibility features: No Disability Access
Features
- Exterior features: Balcony
Details
- Parcel number: 17172230301018
- Special conditions: List Broker Must Accompany
Construction
Type & style
- Home type: Condo
- Property subtype: Condominium, Single Family Residence
Materials
- Brick, Glass
Condition
- New construction: No
- Year built: 2021
Utilities & green energy
- Sewer: Public Sewer
- Water: Lake Michigan
Community & HOA
HOA
- Has HOA: Yes
- Amenities included: Bike Room/Bike Trails, Elevator in Residence, Exercise Room, Receiving Room
- Services included: Heat, Water, Gas, Parking, Insurance, Security, Exercise Facilities, Exterior Maintenance, Lawn Care, Scavenger, Snow Removal
- HOA fee: $517 monthly
Location
- Region: Chicago
Financial & listing details
- Price per square foot: $532/sqft
- Tax assessed value: $1,037,470
- Annual tax amount: $20,920
- Date on market: 8/27/2026
- Listing terms: Conventional
- Ownership: Condo
Price history
| Date | Event | Price |
|---|---|---|
| 8/26/2026 | Sold | $1,150,000+11.7%$532/sqft |
Source:  MRED as distributed by MLS GRID #12679830 Report a problem MRED as distributed by MLS GRID #12679830 Report a problem | ||
| 3/29/2023 | Sold | $1,029,900+4.6%$477/sqft |
Source: MRED as distributed by MLS GRID #11272872 Report a problem | ||
| 12/21/2021 | Pending sale | $984,900$456/sqft |
Source: MRED as distributed by MLS GRID #11272872 Report a problem | ||
Public tax history
| Year | Property taxes | Tax assessment |
|---|---|---|
| 2024 | $20,921 +24.4% | $103,747 +30.7% |
| 2023 | $16,812 | $79,408 |
Find assessor info on the county website
Neighborhood: Near West Side
Nearby homes
- $1,055,0003 bd3 ba2.1k sqft305 S Racine Ave #PENTHOUSE 305, Chicago, IL 60607Sold

- $2,150,000-- bd-- ba-- sqft305 S Racine Ave #PENTHOUSE 305, Chicago, IL 60607Sold
- $1,914,5004 bd5 ba3.1k sqft305 S Racine Ave #PHD, Chicago, IL 60607Off Market
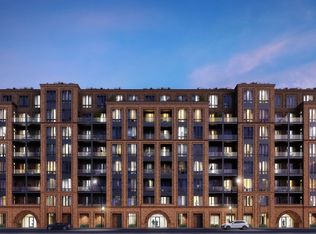
- $1,092,800-- bd-- ba-- sqft305 S Racine Ave #2D, Chicago, IL 60607Off Market
- $992,200-- bd-- ba-- sqft305 S Racine Ave #3C, Chicago, IL 60607Off Market
- $1,038,600-- bd-- ba-- sqft305 S Racine Ave #3D, Chicago, IL 60607Off Market
- $1,055,200-- bd-- ba-- sqft305 S Racine Ave #4B, Chicago, IL 60607Off Market
- $1,069,100-- bd-- ba-- sqft305 S Racine Ave #4C, Chicago, IL 60607Off Market
- $1,067,500-- bd-- ba-- sqft305 S Racine Ave #4D, Chicago, IL 60607Off Market
Nearby schools
GreatSchools rating
- 8/10Skinner Elementary SchoolGrades: PK-8Distance: 0.2 mi
- 1/10Wells Community Academy High SchoolGrades: 9-12Distance: 1.6 mi
Schools provided by the listing agent
- Elementary: Skinner Elementary School
- Middle: Skinner Elementary School
- District: 299
Source: MRED as distributed by MLS GRID. This data may not be complete. We recommend contacting the local school district to confirm school assignments for this home.
Get a cash offer in 3 minutes
Find out how much your home could sell for in as little as 3 minutes with a no-obligation cash offer.
Estimated market value
$1,154,200
Get a cash offer in 3 minutes
Find out how much your home could sell for in as little as 3 minutes with a no-obligation cash offer.
Estimated market value
$1,154,200
- Illinois
- Cook County
- Chicago
- 60607
- Near West Side
- 305 S Racine Ave Unit 6B
