Highest and best by 10:00 am Sat. 4/20/24. The circular drive greets you as you approach this custom solid built VAN HAVERBECK HOME. This colonial has it all. 4 bedroom, 2.5 baths finished basement on 2 beautiful acres. The kitchen has Corian counter tops and so many cupboards!! The bedrooms are all super sized with a large family in mind. Some have walk in closets. Mostly hardwood floors thru out. Master bedroom has a separate vanity/dressing area 7 X 5 and a master bath. Step on the balcony off this bedroom for a quiet scenic cup of coffee in the morning and enjoy the serenity of this home. Currently there is an office on the first floor with a separate entry area from outside. This could also be used as a beauty shop, den, or toy area. The possibilities of this home are endless. The 2 story 24 x 28 ft barn is in great shape and has oil heat. It even has a light in the house to remind you the heat is on in the barn!! Additional storage with a shed and a lean to. The family room has a Gas fireplace. The sunroom has heat is open and spacious and will be a definite favorite spot in the house. Also there is a paver patio and gas grill. The furnace has a back up wood burning system that will stay, but it is currently not in use/hooked up. The whole house generator will stay but has not been recently updated and is as is. The attached 2.5 Garage has epoxy floor, drywalled with loads of more storage. The list of special features goes on and on....
Sold for $371,000
$371,000
30500 Thirty Mile Rd, Lenox, MI 48050
4beds
3,572sqft
Single Family Residence
Built in 1970
2 Acres Lot
$403,600 Zestimate®
$104/sqft
$3,273 Estimated rent
Home value
$403,600
$383,000 - $428,000
$3,273/mo
Zestimate® history
Owner options
List your home for rent
$3,273/mo
Rent Zestimate®
Find your next renter with Zillow Rental Manager. Plus, with online applications, you can quickly screen prospective tenants – for free.
$3,273/mo
Rent Zestimate®
Refinance and save
$2,550/mo
Est. payment
Refinancing to a lower rate could help reduce your monthly payments and save thousands over the life of the loan.
$2,550/mo
Est. payment
Explore your selling options
Work with a Zillow partner agent
Leverage their expertise and Zillow's premium Showcase listings to get your home seen by more buyers.
Get startedList with your own agent
Get your home in front of millions of buyers by listing it on Zillow.
Learn how to do itSell it yourself
Take full control of how buyers see your home on Zillow by listing For Sale by Owner (FSBO).
List your homeWhat's special
Zillow last checked:
Listing updated:
Listed by:
Roberta A. Rasmussen 586-246-7746,
Berkshire Hathaway HomeServices Kee Realty NB,
Eric Rasmussen II 586-246-1277,
Berkshire Hathaway HomeServices Kee Realty NB
Bought with:
Nathan Wieczorek, 6501437540
Woodward Square Realty, LLC
Source: MiRealSource,MLS#: 50138852 Originating MLS: MiRealSource
Originating MLS: MiRealSourceFacts & features
Interior
Bedrooms & bathrooms
- Bedrooms: 4
- Bathrooms: 3
- Full bathrooms: 2
- 1/2 bathrooms: 1
Rooms
- Room types: Den/Study/Lib, Family Room, Living Room, Workshop, Office, Basement Lavatory, First Flr Lavatory, Master Bedroom, Second Flr Full Bathroom, Breakfast Nook/Room, Dining Room
Bedroom 1
- Level: Second
- Area: 221
- Dimensions: 17 x 13
Bedroom 2
- Level: Second
- Area: 132
- Dimensions: 11 x 12
Bedroom 3
- Level: Second
- Area: 130
- Dimensions: 13 x 10
Bedroom 4
- Level: Second
- Area: 168
- Dimensions: 14 x 12
Bathroom 1
- Level: Second
- Area: 64
- Dimensions: 8 x 8
Bathroom 2
- Level: Second
- Area: 70
- Dimensions: 10 x 7
Dining room
- Level: Entry
- Area: 132
- Dimensions: 12 x 11
Family room
- Level: Entry
- Area: 308
- Dimensions: 22 x 14
Kitchen
- Features: Wood
- Level: Entry
- Area: 228
- Dimensions: 19 x 12
Living room
- Level: Entry
- Area: 308
- Dimensions: 22 x 14
Office
- Level: Entry
- Area: 130
- Dimensions: 13 x 10
Heating
- Forced Air, Natural Gas
Cooling
- Central Air
Appliances
- Included: Dishwasher, Dryer, Microwave, Range/Oven, Refrigerator, Washer, Water Softener Rented
Features
- Walk-In Closet(s)
- Flooring: Ceramic Tile, Hardwood, Wood
- Windows: Bay Window(s), Window Treatments
- Has basement: Yes
- Number of fireplaces: 1
- Fireplace features: Family Room
Interior area
- Total structure area: 3,572
- Total interior livable area: 3,572 sqft
- Finished area above ground: 2,533
- Finished area below ground: 1,039
Property
Parking
- Total spaces: 2.5
- Parking features: Attached
- Attached garage spaces: 2.5
Features
- Levels: Two
- Stories: 2
- Patio & porch: Patio, Porch
- Frontage type: Road
- Frontage length: 130
Lot
- Size: 2 Acres
- Dimensions: 130 x 670
- Features: Deep Lot - 150+ Ft., Large Lot - 65+ Ft., Rural
Details
- Additional structures: Barn(s), Shed(s)
- Parcel number: 190616100004
- Special conditions: Private
Construction
Type & style
- Home type: SingleFamily
- Architectural style: Colonial
- Property subtype: Single Family Residence
Materials
- Aluminum Siding, Brick
- Foundation: Basement
Condition
- Year built: 1970
Utilities & green energy
- Sewer: Septic Tank
- Water: Private Well
Community & HOA
Community
- Subdivision: Meets And Bounds
HOA
- Has HOA: No
Location
- Region: Lenox
Financial & listing details
- Price per square foot: $104/sqft
- Tax assessed value: $315,000
- Annual tax amount: $2,229
- Date on market: 4/16/2024
- Cumulative days on market: 5 days
- Listing agreement: Exclusive Right To Sell
- Listing terms: Cash,Conventional
Price history
| Date | Event | Price |
|---|---|---|
| 5/20/2024 | Sold | $371,000+6%$104/sqft |
Source:  MiRealSource #50138852 Report a problem MiRealSource #50138852 Report a problem | ||
| 4/22/2024 | Pending sale | $350,000$98/sqft |
Source: MiRealSource #50138852 Report a problem | ||
| 4/17/2024 | Listed for sale | $350,000$98/sqft |
Source: MiRealSource #50138852 Report a problem | ||
Public tax history
| Year | Property taxes | Tax assessment |
|---|---|---|
| 2026 | $4,529 +95% | $157,500 +8.4% |
| 2025 | $2,322 +4.2% | $145,300 -1.4% |
| 2024 | $2,229 +5.6% | $147,300 +15% |
| 2023 | $2,111 +4.4% | $128,100 +12.5% |
| 2022 | $2,022 +0.6% | $113,900 -3.3% |
| 2021 | $2,010 | $117,800 +4.7% |
| 2020 | $2,010 +13.2% | $112,500 +7.2% |
| 2019 | $1,776 +4.2% | $104,900 +2.7% |
| 2018 | $1,705 | $102,100 +2.9% |
| 2017 | -- | $99,200 |
| 2016 | -- | $99,200 +10.8% |
| 2015 | -- | $89,500 +44.2% |
| 2012 | -- | $62,048 +7.4% |
| 2011 | $127 +1.7% | $57,787 +2.3% |
| 2010 | $125 -89.6% | $56,467 -41.2% |
| 2004 | $1,203 -30.5% | $96,091 -27.1% |
| 2003 | $1,731 | $131,873 |
Find assessor info on the county website
Neighborhood: 48050
Nearby homes
- $330,8003 bd2 ba1.3k sqft30400 Thirty Mile Rd, Lenox, MI 48050Off Market
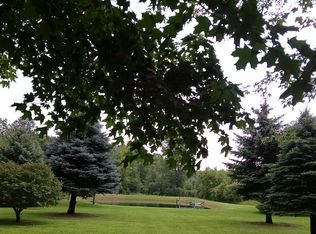
- $409,100-- bd2 ba-- sqft30370 Thirty Mile Rd, Lenox, MI 48050Off Market
- $395,8004 bd2 ba2.6k sqft30620 Thirty Mile Rd, Lenox, MI 48050Off Market
- $440,000-- bd2 ba-- sqft30300 Thirty Mile Rd, Lenox, MI 48050Off Market
- $337,400-- bd1 ba1.6k sqft30700 Thirty Mile Rd, Lenox, MI 48050Off Market
- $320,5003 bd1 ba-- sqft30535 Thirty Mile Rd, Lenox, MI 48050Off Market
- $437,300-- bd2 ba-- sqft30315 Thirty Mile Rd, Lenox, MI 48050Off Market
- $66,600-- bd-- ba-- sqft30617 Thirty Mile Rd, Lenox, MI 48050Off Market
Nearby schools
GreatSchools rating
- 6/10Richmond Middle SchoolGrades: 4-8Distance: 3.1 mi
- 6/10Richmond Community High SchoolGrades: 9-12Distance: 3.2 mi
- 8/10Will L. Lee SchoolGrades: PK-3Distance: 3.3 mi
Schools provided by the listing agent
- District: Richmond Community Schools
Source: MiRealSource. This data may not be complete. We recommend contacting the local school district to confirm school assignments for this home.
Get a cash offer in 3 minutes
Find out how much your home could sell for in as little as 3 minutes with a no-obligation cash offer.
Estimated market value
$403,600
Get a cash offer in 3 minutes
Find out how much your home could sell for in as little as 3 minutes with a no-obligation cash offer.
Estimated market value
$403,600
- Michigan
- Macomb County
- New Haven
- 48050
- 30500 Thirty Mile Rd
