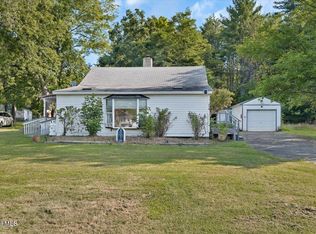
Welcome to 8 Autumn Lane, a charming country home set on approximately 0.5 acres in the beautiful hamlet of Freehold! This inviting home offers a comfortable and functional layout with a spacious living room, kitchen with dining area, 2 bedrooms plus an additional room currently configured as a bedroom, 1 full bath, and an attached 1 car garage. Outside, enjoy attractive front and back yards with plenty of room for outdoor recreation, gardening, entertaining, or simply relaxing and enjoying the peaceful country setting. Situated on a corner lot along a private road, the property offers the feel of country living while remaining convenient to the amenities of Greenville. Golf enthusiasts will appreciate the close proximity to Thunderhart and Sunny Hill golf courses, while shopping, dining, and everyday conveniences are just minutes away in Greenville. The location also provides easy access to the year-round recreation of the Northern Catskills, including Windham and Hunter Mountains and Zoom Flume Water Park. A wonderful opportunity for a full-time residence, weekend getaway, or Catskills retreat! View the 3D virtual tours, floor plan, aerial drone photography, and dedicated property website to fully experience this home.
Active
$264,900
8 Autumn Lane, Freehold, NY 12431
2beds
984sqft
Single Family Residence
Built in 1971
0.5 Acres Lot
$187,700 Zestimate®
$269/sqft
$-- HOA
What's special
Peaceful country settingCharming country homeKitchen with dining area
- 3 days |
- 354 |
- 10 |
Zillow last checked:
Listing updated:
Listed by:
RVW Select Properties 518-943-5303,
Theodore Banta III 518-466-1219,
Konrad Roman 917-841-7918,
RVW Select Properties
Source: HVCRMLS,MLS#: 20264638
Facts & features
Interior
Bedrooms & bathrooms
- Bedrooms: 2
- Bathrooms: 1
- Full bathrooms: 1
Bedroom
- Description: See Floor Plans
- Level: Main
Bedroom
- Description: See Floor Plans
- Level: Main
Bedroom
- Description: See Floor Plans
- Level: Main
Bathroom
- Description: See Floor Plans
- Level: Main
Kitchen
- Description: See Floor Plans
- Level: Main
Living room
- Description: See Floor Plans
- Level: Main
Heating
- Baseboard, Electric
Appliances
- Included: Washer, Refrigerator, Range, Dryer, Dishwasher
- Laundry: In Garage
Features
- Eat-in Kitchen
- Flooring: Carpet, Laminate
- Has basement: No
Interior area
- Total structure area: 984
- Total interior livable area: 984 sqft
- Finished area above ground: 984
- Finished area below ground: 0
Video & virtual tour
Property
Parking
- Total spaces: 1
- Parking features: Driveway
- Attached garage spaces: 1
- Has uncovered spaces: Yes
Features
- Levels: One
- Has view: Yes
- View description: Neighborhood
Lot
- Size: 0.5 Acres
- Features: Back Yard, Corner Lot, Front Yard
Details
- Additional structures: Shed(s)
- Parcel number: 51.00210
- Zoning: 02
- Zoning description: 02 Low Dens Res
Construction
Type & style
- Home type: SingleFamily
- Architectural style: Ranch
- Property subtype: Single Family Residence
Materials
- Frame
- Foundation: Block
- Roof: Shingle
Condition
- New construction: No
- Year built: 1971
Utilities & green energy
- Electric: 200+ Amp Service
- Sewer: Septic Tank
- Water: Well
Community & HOA
Location
- Region: Freehold
Financial & listing details
- Price per square foot: $269/sqft
- Tax assessed value: $71,000
- Annual tax amount: $1,788
- Date on market: 8/12/2026
- Road surface type: Gravel
Estimated market value
$187,700
$152,000 - $220,000
$1,866/mo
Price history
| Date | Event | Price |
|---|---|---|
| 8/12/2026 | Listed for sale | $264,900$269/sqft |
Source:  HVCRMLS #20264638 Report a problem HVCRMLS #20264638 Report a problem | ||
Public tax history
| Year | Property taxes | Tax assessment |
|---|---|---|
| 2025 | -- | $71,000 |
| 2024 | -- | $71,000 |
| 2023 | -- | $71,000 |
| 2022 | -- | $71,000 |
| 2021 | -- | $71,000 |
| 2020 | -- | $71,000 |
| 2019 | -- | $71,000 |
| 2018 | -- | $71,000 |
| 2017 | $1,759 | $71,000 |
| 2016 | -- | $71,000 |
| 2015 | -- | $71,000 |
| 2014 | -- | $71,000 |
| 2013 | -- | $71,000 |
| 2012 | -- | $71,000 |
| 2011 | -- | $71,000 |
| 2010 | -- | $71,000 |
| 2009 | -- | $71,000 |
| 2008 | -- | $71,000 |
| 2007 | -- | $71,000 |
| 2006 | -- | $71,000 |
| 2005 | -- | $71,000 |
| 2004 | -- | $71,000 |
| 2003 | -- | $71,000 +1239.6% |
| 2002 | -- | $5,300 |
| 2001 | -- | $5,300 |
| 2000 | -- | $5,300 |
Find assessor info on the county website
Monthly payment
Climate risks
Neighborhood: 12431
Nearby schools
GreatSchools rating
- 4/10Scott M Ellis Elementary SchoolGrades: PK-5Distance: 3.7 mi
- 3/10Greenville Middle SchoolGrades: 6-8Distance: 3.7 mi
- 6/10Greenville High SchoolGrades: 9-12Distance: 3.7 mi
- $308,5005 bd1 ba2.3k sqft26 Autumn Ln, Freehold, NY 12431Off Market
- $--2 bd1 ba960 sqftAutumn Ln, Freehold, NY 12431Off Market
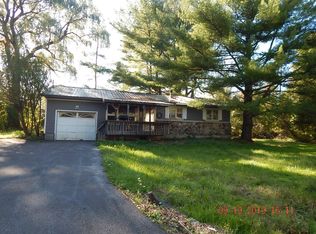
- $277,9004 bd2 ba1.4k sqft3 Autumn Ln, Freehold, NY 12431Off Market
- $235,8003 bd1 ba1.1k sqft3 Autumn Ln, Freehold, NY 12431Off Market
- $262,9002 bd1 ba960 sqft19 Autumn Ln, Freehold, NY 12431Off Market
- $394,5005 bd2 ba2.5k sqft962 Sunny Hill Rd, Freehold, NY 12431Off Market
- $218,6003 bd1 ba1.3k sqft63 Autumn Ln, Freehold, NY 12431Off Market
- $611,3003 bd3 ba3.1k sqft200 Freehold Hts, Freehold, NY 12431Off Market
A local agent can set up tours, give advice and negotiate with sellers.
Similar homes
- $214,9002 bd1 ba1.1k sqft5658 New York 81, Greenville, NY 12083Active
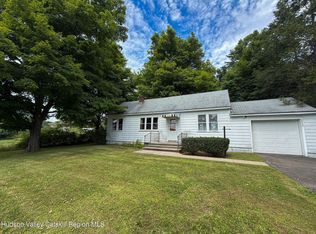
 MLS ID #20264617, Tracy Boomhower, Listing by: Country Views Realty, Inc.. HVCRMLS
 - $290,0002 bd2 ba1.2k sqft157 Bross Street, Cairo, NY 12413Active
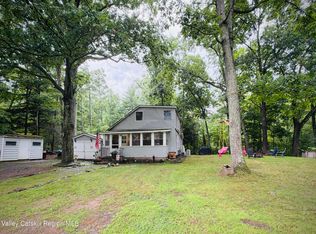 MLS ID #20264588, Jacklyn Bernier, Listing by: Weichert Realtors Fontaine. HVCRMLS
 - $289,9002 bd1 ba760 sqft367 Country Route 409, Westerlo/Greenville, Call Listing Agent, NY 12083For Sale
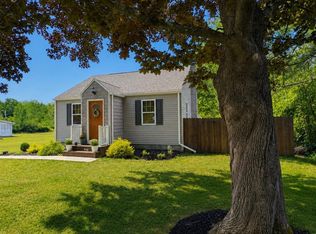
 MLS ID #1032253, Tracy Boomhower, Listing by: Country Views Realty Inc.. OneKey® MLS as distributed by MLS GRID
 - $249,9002 bd1 ba1.2k sqft112 Old Route 23, Cairo, NY 12413Active
 MLS ID #202622914, Domenico Marotta, Listing by: Venture Fox Realty Group LLC. Global MLS
 - $281,5003 bd2 ba1.4k sqft5281 Route 67, East Durham, NY 12423ActiveMLS ID #20264101, Lacey Sala, Listing by: Keller Williams Realty HV Nort. HVCRMLS
- $289,9002 bd1 ba780 sqft367 County Route 409, Greenville, NY 12083ActiveMLS ID #20264288, Tracy Boomhower, Listing by: Country Views Realty, Inc.. HVCRMLS
- $210,0002 bd2 ba1.1k sqft684 County Route 56, Windham, NY 12496ActiveMLS ID #20264711, Sharri Cunningham, Listing by: Bunce Realty. HVCRMLS
- $239,9003 bd2 ba1.2k sqft11184 State Route 32, Greenville, NY 12083ActiveMLS ID #20261610, Brian Kozloski, Listing by: Century 21 New West. HVCRMLS
- $275,0003 bd2 ba1k sqft75 Nunzio Lane, Cornwallville, NY 12418ActiveMLS ID #20260128, Laura Scheper, Listing by: Anne Lafferty Realty. HVCRMLS
- $230,0002 bd2 ba1.1k sqft51 Enchanted Valley Rd, Cornwallville, NY 12418For SaleMLS ID #11776637, Patricia Macaluso, Listing by: LIVING STRUCTURES. NY State MLS
- $312,0002 bd1 ba1.4k sqft79 Route 145, Cairo, NY 12413For Sale By Owner
- $260,0004 bd1 ba1.2k sqft364 County Road 410, Westerlo, NY 12193ActiveMLS ID #202620630, April M Trudeau, Listing by: Howard Hanna Capital Inc. Global MLS
- $299,9002 bd1 ba1k sqft186 Lake Road, Berne, NY 12023ActiveMLS ID #202623746, Dorothy Jones, Listing by: Howard Hanna Capital Inc. Global MLS
- $220,0002 bd2 ba1.1k sqft51 Enchanted Valley Road, East Durham, NY 12423ActiveMLS ID #20262455, Patricia Macaluso, Listing by: Living Structures. HVCRMLS
- $299,0003 bd1 ba1k sqft135 Route 40, Windham, NY 12496ActiveMLS ID #20264280, Jason Dugo, Listing by: Dugo Realty. HVCRMLS
- $284,9003 bd1 ba1.1k sqft571 Route 81, Climax, NY 12042ActiveMLS ID #202620186, Josephine Bruno, Listing by: Berkshire Hathaway Home Services Blake. Global MLS
- $284,9003 bd1 ba1.1k sqft571 State 81, Climax, NY 12042ActiveMLS ID #20263437, Josephine Bruno, Listing by: Berkshire Hathaway HomeService. HVCRMLS
- $265,0002 bd1 ba864 sqft121 Pearson Road, Preston Hollow, NY 12469ActiveMLS ID #202617873, Harlan Mangulis, Listing by: Krutz Properties LLC. Global MLS
- $299,0003 bd1 ba1.3k sqft102 Washington Avenue, Coxsackie, NY 12051ActiveMLS ID #20264278, Joanne Adamo Conway, Listing by: Heart Land Realty. HVCRMLS
- $225,0003 bd1 ba672 sqft35 Enchanted Valley Road, Cornwallville, NY 12418ActiveMLS ID #20264360, Sheila Word, Listing by: Coldwell Banker Village GreenW. HVCRMLS
