Cozy Alpine Luxury Meets Mountain Comfort in the Heart of Hunter Village.
Welcome to this exceptional home with a lot of unique details all around the house, including very distinctive furniture.
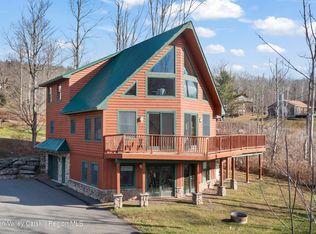
Total of 6 bedrooms and 4 bathrooms with a stunning Hunter Mountain view and a backyard creek.
The house was totally renovated and beautifully designed with architectural details throughout. A modern and stylish kitchen with stainless steel appliances, granite countertops, and an original island flows into a large dining room. The living room, with a wood-burning fireplace, adds style and efficiency to the house, which features recessed lighting, an open floor plan, and European-style, energy-efficient windows.
There is a game room with football, ping pong, and a pool table.
On the 1st level, there is radiant floor with hot water heat system ; on the 2nd and 3rd floors, there is a heating and cooling forced-air system. All bathrooms have heated floors with a hot water system.
The exterior features two large decks, a balcony, space for basketball and volleyball, a fire pit, a hot tub, exterior lighting, security cameras, and a massive driveway for multiple cars.
The house is built and well-equipped for large groups with high-income short-term rental potential.
Short distance to ski slopes, shops, and dining!
For sale
$980,000
7857 Main Street, Hunter, NY 12442
6beds
2,466sqft
Single Family Residence, Residential
Built in 1920
0.66 Acres Lot
$-- Zestimate®
$397/sqft
$-- HOA
What's special
- 3 days |
- 217 |
- 19 |
Likely to sell faster than
Zillow last checked:
Listing updated:
Listed by:
Winzone Realty Inc 718-899-7000,
Margaret K. Klusek
Source: OneKey® MLS as distributed by MLS GRID,MLS#: 1037654
Facts & features
Interior
Bedrooms & bathrooms
- Bedrooms: 6
- Bathrooms: 4
- Full bathrooms: 4
Other
- Description: Part unfinished
- Level: Basement
Other
- Description: LR, DR, Kitchen, Full Bath, Game room
- Level: First
Other
- Description: 4 BR, 2 Bath
- Level: Second
Other
- Description: 2 BR, 1 Bath
- Level: Third
Heating
- Other
Cooling
- None
Appliances
- Included: Cooktop, Refrigerator
Features
- First Floor Full Bath
- Basement: Partial,Unfinished
- Attic: See Remarks
Interior area
- Total structure area: 2,466
- Total interior livable area: 2,466 sqft
Property
Parking
- Parking features: Other
Lot
- Size: 0.66 Acres
Details
- Parcel number: 19360116401000020170000000
- Special conditions: None
Construction
Type & style
- Home type: SingleFamily
- Architectural style: Other
- Property subtype: Single Family Residence, Residential
Materials
- Other
- Foundation: Other
Condition
- Year built: 1920
Utilities & green energy
- Sewer: Other
- Water: Other
- Utilities for property: See Remarks
Community & HOA
HOA
- Has HOA: No
Location
- Region: Hunter
Financial & listing details
- Price per square foot: $397/sqft
- Tax assessed value: $123,000
- Annual tax amount: $5,782
- Date on market: 8/11/2026
- Cumulative days on market: 4 days
- Listing agreement: Exclusive Right To Sell
Estimated market value
Not available
Estimated sales range
Not available
Not available
Price history
| Date | Event | Price |
|---|---|---|
| 8/11/2026 | Listed for sale | $980,000+1270.6%$397/sqft |
Source:  OneKey® MLS as distributed by MLS GRID #1037654 Report a problem OneKey® MLS as distributed by MLS GRID #1037654 Report a problem | ||
| 12/18/2015 | Sold | $71,500-15.9%$29/sqft |
Source: Public Record Report a problem | ||
| 5/12/2010 | Sold | $85,000+11.4%$34/sqft |
Source:  HVCRMLS #956238 Report a problem HVCRMLS #956238 Report a problem | ||
| 4/8/2010 | Listed for sale | $76,300-23.9%$31/sqft |
Source: Weichert Realtors #56238 Report a problem | ||
| 10/28/2009 | Sold | $100,286+82.3%$41/sqft |
Source: Public Record Report a problem | ||
| 12/19/2000 | Sold | $55,000+10900%$22/sqft |
Source: Public Record Report a problem | ||
| 8/9/2000 | Sold | $500 |
Source: Public Record Report a problem | ||
Public tax history
| Year | Property taxes | Tax assessment |
|---|---|---|
| 2025 | -- | $123,000 |
| 2024 | -- | $123,000 |
| 2023 | -- | $123,000 |
| 2022 | -- | $123,000 |
| 2021 | -- | $123,000 |
| 2020 | -- | $123,000 |
| 2019 | -- | $123,000 +39.6% |
| 2018 | -- | $88,100 |
| 2017 | $4,643 | $88,100 |
| 2016 | -- | $88,100 |
| 2015 | -- | $88,100 |
| 2014 | -- | $88,100 |
| 2013 | -- | $88,100 |
| 2012 | -- | $88,100 |
| 2011 | -- | $88,100 |
| 2010 | -- | $88,100 |
| 2009 | -- | $88,100 |
| 2008 | -- | $88,100 |
| 2007 | -- | $88,100 |
| 2006 | -- | $88,100 |
| 2005 | -- | $88,100 |
| 2004 | -- | $88,100 |
| 2003 | -- | $88,100 |
| 2002 | -- | $88,100 |
| 2001 | -- | $88,100 |
| 2000 | -- | $88,100 |
Find assessor info on the county website
Monthly payment
Climate risks
Neighborhood: 12442
Nearby schools
GreatSchools rating
- 3/10Hunter Elementary SchoolGrades: PK-6,8Distance: 0.2 mi
- 4/10Hunter Tannersville Middle School High SchoolGrades: 7-12Distance: 4.1 mi
Schools provided by the listing agent
- Elementary: Contact Agent
- High: Contact Agent
Source: OneKey® MLS as distributed by MLS GRID. This data may not be complete. We recommend contacting the local school district to confirm school assignments for this home.
- $278,4002 bd1 ba780 sqft7845 Main St, Hunter, NY 12442Off Market
- $704,000-- bd-- ba2.9k sqft7867 Main St, Hunter, NY 12442Off Market
- $170,3003 bd1 ba1.2k sqft7837 Main St, Hunter, NY 12442Off Market
- $364,2003 bd1 ba1.5k sqft7856 Main St, East Jewett, NY 12424Off Market
- $83,6437 bd2 ba2.6k sqft7850 Main St, Hunter, NY 12424Off Market
- $579,900-- bd-- ba3.9k sqft7883 Main St, Hunter, NY 12442Off Market
- $261,4004 bd1 ba2k sqft7862 Main St, East Jewett, NY 12442Off Market
- $1,033,20010 bd10 ba5.2k sqft7872 Main St, East Jewett, NY 12424Off Market
A local agent can set up tours, give advice and negotiate with sellers.
Similar homes
- $820,0006 bd4 ba2.3k sqft22 Pine Lane, Hunter, NY 12442Active

 MLS ID #20264694, Laurie Hanenberg, Listing by: Hunter Windham Real Estate. HVCRMLS
 - $999,9005 bd2 ba2.7k sqft130 Lustig Road, Hunter, NY 12442Active
 MLS ID #20263215, Aaron Siegel, Listing by: Venture Fox Realty Group. HVCRMLS
 - $884,0003 bd3 ba3.3k sqft68 Gaby Road, Hunter, NY 12442Active
 MLS ID #20260534, Austin Urban, Listing by: Venture Fox Realty Group. HVCRMLS
 - $850,0008 bd3 ba2.5k sqft7721 Main St, Hunter, NY 12442For Sale By Owner
- $649,0004 bd3 ba2.6k sqft1991 Route 296, Jewett, NY 12444ActiveMLS ID #20263853, Carol Shaw, Listing by: Shaw Country Realty, Inc.. HVCRMLS
- $734,9005 bd3 ba2.2k sqft74 Wright Road, Hunter, NY 12444ActiveMLS ID #202616801, Aaron Siegel, Listing by: Venture Fox Realty Group LLC. Global MLS
- $585,0007 bd4 ba2.1k sqft74 Cr-23C, Hunter, NY 12442For Sale
 MLS ID #1017673, Shimon Weber, Listing by: Flag Realty Group. OneKey® MLS as distributed by MLS GRID
 - $1,049,0004 bd3 ba2.5k sqft6 Neal, Hunter, NY 12442ActiveMLS ID #20262644, Jason Dugo, Listing by: Dugo Realty. HVCRMLS
- $969,9994 bd4 ba2.2k sqft5914 Main Street, Tannersville, NY 12485ActiveMLS ID #20263344, Alexa Kwiatkowski, Listing by: Greene Acres Real Estate & Man. HVCRMLS
- $899,0006 bd5 ba3k sqft5628 Route 23, Windham, NY 12496For Sale
 MLS ID #R1697474, Susan L. Miller, Listing by: Windstar Realty Group LLC. NYSAMLSs
 - $875,0003 bd3 ba2.9k sqft295 Tumbleweed Ranch Rd, West Kill, NY 12492For SaleMLS ID #R1690217, Dara Barr, Listing by: Keller Williams Upstate NY Properties. NYSAMLSs
- $699,9004 bd3 ba2.7k sqft25 Old Farm Road, Shokan, NY 12481ActiveMLS ID #20264637, Keely Vandebogart, Listing by: Halter Associates Realty. HVCRMLS
- $949,0003 bd3 ba2.2k sqft89 Sky Hill Road, Windham, NY 12496ActiveMLS ID #20264252, Regina Tortorella, Listing by: Coldwell Banker Village GreenW. HVCRMLS
- $949,0003 bd3 ba1.8k sqft56 Ridge Road, Shokan, NY 12481ActiveMLS ID #20264275, Kyle Needham, Listing by: Compass Greater NY, LLC. HVCRMLS
- $900,0003 bd3 ba2.3k sqft115 Bouton Rd, Halcott Center, NY 12430For SaleMLS ID #11798221, Don Blouin, Listing by: BELLEAYRE REALTY. NY State MLS
- $875,0003 bd3 ba2.9k sqft295 Tumbleweed Ranch Road, West Kill, NY 12492ActiveMLS ID #20261877, Dara Barr, Listing by: Keller Williams Upstate NY Pro. HVCRMLS
- $649,0004 bd3 ba2.1k sqft1100 County Road 10, Windham, NY 12496ActiveMLS ID #20264531, Carol Shaw, Listing by: Shaw Country Realty, Inc.. HVCRMLS
- $918,0004 bd3 ba2.4k sqft25-29 Mink Hollow Road, Lake Hill, NY 12448ActiveMLS ID #202617624, Yan Wang, Listing by: Realty One Group Key. Global MLS
- $649,0003 bd2 ba1.4k sqft72 Liftside Drive #D-2, Hunter, NY 12442ActiveMLS ID #20260512, Alexa Kwiatkowski, Listing by: Greene Acres Real Estate & Man. HVCRMLS
- $795,0005 bd3 ba2k sqft4868 Ny-212, Willow, NY 12495ActiveMLS ID #20263724, Ruth Kabel, Listing by: Keller Williams Realty HV Nort. HVCRMLS
