Custom Built for Today. Historic Placerville at Your Doorstep. Thoughtfully expanded and rebuilt in 2026, this exceptional custom home blends timeless craftsmanship with today's modern conveniences, including energy-efficient mini-split heating and cooling systems, and designer finishes all just steps from Historic Main Street Placerville. Enjoy award-winning restaurants, boutique shopping, wine tasting, breweries, farmers markets, and year-round community events, then return home to the comfort and quality of beautifully crafted modern living. Thoughtfully designed with approximately 1,200 square feet of living space, this stunning residence showcases soaring ceilings, expansive picture windows, abundant natural light, luxury laminate flooring, recessed LED lighting, designer ceiling fans, dual-pane windows, and an open-concept floor plan that lives beautifully for both everyday living and entertaining. Surrounded by mature trees, the home offers a warm, inviting atmosphere with peaceful views from nearly every room. At the heart of the home is a beautifully appointed designer kitchen featuring elegant quartz countertops, striking two-tone custom cabinetry, stainless steel appliances, an energy-efficient induction cooktop, contemporary hardware, and generous counter space. The kitchen flows effortlessly into the inviting great room, creating the perfect gathering space for entertaining family and friends. The private primary suite offers a relaxing retreat with a beautifully appointed ensuite bath featuring a custom dual-sink vanity, quartz countertops, a designer tile walk-in shower, and sophisticated matte black fixtures. A spacious secondary bedroom and beautifully finished guest bath continue the home's cohesive custom design and exceptional attention to detail. Adding exceptional versatility is the detached 12' x 16' Lifestyle Studio. Complete with the indoor laundry area, this flexible detached space is ideal as a private home office, fitness studio, art studio, hobby room, workshop, media room, or game room providing the extra space today's buyers are looking for. Relax on the welcoming covered front porch overlooking the thoughtfully designed 0.14-acre lot, framed by mature trees for beauty and privacy. More than a home, this is a lifestyle. Rarely does an opportunity arise to own a custom home thoughtfully expanded and rebuilt in 2026 while enjoying the charm and convenience of one of Placerville's most charming neighborhoods.
Active
$549,000
3051 Cedar Ravine Rd, Placerville, CA 95667
2beds
1,202sqft
:
Get pre-qualified$3,503/mo
Single Family Residence
Built in 2026
6,098 Square Feet Lot
$545,900 Zestimate®
$457/sqft
$-- HOA
What's special
Designer finishesContemporary hardwarePrivate primary suiteBeautifully appointed ensuite bathSpacious secondary bedroomExpansive picture windowsAbundant natural light
- 20 hours |
- 181 |
- 11 |
Zillow last checked:
Listing updated:
Listed by:
Sande Blevins DRE #01291035 916-718-6099,
Coldwell Banker Realty
Source: MetroList Services of CA,MLS#: 226093199Originating MLS: MetroList Services, Inc.
Facts & features
Interior
Bedrooms & bathrooms
- Bedrooms: 2
- Bathrooms: 2
- Full bathrooms: 2
Rooms
- Room types: Family Room, Kitchen
Primary bedroom
- Features: Closet, Sitting Area
Primary bathroom
- Features: Shower Stall(s), Double Vanity, Quartz, Window
Dining room
- Features: Breakfast Nook, Dining/Family Combo
Kitchen
- Features: Quartz Counter, Kitchen/Family Combo
Heating
- Ductless, MultiUnits
Cooling
- Ceiling Fan(s), Wall Unit(s), Ductless, Multi Units
Appliances
- Included: Free-Standing Gas Range, Range Hood, Dishwasher, Microwave, Electric Water Heater, Free-Standing Electric Oven
- Laundry: Hookups Only, Inside
Features
- Flooring: Carpet, Laminate
- Has fireplace: No
Interior area
- Total structure area: 0
- Total interior livable area: 1,202 sqft
Property
Parking
- Total spaces: 1
- Parking features: RV Access/Parking, Detached, RV Storage, Garage Door Opener
- Garage spaces: 1
Features
- Exterior features: Uncovered Courtyard
- Fencing: Back Yard
Lot
- Size: 6,098 Square Feet
- Features: Shape Regular, Low Maintenance
Details
- Parcel number: 004011041000
- Zoning: RD-2
- Special conditions: Standard
Construction
Type & style
- Home type: SingleFamily
- Architectural style: Farmhouse
- Property subtype: Single Family Residence
Materials
- Frame
- Foundation: Slab
- Roof: Composition
Condition
- Year built: 2026
Utilities & green energy
- Electric: 220 Volts, 220 Volts in Kitchen, 220 Volts in Laundry
- Sewer: Public Sewer
- Water: Water District
- Utilities for property: Sewer Connected, Electric, Sewer In & Connected
Community & HOA
Location
- Region: Placerville
Financial & listing details
- Price per square foot: $457/sqft
- Tax assessed value: $181,520
- Annual tax amount: $1,946
- Price range: $549K - $549K
- Date on market: 7/24/2026
- Road surface type: Paved, Gravel
Estimated market value
$545,900
$519,000 - $573,000
$2,043/mo
Price history
| Date | Event | Price |
|---|---|---|
| 7/24/2026 | Listed for sale | $549,000+149.5%$457/sqft |
Source: MetroList Services of CA #226093199 Report a problem | ||
| 3/11/2025 | Sold | $220,000-15.1%$183/sqft |
Source: MetroList Services of CA #225014215 Report a problem | ||
| 2/19/2025 | Pending sale | $259,000$215/sqft |
Source: MetroList Services of CA #225014215 Report a problem | ||
| 2/6/2025 | Listed for sale | $259,000+763.3%$215/sqft |
Source: MetroList Services of CA #225014215 Report a problem | ||
| 3/15/2023 | Sold | $30,000$25/sqft |
Source: Public Record Report a problem | ||
Public tax history
| Year | Property taxes | Tax assessment |
|---|---|---|
| 2025 | $1,946 +2.1% | $181,520 +2% |
| 2024 | $1,906 +125.4% | $177,962 +134.3% |
| 2023 | $845 +1.4% | $75,940 +2% |
| 2022 | $834 +11.2% | $74,452 +2% |
| 2021 | $750 +1.5% | $72,993 +1% |
| 2020 | $739 +1.4% | $72,246 +2% |
| 2019 | $729 +3.1% | $70,830 +2% |
| 2018 | $707 +1.6% | $69,443 +2% |
| 2017 | $696 +1.6% | $68,082 +2% |
| 2016 | $685 +2.9% | $66,748 +1.5% |
| 2015 | $665 +1.9% | $65,747 +2% |
| 2014 | $653 | $64,460 +0.5% |
| 2013 | -- | $64,171 +4% |
| 2012 | -- | $61,681 |
| 2011 | -- | $61,681 +0.8% |
| 2010 | -- | $61,221 -0.2% |
| 2009 | -- | $61,368 +2% |
| 2008 | -- | $60,165 +2% |
| 2007 | -- | $58,986 +2% |
| 2006 | -- | $57,830 +2% |
| 2005 | -- | $56,697 +2% |
| 2004 | -- | $55,587 +1.9% |
| 2003 | -- | $54,570 +2% |
| 2002 | -- | $53,501 +2% |
| 2001 | -- | $52,453 +2% |
| 2000 | -- | $51,426 |
Find assessor info on the county website
Monthly payment
Est. payment
Payment breakdown
Explore the cost of this home by adjusting the details. Changes won't be saved.Climate risks
Neighborhood: 95667
Nearby schools
GreatSchools rating
- 8/10Sierra Elementary SchoolGrades: K-5Distance: 0.2 mi
- 7/10Edwin Markham Middle SchoolGrades: 6-8Distance: 1.2 mi
- 7/10El Dorado High SchoolGrades: 9-12Distance: 1 mi
- $461,1003 bd2 ba1.4k sqft3049 Cedar Ravine Rd, Placerville, CA 95667Off Market
- $--3 bd1 ba1k sqft3049 Cedar Ravine Rd #3049, Placerville, CA 95667Off Market
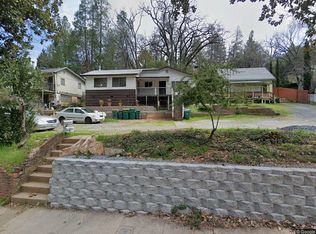
- $840,5004 bd2 ba2.5k sqft3059 Cedar Ravine Rd, Placerville, CA 95667Off Market
- $403,8002 bd1 ba900 sqft3043 Cedar Ravine Rd, Placerville, CA 95667Off Market
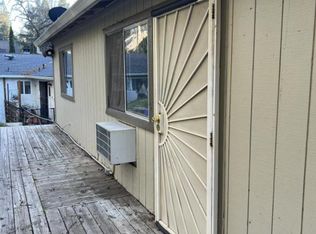
- $--2 bd1 ba950 sqft3043 Cedar Ravine Rd #3043, Placerville, CA 95667Off Market
- $389,4002 bd2 ba1k sqft3041 Cedar Ravine Rd, Placerville, CA 95667Off Market
- $818,6004 bd2 ba3.1k sqft3062 Cedar Ravine Rd, Placerville, CA 95667Off Market
- $381,3002 bd1 ba900 sqft3068 Cedar Ravine Rd, Placerville, CA 95667Off Market
A local agent can set up tours, give advice and negotiate with sellers.
Similar homes
- $489,0003 bd2 ba1.6k sqft2020 Adobe Trl, Placerville, CA 95667For Sale
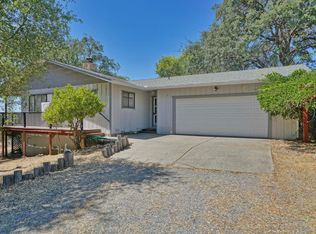 MLS ID #226091508, Susie Dilts-Huber. MetroList Services of CA
 - $650,0003 bd2 ba1.5k sqft3841 Sunshine Ln, Placerville, CA 95667For Sale
 MLS ID #226090911, Elaine Silva. MetroList Services of CA
 - $539,0003 bd2 ba1.4k sqft954 Wren Ct, Placerville, CA 95667For Sale
 MLS ID #226080248, Amber Ross. MetroList Services of CA
 - $490,0003 bd2 ba1.4k sqft862 Grice Ln, Placerville, CA 95667For Sale
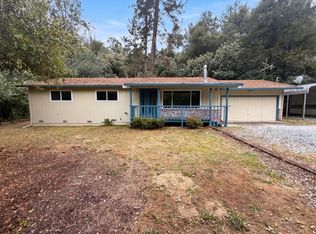 MLS ID #226067672, Lisa Soltesz. MetroList Services of CA
 - $599,0003 bd2 ba1.6k sqft3427 Excalibar Rd, Placerville, CA 95667For SaleMLS ID #226070593, Jessica Eldridge. MetroList Services of CA
- $495,0003 bd2 ba1.2k sqft2757 Spear St, Placerville, CA 95667For SaleMLS ID #226064371, Alyson Pierce. MetroList Services of CA
- $429,9992 bd1 ba928 sqft3175 Spanish Ravine Rd, Placerville, CA 95667For SaleMLS ID #226080135, Stephen de Diego. MetroList Services of CA
- $474,0002 bd2 ba1k sqft3061 Glee Ln, Placerville, CA 95667For SaleMLS ID #226058593, Penny Brown. MetroList Services of CA
- $550,0003 bd2 ba1.5k sqft6060 Terras Path, Placerville, CA 95667For SaleMLS ID #226004190, Shawn Hill. MetroList Services of CA
- $640,0005 bd3 ba1.1k sqft2796 Coloma St, Placerville, CA 95667For SaleMLS ID #225147115, Travis Gomes. MetroList Services of CA
- $425,0003 bd2 ba1.7k sqft446 Canal St, Placerville, CA 95667For SaleMLS ID #226082080, John Brophy. MetroList Services of CA
- $410,0002 bd2 ba1.1k sqft2573 Bryan Way, Placerville, CA 95667For SaleMLS ID #226087849, Susan Wise. MetroList Services of CA
- $425,0002 bd1 ba1.4k sqft1278 Rosier St, Placerville, CA 95667For SaleMLS ID #226062366, Julie Clark. MetroList Services of CA
- $595,0003 bd2 ba1.8k sqft5180 Newtown Rd, Placerville, CA 95667For SaleMLS ID #226078001, Keeli Rose. MetroList Services of CA
- $449,0003 bd1 ba1k sqft837 Hillcrest St, Placerville, CA 95667For SaleMLS ID #226064092, TJ McLaughlin. MetroList Services of CA
- $499,0003 bd2 ba1.5k sqft4910 Chisholm Trl, Placerville, CA 95667For SaleMLS ID #226027606, Mark Lobaugh. MetroList Services of CA
- $489,0004 bd-- ba1.5k sqft2823 Manor Dr, Placerville, CA 95667For SaleMLS ID #226069042, Bill Buetow. MetroList Services of CA
- $419,0002 bd2 ba1.2k sqft2940 Anderson Way, Placerville, CA 95667For SaleMLS ID #226080797, Alexandra Toledo. MetroList Services of CA
- $--4 bd1 ba1.3k sqft4540 Paseo Pinar, Greenwood, CA 95635AuctionAuction.com 2
- $300,0003 bd2 ba1.5k sqft901 Union St, Placerville, CA 95667For SaleMLS ID #225106700, Lorraine Munoz. MetroList Services of CA
Local buyer's agents are ready to help
