Skip main navigation
For sale
  • $1,295,000

    3051 Little Island Rd, Virginia Beach, VA 23456

    5beds
    2,207sqft
    : 
    Single Family Residence
    Built in 1973
    -- sqft lot
    $1,284,800 Zestimate®
    $587/sqft
    $-- HOA

    What's special

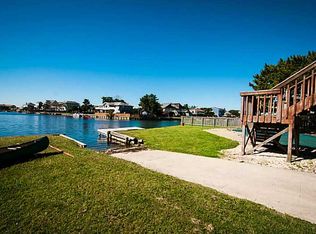
    Experience unparalleled coastal living with this stunning 5BR/3BA waterfront retreat on Back Bay! Boasting direct beach access and unobstructed radiant sunset views, this home is a true sanctuary. The heart of the home features a brand-new kitchen with stainless appliances and sleek granite-topped counters, flowing seamlessly over new LVP floors throughout. Major updates offer total peace of mind, including a new roof, new windows, a newer HVAC system, and high-efficiency mini-split systems. The spacious deck now features a brand-new luxury hot tub, making it exceptional for entertaining, relaxing under the stars, or soaking in the bay breeze. The flexible first-floor layout is optimal for multi-generational living or extra rental income, serving as a versatile in-law suite. Outside, two large detached sheds provide ample storage for beach gear and water tools. Don't miss this Sandbridge opportunity to own your dream coastal oasis and start living the ultimate beach lifestyle today!
    19 days
    |
    1,501
    |
    43
    |

    Zillow last checked:

    Listing updated:

    Listed by:

    Keith Eakes,

    Sandbridge Life Realty Group 757-447-3600

    Source: REIN Inc.,MLS#: 10633547MLS Logo

    Tour with a local agent

      Facts & features

      Interior

      Bedrooms & bathrooms
      • Bedrooms: 5
      • Bathrooms: 3
      • Full bathrooms: 3
      Rooms
      • Room types: 1st Floor BR, 1st Floor Primary BR, Breakfast Area, Utility Room
      Heating
      • Electric, Forced Air, Zoned
      Cooling
      • 16+ SEER A/C, Other
      Appliances
      • Included: Dishwasher, Disposal, Microwave, Gas Range, Refrigerator, Electric Water Heater
      • Laundry: Dryer Hookup, Washer Hookup
      Features
      • Bar, Ceiling Fan(s), Pantry
      • Flooring: Ceramic Tile, Laminate/LVP
      • Windows: Window Treatments
      • Has fireplace: No
      • Common walls with other units/homes: No Common Walls
      Interior area
      • Total interior livable area: 2,207 sqft
      Video & virtual tour

      Property

      Parking
      • Total spaces: 1
      • Parking features: Garage Det 1 Car, Multi Car, Driveway, Garage Door Opener
      • Garage spaces: 1
      • Has uncovered spaces: Yes
      Accessibility
      • Accessibility features: Casement/Crank Windows, Pocket Doors
      Features
      • Levels: Two
      • Stories: 2
      • Patio & porch: Deck, Patio, Porch
      • Pool features: None
      • Has spa: Yes
      • Spa features: Hot Tub
      • Fencing: Back Yard,Fenced
      • Has view: Yes
      • View description: Bay, Water
      • Has water view: Yes
      • Water view: Bay,Water
      • Waterfront features: Bay, Bulkhead, Canal Front
      Details
      • Parcel number: 24334129170000
      • Zoning: R10

      Construction

      Type & style
      • Home type: SingleFamily
      • Architectural style: Cottage
      • Property subtype: Single Family Residence
      Materials
      • Vinyl Siding
      • Foundation: Pile, Slab
      • Roof: Asphalt Shingle
      Condition
      • New construction: No
      • Year built: 1973

      Utilities & green energy

      • Sewer: City/County
      • Water: City/County
      • Utilities for property: Cable Hookup

      Community & HOA

      Community
      • Subdivision: Sandbridge Beach
      HOA
      • Has HOA: No
      Location
      • Region: Virginia Beach

      Financial & listing details

      • Price per square foot: $587/sqft
      • Tax assessed value: $758,800
      • Annual tax amount: $7,771
      • Date on market: 5/6/2026
      Get pre-qualifiedBe ready to make an offer.
      Connect with an agentGet info on this home, tour, and more.
      Calculate monthly paymentSee if you can afford this home.

        Estimated market value

        $1,284,800

        $1.22M - $1.35M

        $3,275/mo

        Price history

        Price history is unavailable.

        Public tax history

        YearProperty taxesTax assessment
        2024$7,512 +11.9%$758,800 +11.9%
        2023$6,712 +30%$678,000 +30%
        2022$5,164 +1.5%$521,600 +5.6%
        2021$5,086 +2.1%$493,800 +6.8%
        2020$4,981 +8.9%$462,300 +7.4%
        2019$4,573 +6%$430,400
        2018$4,315 +88.7%$430,400
        2017$2,287 -48.8%$430,400 +1.1%
        2016$4,469 +4.7%$425,600 +4.7%
        2015$4,267 $406,400 +2%
        2014$4,267 $398,500 +5.4%
        2013-- $378,100
        2012-- $378,100 -7%
        2011-- $406,400 -5%
        2010-- $427,800 -25.9%
        2007-- $577,376 +8.8%
        2006-- $530,831 +37%
        2005-- $387,376 +26%
        2004-- $307,376 +40.9%
        2003-- $218,187 +24.2%
        2002-- $175,712 +29%
        2001-- $136,167

        Find assessor info on the county website

        Monthly payment

        Est. payment

          Payment breakdown

          Explore the cost of this home by adjusting the details. Changes won't be saved.
          All calculations are estimates and provided by Zillow, Inc. for informational purposes only. Actual amounts may vary.
          HOA fees may include property taxes on listings classified as Co-Ops. Contact the listing agent and/or owner for fee details.
          Mortgage interest rates are dependent on a number of factors, including credit score, down payment, and repayment length. Interest rate data provided by Zillow Group Marketplace, Inc. as of 1/1/1970 from various mortgage lenders with which we have lead or other similar arrangements; the Estimated Payment is an average of those rates.
          See how much you could borrow to make a competitive offer.

          Climate risks

          Neighborhood: Sandbridge

          Getting around

          0 / 100
          Car-Dependent
          0 / 100
          No Nearby Transit
          33 / 100
          Somewhat Bikeable

          Nearby schools

          GreatSchools rating
          Schools provided by the listing agent
          • Elementary: Red Mill Elementary
          • Middle: Princess Anne Middle
          • High: Kellam

          Source: REIN Inc.. This data may not be complete. We recommend contacting the local school district to confirm school assignments for this home.

          A local agent can set up tours, give advice and negotiate with sellers.

          A local lender can help you make sure your offer is ready when you are.

          Browse local experts

          Similar homes

          Skip to the end of the carouselSkip to the beginning of the carousel