Skip main navigation
Pending
  • $725,000

    3051 Rainer Rd, Chester Springs, PA 19425

    3beds
    3,316sqft
    : 
    $4,889/mo
    Get pre-qualified
    Townhouse
    Built in 2016
    6,093 Square Feet Lot
    $722,400 Zestimate®
    $219/sqft
    $218/mo HOA

    What's special

    Attached two-car garageConvenient powder roomImpressive two-story foyerUpgraded cabinetry and finishesSpacious walk-in closetGourmet kitchen
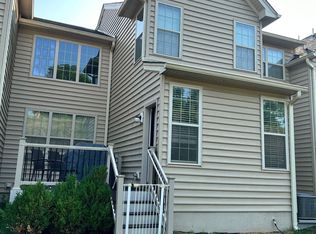
    Welcome to this exceptional 3-bedroom, 2.5-bath carriage home in the sought-after Creekside section of Byers Station, located within the award-winning Owen J. Roberts School District. Nestled in one of the community's most desirable locations, this home offers one of the best and most private views in all of Byers Station while being just steps from the extensive community walking trail network. Creekside is a charming enclave within Byers Station, offering a peaceful setting with easy access to the neighborhood's outstanding amenities. Enter through the impressive two-story foyer into a thoughtfully designed floor plan featuring upgraded flooring throughout the main living areas. The gourmet kitchen is beautifully appointed with upgraded cabinetry and finishes, abundant counter and cabinet space, and newer Bosch dishwasher and refrigerator. The open layout flows effortlessly into the dining area and spacious living room, where a stunning stone fireplace serves as the focal point, creating a warm and inviting atmosphere for everyday living and entertaining. The highly desirable first-floor primary suite features a spacious walk-in closet and a luxurious en-suite bathroom with an expanded walk-in shower. A convenient powder room and access to the attached two-car garage complete the main level. The upgraded staircase, enhanced with custom molding, leads to a versatile loft overlooking the foyer—perfect as a second family room, home office, or reading retreat. Two generously sized bedrooms, each featuring walk-in closets, share a full hall bathroom. A dedicated storage room and additional hall closet provide ample storage space. Significant mechanical updates provide added peace of mind, including a new HVAC system, tankless water heater, and water softening system, all installed in 2025. Residents of Byers Station enjoy resort-style amenities including a clubhouse, swimming pool, tennis courts, tot lots, playgrounds, and miles of scenic walking trails. Conveniently located near shopping, dining, major commuter routes, and everyday conveniences, this beautifully upgraded carriage home offers the perfect combination of luxury, privacy, and low-maintenance living in one of Chester County's premier communities.
    43 days
    |
    87
    |
    0
    |

    Likely to sell faster than

    Zillow last checked:

    Listing updated:

    Listed by:

    Janel Loughin 484-352-3482,

    Real Broker, LLC 8554500442,

    Co-Listing Agent: Robin L Mazon 610-864-2216,

    Real Broker, LLC

    Source: Bright MLS,MLS#: PACT2130034MLS Logo

      Facts & features

      Interior

      Bedrooms & bathrooms
      • Bedrooms: 3
      • Bathrooms: 3
      • Full bathrooms: 2
      • 1/2 bathrooms: 1
      • Main level bathrooms: 2
      • Main level bedrooms: 1
      Basement
      • Area: 0
      Heating
      • Heat Pump, Natural Gas
      Cooling
      • Central Air, Electric
      Appliances
      • Included: Gas Water Heater
      Features
      • Basement: Full
      • Number of fireplaces: 1
      • Fireplace features: Gas/Propane, Stone
      Interior area
      • Total structure area: 3,316
      • Total interior livable area: 3,316 sqft
      • Finished area above ground: 3,316
      • Finished area below ground: 0

      Property

      Parking
      • Total spaces: 2
      • Parking features: Inside Entrance, Storage, Covered, Driveway, Attached
      • Attached garage spaces: 2
      • Has uncovered spaces: Yes
      Accessibility
      • Accessibility features: None
      Features
      • Levels: Two
      • Stories: 2
      • Pool features: Community
      Lot
      • Size: 6,093 Square Feet
      Details
      • Additional structures: Above Grade, Below Grade
      • Parcel number: 2510 0341
      • Zoning: RES
      • Special conditions: Standard

      Construction

      Type & style
      • Home type: Townhouse
      • Architectural style: Carriage House
      • Property subtype: Townhouse
      Materials
      • Stone, Vinyl Siding
      • Foundation: Permanent
      Condition
      • New construction: No
      • Year built: 2016

      Utilities & green energy

      • Electric: 200+ Amp Service
      • Sewer: Public Sewer
      • Water: Public

      Community & HOA

      Community
      • Subdivision: Byers Station
      HOA
      • Has HOA: Yes
      • Amenities included: Basketball Court, Clubhouse, Fitness Center, Jogging Path, Pool, Tennis Court(s), Tot Lots/Playground
      • Services included: Common Area Maintenance, Maintenance Grounds, Pool(s), Snow Removal, Trash
      • HOA fee: $218 monthly
      Location
      • Region: Chester Springs
      • Municipality: WEST VINCENT TWP

      Financial & listing details

      • Price per square foot: $219/sqft
      • Tax assessed value: $265,450
      • Annual tax amount: $11,577
      • Date on market: 7/13/2026
      • Listing agreement: Exclusive Agency
      • Listing terms: Cash,Conventional,FHA,VA Loan
      • Ownership: Fee Simple

        Estimated market value

        $722,400

        $686,000 - $759,000

        $3,530/mo

        Price history

        DateEventPrice
        8/18/2026Pending sale$725,000$219/sqft
        Source: Bright MLS #PACT2130034 Report a problem
        7/22/2026Contingent$725,000$219/sqft
        Source: Bright MLS #PACT2130034 Report a problem
        7/13/2026Listed for sale$725,000+47.5%$219/sqft
        Source: Bright MLS #PACT2130034 Report a problem
        11/2/2016Sold$491,502$148/sqft
        Source: Public Record Report a problem

        Public tax history

        YearProperty taxesTax assessment
        2026$11,577 +2.1%$265,450
        2025$11,342 +1.5%$265,450
        2024$11,179 +2.3%$265,450
        2023$10,927 +1.5%$265,450
        2022$10,770 +1.7%$265,450
        2021$10,595 +143.8%$265,450
        2020$4,345 -56.6%$265,450
        2019$10,006 +2.4%$265,450 +0.4%
        2018$9,774 +81830.1%$264,430 +719.4%
        2017$12 $32,270
        2016-- $32,270
        Find assessor info on the county website

        Monthly payment

        Est. payment

        Payment breakdown

        Explore the cost of this home by adjusting the details. Changes won't be saved.
        All calculations are estimates and provided by Zillow, Inc. for informational purposes only. Actual amounts may vary.
        HOA fees may include property taxes on listings classified as Co-Ops. Contact the listing agent and/or owner for fee details.
        See how much you could borrow to make a competitive offer.

        Climate risks

        Neighborhood: 19425

        Getting around

        0 / 100
        Car-Dependent
        12 / 100
        Somewhat Bikeable

        Nearby schools

        GreatSchools rating
        Schools provided by the listing agent
        • District: Owen J Roberts

        Source: Bright MLS. This data may not be complete. We recommend contacting the local school district to confirm school assignments for this home.

        A local agent can set up tours, give advice and negotiate with sellers.

        Browse local experts

        Similar homes