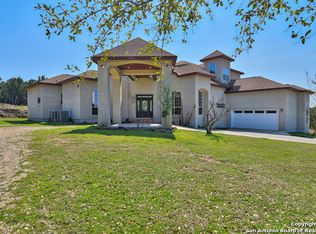
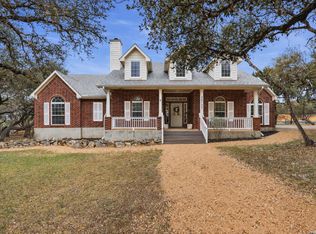
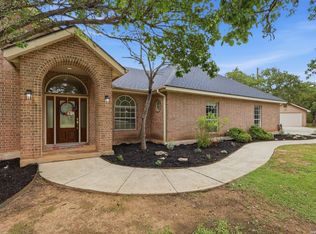
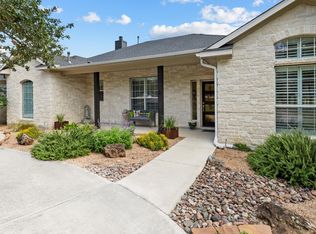
Experience Hill Country living at its finest on this stunning privately gated 4.11-acre property offering the perfect balance of peace, privacy, and convenience. This sprawling one-story home features 3 spacious bedrooms, 2.5 bathrooms, a dedicated office/den, and an oversized two-car garage, all designed with a warm and welcoming open split-floor plan. From the moment you arrive, the beautiful limestone rock wall and gated entrance create an impressive sense of arrival. Inside, you'll love the combination of rich wood flooring, ceramic tile, and new laminate flooring in the bedrooms, along with a gourmet kitchen complete with a breakfast bar, gas cooktop with convection oven, and walk-in pantry. The inviting living space is anchored by a charming gas fireplace, while the spacious primary suite offers dual walk-in closets for ultimate comfort. Step outside to the large covered patio and soak in the breathtaking country views and unmatched serenity that make this property feel like your own private retreat - all while being tucked away in the country yet only about 25 minutes from the airport for added convenience. Livestock permitted!
For sale
$689,000
30510 Beck Rd, Bulverde, TX 78163
3beds
2,198sqft
Single Family Residence
Built in 1996
4.11 Acres Lot
$673,100 Zestimate®
$313/sqft
$-- HOA
What's special
Charming gas fireplaceSprawling one-story homeInviting living spaceLarge covered patioRich wood flooringOversized two-car garageBreathtaking country views
- 42 days |
- 751 |
- 33 |
Zillow last checked:
Listing updated:
Listed by:
Shane Neal TREC #608871 (726) 245-8941,
eXp Realty
Source: LERA MLS,MLS#: 1969229
Loading...
Facts & features
Interior
Bedrooms & bathrooms
- Bedrooms: 3
- Bathrooms: 3
- Full bathrooms: 2
- 1/2 bathrooms: 1
Primary bedroom
- Features: Split, Outside Access, Walk-In Closet(s), Multi-Closets, Full Bath
- Area: 288
- Dimensions: 18 x 16
Bedroom 2
- Area: 143
- Dimensions: 13 x 11
Bedroom 3
- Area: 143
- Dimensions: 11 x 13
Primary bathroom
- Features: Shower Only, Double Vanity
- Area: 119
- Dimensions: 17 x 7
Dining room
- Area: 156
- Dimensions: 13 x 12
Family room
- Area: 234
- Dimensions: 13 x 18
Kitchen
- Area: 143
- Dimensions: 13 x 11
Heating
- Central, Propane Owned
Cooling
- 16+ SEER AC, Central Air, Whole House Fan
Appliances
- Included: Built-In Oven, Self Cleaning Oven, Microwave, Range, Disposal, Dishwasher, Plumbed For Ice Maker, Water Softener Owned, Plumb for Water Softener, Propane Water Heater
- Laundry: Washer Hookup, Dryer Connection
Features
- Two Living Area, Separate Dining Room, Breakfast Bar, Pantry, Utility Room Inside, High Ceilings, Open Floorplan, High Speed Internet, Walk-In Closet(s), Solid Counter Tops
- Flooring: Wood, Laminate
- Windows: Double Pane Windows, Window Coverings
- Has basement: No
- Attic: 12"+ Attic Insulation,Pull Down Storage
- Number of fireplaces: 1
- Fireplace features: One, Living Room, Gas
Interior area
- Total interior livable area: 2,198 sqft
Video & virtual tour
Property
Parking
- Total spaces: 2
- Parking features: Two Car Garage, Garage Faces Side, Garage Door Opener, Open
- Garage spaces: 2
Accessibility
- Accessibility features: Grab Bars in Bathroom(s)
Features
- Levels: One
- Stories: 1
- Patio & porch: Patio, Covered
- Pool features: None
- Fencing: Partial,Wire,Stone/Masonry Fence
- Has view: Yes
- View description: County VIew
Lot
- Size: 4.11 Acres
- Features: 2 - 5 Acres, Rolling Slope
- Residential vegetation: Mature Trees, Partially Wooded, Mature Trees (ext feat)
Details
- Parcel number: 500820002600
- Horses can be raised: Yes
Construction
Type & style
- Home type: SingleFamily
- Property subtype: Single Family Residence
Materials
- 3 Sides Masonry, Stone, Fiber Cement
- Foundation: Slab
- Roof: Heavy Composition
Condition
- Pre-Owned
- New construction: No
- Year built: 1996
Utilities & green energy
- Electric: CPS
- Gas: PROPANE
- Sewer: SEPTIC
- Water: WELL, Private Well
- Utilities for property: Cable Available, Private Garbage Service
Community & HOA
Community
- Features: None
- Security: Smoke Detector(s), Security System Owned
- Subdivision: Skyridge
Location
- Region: Bulverde
Financial & listing details
- Price per square foot: $313/sqft
- Tax assessed value: $658,950
- Annual tax amount: $10,192
- Price range: $689K - $689K
- Date on market: 5/22/2026
- Cumulative days on market: 42 days
- Listing terms: Conventional,FHA,VA Loan,TX Vet,Cash
- Road surface type: Paved
Estimated market value
$673,100
$639,000 - $707,000
$2,665/mo
Price history
| Date | Event | Price |
|---|---|---|
| 6/18/2026 | Listed for sale | $689,000$313/sqft |
Source:  LERA MLS #1969229 Report a problem LERA MLS #1969229 Report a problem | ||
| 6/17/2026 | Contingent | $689,000$313/sqft |
Source: LERA MLS #1969229 Report a problem | ||
| 6/11/2026 | Listed for sale | $689,000$313/sqft |
Source: LERA MLS #1969229 Report a problem | ||
| 6/3/2026 | Contingent | $689,000$313/sqft |
Source: LERA MLS #1969229 Report a problem | ||
| 5/22/2026 | Listed for sale | $689,000+55.7%$313/sqft |
Source: LERA MLS #1969229 Report a problem | ||
| 10/1/2020 | Sold | -- |
Source: LERA MLS #1476112 Report a problem | ||
| 9/6/2020 | Price change | $442,500-1.6%$201/sqft |
Source: Icon Realty #1476112 Report a problem | ||
| 8/24/2020 | Price change | $449,900-2.2%$205/sqft |
Source: Icon Realty #1476112 Report a problem | ||
| 8/10/2020 | Listed for sale | $459,900$209/sqft |
Source: Icon Realty #1476112 Report a problem | ||
| 11/14/2007 | Sold | -- |
Source: LERA MLS #675765 Report a problem | ||
Public tax history
| Year | Property taxes | Tax assessment |
|---|---|---|
| 2025 | -- | $607,676 +10% |
| 2024 | $3,850 +2.5% | $552,433 +10% |
| 2023 | $3,755 -21.9% | $502,212 +13.4% |
| 2022 | $4,809 -10.7% | $442,838 +10% |
| 2021 | $5,386 | $402,580 +5.7% |
| 2020 | -- | $380,810 +5.2% |
| 2019 | -- | $362,120 +10% |
| 2018 | -- | $329,200 -2.9% |
| 2017 | -- | $339,120 +2.5% |
| 2016 | -- | $330,690 -2.9% |
| 2015 | -- | $340,540 +4.4% |
| 2014 | -- | $326,320 +8.5% |
| 2013 | -- | $300,770 +1.1% |
| 2012 | -- | $297,380 +6.2% |
| 2011 | -- | $280,100 -3.1% |
| 2010 | -- | $289,210 -1.5% |
| 2009 | -- | $293,680 |
| 2008 | -- | -- |
| 2007 | -- | -- |
| 2006 | -- | -- |
| 2005 | -- | -- |
| 2004 | -- | -- |
| 2003 | -- | -- |
| 2002 | -- | -- |
| 2001 | -- | -- |
| 2000 | -- | $188,680 |
Find assessor info on the county website
Monthly payment
Est. payment$--/mo
Payment breakdown
Explore the cost of this home by adjusting the details. Changes won't be saved.All calculations are estimates and provided by Zillow, Inc. for informational purposes only. Actual amounts may vary.
HOA fees may include property taxes on listings classified as Co-Ops. Contact the listing agent and/or owner for fee details.
Mortgage interest rates are dependent on a number of factors, including credit score, down payment, and repayment length. Interest rate data provided by Zillow Group Marketplace, Inc. as of 1/1/1970 from various mortgage lenders with which we have lead or other similar arrangements; the Estimated Payment is an average of those rates.
See how much you could borrow to make a competitive offer.
Climate risks
Neighborhood: 78163
Nearby schools
GreatSchools rating
- 8/10Johnson Ranch Elementary SchoolGrades: PK-5Distance: 4.3 mi
- 9/10Smithson Valley Middle SchoolGrades: 6-8Distance: 5.1 mi
- 8/10Smithson Valley High SchoolGrades: 9-12Distance: 3.9 mi
Schools provided by the listing agent
- Elementary: Rahe Bulverde Elementary
- Middle: Spring Branch
- High: Smithson Valley
- District: Comal
Source: LERA MLS. This data may not be complete. We recommend contacting the local school district to confirm school assignments for this home.
A local agent can set up tours, give advice and negotiate with sellers.



- Texas
- Comal County
- Bulverde
- 78163
- 30510 Beck Rd
Nearby cities
Nearby zip codes
Other Bulverde Topics
