A sanctuary nestled in the woods! Peace and quiet, ample birds and other wildlife, a shed for the toys, a stall for your horse, and pasture area as well are just the extras that come with this 3 bedroom 2 bath single level living home with attached 2 car garage. Electric fireplace in the living room, water softener, and shelving in the laundry room as well as the basement are included. 1 plastic shelving unit in basement will be taken. Insulated tack room in the shed has a water line for year round watering.
Active
$475,000
10612 345th Street, Stanley, WI 54768
3beds
1,680sqft
:
Get pre-qualified$2,993/mo
Single Family Residence
Built in 2006
14.98 Acres Lot
$456,500 Zestimate®
$283/sqft
$-- HOA
What's special
Stall for your horseWater softenerShed for the toysPasture area
- 4 hours |
- 114 |
- 6 |
Zillow last checked:
Listing updated:
Listed by:
Bradley Mathison 715-669-5551,
Mathison Realty & Services LLC
Source: WIREX MLS,MLS#: 1603653 Originating MLS: REALTORS Association of Northwestern WI
Originating MLS: REALTORS Association of Northwestern WIFacts & features
Interior
Bedrooms & bathrooms
- Bedrooms: 3
- Bathrooms: 2
- Full bathrooms: 2
- Main level bedrooms: 3
Primary bedroom
- Level: Main
- Area: 110
- Dimensions: 10 x 11
Bedroom 2
- Level: Main
- Area: 110
- Dimensions: 10 x 11
Bedroom 3
- Level: Main
- Area: 169
- Dimensions: 13 x 13
Dining room
- Level: Main
- Area: 143
- Dimensions: 13 x 11
Kitchen
- Level: Main
- Area: 156
- Dimensions: 13 x 12
Living room
- Level: Main
- Area: 286
- Dimensions: 13 x 22
Heating
- Propane, Forced Air
Cooling
- Central Air
Appliances
- Included: Dishwasher, Dryer, Microwave, Range/Oven, Refrigerator, Washer, Water Softener
Features
- Basement: Full,Concrete
Interior area
- Total structure area: 1,680
- Total interior livable area: 1,680 sqft
- Finished area above ground: 1,680
- Finished area below ground: 0
Property
Parking
- Total spaces: 2
- Parking features: 2 Car, Attached
- Attached garage spaces: 2
Features
- Levels: One
- Stories: 1
- Patio & porch: Deck
Lot
- Size: 14.98 Acres
Details
- Additional structures: Machine Shed
- Parcel number: 22905152473089001
Construction
Type & style
- Home type: SingleFamily
- Property subtype: Single Family Residence
Materials
- Cedar
Condition
- 11-20 Years
- New construction: No
- Year built: 2006
Utilities & green energy
- Electric: Circuit Breakers
- Sewer: Holding Tank
- Water: Well
Community & HOA
Location
- Region: Stanley
- Municipality: Delmar
Financial & listing details
- Price per square foot: $283/sqft
- Tax assessed value: $470,400
- Annual tax amount: $3,765
- Date on market: 7/28/2026
- Inclusions: Included:dishwasher, Included:dryer, Included:microwave, Included:oven/Range, Included:refrigerator, Included:washer, Included:water Softener
Estimated market value
$456,500
$434,000 - $479,000
$1,636/mo
Price history
| Date | Event | Price |
|---|---|---|
| 7/28/2026 | Listed for sale | $475,000$283/sqft |
Source:  WIREX MLS #1603653 Report a problem WIREX MLS #1603653 Report a problem | ||
Public tax history
| Year | Property taxes | Tax assessment |
|---|---|---|
| 2025 | $3,766 +4% | $344,200 |
| 2024 | $3,622 +7.7% | $344,200 |
| 2023 | $3,363 +48.8% | $344,200 +84.8% |
| 2022 | $2,259 +3.8% | $186,300 |
| 2021 | $2,176 -5.9% | $186,300 |
| 2020 | $2,311 +4.7% | $186,300 |
| 2019 | $2,208 -2.1% | $186,300 |
| 2018 | $2,255 -2.9% | $186,300 |
| 2017 | $2,323 -5.2% | $186,300 |
| 2016 | $2,449 +3.7% | $186,300 |
| 2015 | $2,362 -0.5% | $186,300 |
| 2014 | $2,373 | $186,300 |
Find assessor info on the county website
Monthly payment
Est. payment
Payment breakdown
Explore the cost of this home by adjusting the details. Changes won't be saved.Climate risks
Neighborhood: 54768
Nearby schools
GreatSchools rating
- 6/10Stanley Elementary SchoolGrades: K-5Distance: 3.5 mi
- 5/10Stanley-Boyd Middle SchoolGrades: 6-8Distance: 3.5 mi
- 3/10Stanley-Boyd High SchoolGrades: 9-12Distance: 3.5 mi
Schools provided by the listing agent
- District: Stanley-Boyd
Source: WIREX MLS. This data may not be complete. We recommend contacting the local school district to confirm school assignments for this home.
- $90,20040 Acres10928 County Highway G, Stanley, WI 54768Off Market
- $281,000-- bd-- ba-- sqft9908 345th St, Stanley, WI 54768Off Market
- $207,300-- bd-- ba-- sqft34720 110th Ave, Stanley, WI 54768Off Market
- $283,000-- bd-- ba-- sqft34914 100th Ave, Stanley, WI 54768Off Market
- $469,400-- bd-- ba-- sqft34757 100th Ave, Stanley, WI 54768Off Market
- $422,700-- bd-- ba-- sqft34905 100th Ave, Stanley, WI 54768Off Market
- $365,600-- bd-- ba-- sqft10334 352nd St, Stanley, WI 54768Off Market
- $277,400-- bd-- ba-- sqft34651 115th Ave, Stanley, WI 54768Off Market
A local agent can set up tours, give advice and negotiate with sellers.
A local lender can help you make sure your offer is ready when you are.
Similar homes
- $435,0003 bd2 ba1.3k sqft17086 55th Avenue, Chippewa Falls, WI 54729Active
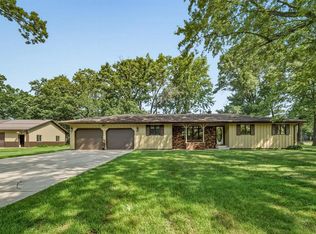 MLS ID #1603610, Jessica Sedlacek. WIREX MLS
 - $440,0003 bd2 ba1.5k sqft27315 210th Ave, Cornell, WI 54732For Sale

 MLS ID #7079739, Mary Jo Bowe, Edina Realty, Inc.. NorthstarMLS as distributed by MLS GRID
 - $410,0003 bd2 ba1.4k sqftW6062 County Road X, Withee, WI 54498Active
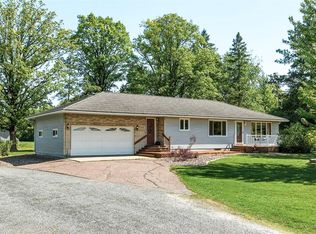 MLS ID #1601545, Dana Yoder. WIREX MLS
 - $424,0003 bd3 ba2.4k sqft200 Ridgewood Drive, Cornell, WI 54732Active
 MLS ID #1602762, Bradi Kasparec. WIREX MLS
 - $325,0003 bd2 ba1.7k sqft17028 State Highway 64, Gilman, WI 54433For SaleMLS ID #7114311, Curtis N Newgard, Edina Realty, Inc.. NorthstarMLS as distributed by MLS GRID
- $324,0003 bd1 ba1.5k sqftN16304 State Hwy 73, Thorp, WI 54771ActiveMLS ID #1601400, Bradley Mathison. WIREX MLS
- $395,0003 bd1 ba1.2k sqft16301 State Highway 178, Jim Falls, WI 54748ActiveMLS ID #1603505, Courtney Kneifl. WIREX MLS
- $320,0004 bd1 ba1.9k sqft26692 165th Avenue, Cadott, WI 54727ActiveMLS ID #1601355, Dave Strassman. WIREX MLS
- $299,9003 bd2 ba1.5k sqft16597 County Hwy J, Chippewa Falls, WI 54729ActiveMLS ID #1603527, Jessica Sedlacek. WIREX MLS
- $550,0003 bd2 ba1.2k sqft19732 70th Ave, Chippewa Falls, WI 54729For SaleMLS ID #7095843, Kimberly A Bump, Keller Williams Realty Diversified. NorthstarMLS as distributed by MLS GRID
- $625,0003 bd2 ba2.4k sqft19968 70th Avenue, Chippewa Falls, WI 54729ActiveMLS ID #1601888, Dave Strassman. WIREX MLS
- $569,9003 bd2 ba2.1k sqftW8895 N Lake Rd, Greenwood, WI 54437For SaleMLS ID #7061367, Jennifer A. Schafer, Woods & Water Realty Inc.. NorthstarMLS as distributed by MLS GRID
- $269,9003 bd2 ba1.6k sqft901 Riverside Dr, Cornell, WI 54732For SaleMLS ID #7017311, Mary F Rufledt, Elite Realty Group, LLC. NorthstarMLS as distributed by MLS GRID
- $279,9003 bd2 ba1.3k sqft21321 County Highway X, Cadott, WI 54727ActiveMLS ID #1602777, Kristen Tomczak. WIREX MLS
- $299,9002 bd2 ba2.1k sqft13694 County Highway S, Jim Falls, WI 54748ActiveMLS ID #1603445, Jessica Sedlacek. WIREX MLS
- $419,5003 bd2 ba1.4k sqft14698 45th Avenue, Chippewa Falls, WI 54729ActiveMLS ID #1603050, Dennis Lyberg. WIREX MLS
- $575,0002 bd1 ba1.1k sqftS5315 SD Court, Augusta, WI 54722ActiveMLS ID #1603395, Jim Franks. WIREX MLS
- $245,8003 bd1 ba1.2k sqft23505 State Highway 27, Holcombe, WI 54745ActiveMLS ID #1600735, Rachel Till. WIREX MLS
- $629,9003 bd2 ba2.1k sqft4797 177th Street, Chippewa Falls, WI 54729ActiveMLS ID #1597785, Kurt Lofgren. WIREX MLS
- $375,0002 bd1 ba1.2k sqft15187 State Highway 178, Jim Falls, WI 54748ActiveMLS ID #1602837, Jade Germain. WIREX MLS
