**Showings start Friday 8/14 @ 5pm** Come and check out this GORGEOUS, move-in ready 3 bed/3.5 bath townhome in The Villages of Apex, walking distance to charming DT Apex and served by highly rated schools. HOA dues include access to the community pool, fitness center, clubhouse, playground and walking trails. The lower level offers a spacious bonus room, full bathroom, and 2-car garage. The open-concept main level features generous living and dining areas plus a beautifully appointed kitchen with quartz countertops & stainless steel appliances, gas range, oversized island, walk-in pantry, tons of storage. A rear deck provides the perfect spot to relax or entertain outside. Upstairs, the spacious primary suite includes a walk-in closet and private bath with dual vanities, soaking tub, and tiled shower. Two additional bedrooms, a full bathroom, and laundry room complete the upper level. Welcome home!
For sale
$425,000
1124 Platform Dr, Apex, NC 27502
3beds
2,439sqft
:
Get pre-qualified$2,806/mo
Townhouse, Residential
Built in 2020
1,742 Square Feet Lot
$417,600 Zestimate®
$174/sqft
$275/mo HOA
What's special
Spacious bonus roomTiled showerOversized islandTons of storageBeautifully appointed kitchenLaundry roomGas range
- 1 day |
- 176 |
- 16 |
Likely to sell faster than
Zillow last checked:
Listing updated:
Listed by:
Allison Iudica 919-589-3606,
Flex Realty
Source: Doorify MLS,MLS#: 10186076
Facts & features
Interior
Bedrooms & bathrooms
- Bedrooms: 3
- Bathrooms: 4
- Full bathrooms: 3
- 1/2 bathrooms: 1
Heating
- Forced Air, Natural Gas
Cooling
- Central Air, Electric
Appliances
- Included: Dishwasher, Gas Range, Stainless Steel Appliance(s), Water Heater
- Laundry: Laundry Room, Upper Level
Features
- Bathtub/Shower Combination, Ceiling Fan(s), Double Vanity, Eat-in Kitchen, High Ceilings, Kitchen Island, Open Floorplan, Quartz Counters, Soaking Tub
- Flooring: Carpet, Vinyl
- Basement: Daylight, Finished, Full, Heated
- Has fireplace: No
- Common walls with other units/homes: 2+ Common Walls
Interior area
- Total structure area: 2,439
- Total interior livable area: 2,439 sqft
- Finished area above ground: 2,439
- Finished area below ground: 0
Property
Parking
- Total spaces: 4
- Parking features: Attached, Driveway, Garage, Garage Door Opener
- Attached garage spaces: 2
- Uncovered spaces: 2
Features
- Levels: Three Or More, Tri-Level
- Stories: 2
- Patio & porch: Deck
- Pool features: Community
- Fencing: None
- Has view: Yes
- View description: Neighborhood
Lot
- Size: 1,742 Square Feet
Details
- Parcel number: 074215547453000 0462230
- Zoning: PUD-C
- Special conditions: Standard
Construction
Type & style
- Home type: Townhouse
- Architectural style: Traditional, Transitional
- Property subtype: Townhouse, Residential
- Attached to another structure: Yes
Materials
- Fiber Cement, HardiPlank Type
- Foundation: Slab
- Roof: Shingle
Condition
- New construction: No
- Year built: 2020
Utilities & green energy
- Sewer: Public Sewer
- Water: Public
- Utilities for property: Electricity Connected, Natural Gas Connected, Sewer Connected, Water Connected
Community & HOA
Community
- Features: Clubhouse, Fitness Center, Playground, Pool, Sidewalks, Street Lights
- Subdivision: The Villages of Apex
HOA
- Has HOA: Yes
- Amenities included: Fitness Center, Maintenance, Maintenance Grounds, Management, Playground, Pool, Recreation Facilities
- Services included: Maintenance Grounds, Maintenance Structure
- HOA fee: $824 quarterly
Location
- Region: Apex
Financial & listing details
- Price per square foot: $174/sqft
- Tax assessed value: $453,689
- Annual tax amount: $4,151
- Date on market: 8/13/2026
- Road surface type: Paved
Estimated market value
$417,600
$397,000 - $438,000
$2,391/mo
Price history
| Date | Event | Price |
|---|---|---|
| 8/13/2026 | Listed for sale | $425,000$174/sqft |
Source:  Doorify MLS #10186076 Report a problem Doorify MLS #10186076 Report a problem | ||
| 7/30/2026 | Listing removed | $425,000$174/sqft |
Source: Doorify MLS #10178377 Report a problem | ||
| 7/7/2026 | Listed for sale | $425,000-0.9%$174/sqft |
Source: Doorify MLS #10178377 Report a problem | ||
| 7/6/2026 | Listing removed | $429,000$176/sqft |
Source: Doorify MLS #10145639 Report a problem | ||
| 6/9/2026 | Price change | $429,000-1.4%$176/sqft |
Source: Doorify MLS #10145639 Report a problem | ||
| 2/10/2026 | Listed for sale | $435,000+41.5%$178/sqft |
Source: Doorify MLS #10145639 Report a problem | ||
| 12/9/2020 | Sold | $307,500$126/sqft |
Source: Public Record Report a problem | ||
Public tax history
| Year | Property taxes | Tax assessment |
|---|---|---|
| 2025 | $3,981 +2.3% | $453,689 |
| 2024 | $3,892 +14.8% | $453,689 +47.7% |
| 2023 | $3,390 +6.5% | $307,205 |
| 2022 | $3,183 +4% | $307,205 |
| 2021 | $3,061 | $307,205 +261.4% |
| 2020 | -- | $85,000 +70% |
| 2019 | $568 | $50,000 |
Find assessor info on the county website
Monthly payment
Est. payment
Payment breakdown
Explore the cost of this home by adjusting the details. Changes won't be saved.Climate risks
Neighborhood: 27502
Nearby schools
GreatSchools rating
- 7/10Baucom ElementaryGrades: PK-5Distance: 0.5 mi
- 10/10Apex MiddleGrades: 6-8Distance: 1 mi
- 8/10Apex HighGrades: 9-12Distance: 0.5 mi
Schools provided by the listing agent
- Elementary: Wake - Baucom Elementary
- Middle: Wake - Apex Middle
- High: Wake - Apex High
Source: Doorify MLS. This data may not be complete. We recommend contacting the local school district to confirm school assignments for this home.
- $1,427,0274.68 acresApex Pewy, Apex, NC 27502Off Market
- $473,1003 bd3 ba2.4k sqft1126 Platform Dr, Apex, NC 27502Off Market

- $471,200-- bd3 ba2.2k sqft1122 Platform Dr, Apex, NC 27502Off Market
- $416,7003 bd3 ba1.9k sqft1110 Platform Dr, Apex, NC 27502Off Market
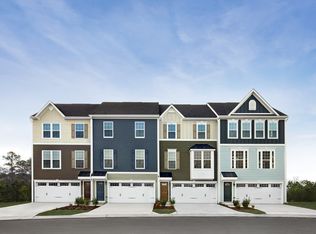
- $457,9003 bd4 ba2.4k sqft1158 Platform Dr, Apex, NC 27502Off Market
- $414,5003 bd2 ba2k sqft1108 Platform Dr, Apex, NC 27502Off Market
- $411,7003 bd3 ba1.9k sqft1160 Platform Dr, Apex, NC 27502Off Market
- $439,200-- bd2 ba2k sqft1106 Platform Dr, Apex, NC 27502Off Market
A local agent can set up tours, give advice and negotiate with sellers.
Similar homes
- $440,0003 bd4 ba2.4k sqft1127 Platform Dr, Apex, NC 27502For Sale
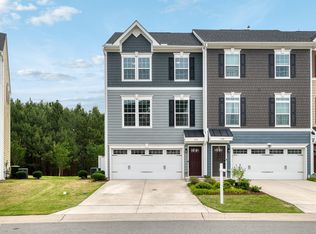
 MLS ID #10173508, Patrick Joseph Cullnan. Doorify MLS
 - $379,0003 bd4 ba1.8k sqft324 Old Grove Ln, Apex, NC 27502For Sale
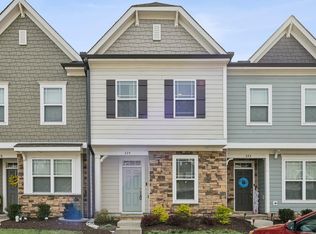 MLS ID #10156004, Cayla Sienna Nicol Morris. Doorify MLS
 - $457,0054 bd4 ba2.1k sqftHadleigh B, Apex, NC 27502New Construction
 MLS ID #10176275, Jessica Coffey. Doorify MLS
 - $400,0003 bd3 ba1.8k sqft238 Beaconwood Ln, Holly Springs, NC 27540For Sale
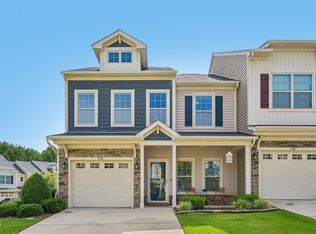 MLS ID #10181850, Shanda Heller. Doorify MLS
 - $449,7504 bd4 ba2.1k sqftHadleigh C, Apex, NC 27502New ConstructionDoorify MLS
- $469,0504 bd4 ba2.2k sqftBrockwell C, Apex, NC 27502New ConstructionMLS ID #10170976, Emily Mary Lutz. Doorify MLS
- $457,0054 bd4 ba2.1k sqft2921 Richardson Rd, Apex, NC 27502New ConstructionM/I Homes
- $449,7504 bd4 ba2.1k sqft2909 Richardson Rd, Apex, NC 27502New ConstructionM/I Homes
- $405,0003 bd3 ba1.7k sqft104 Kathleen Court, Morrisville, NC 27560For Sale
 MLS ID #100583001, Blair Turner, Turner Realty Team. Hive MLS
 - $460,2554 bd4 ba2.1k sqft2923 Richardson Rd, Apex, NC 27502New ConstructionM/I Homes
- $469,0504 bd4 ba2.2k sqft2927 Richardson Rd, Apex, NC 27502New ConstructionM/I Homes
- $429,5002 bd2 ba1.5k sqft1006 Sounding Ln, Durham, NC 27703For SaleMLS ID #10186266, Sharon Webb. Doorify MLS
- $420,0003 bd3 ba2k sqft1417 Merrion Ave, Durham, NC 27703For SaleMLS ID #10170929, Purvi Thakar. Doorify MLS
- $510,0003 bd3 ba2.4k sqft401 Ressler St, Holly Springs, NC 27540For SaleMLS ID #10185899, Alissa Turnbull. Doorify MLS
- $482,0003 bd3 ba1.9k sqft1504 Fairbury Ln, Morrisville, NC 27560For SaleMLS ID #10176691, Theresa Lobdell. Doorify MLS
- $529,0003 bd3 ba2.1k sqft1028 Midvale Ave, Morrisville, NC 27560For SaleMLS ID #10183695, Nicole Anglin. Doorify MLS
- $395,0003 bd3 ba2.2k sqft1050 Commack Dr, Durham, NC 27703For SaleMLS ID #10165278, Ganna Fisher. Doorify MLS
- $375,0003 bd3 ba1.9k sqft410 Smallwood Dr, Durham, NC 27703For SaleMLS ID #10181741, Morgan Womble. Doorify MLS
- $399,5004 bd4 ba2.2k sqft1039 Commack Dr, Durham, NC 27703For SaleMLS ID #10158119, Huazhi Hu. Doorify MLS
- $515,0004 bd4 ba2.2k sqft2120 Opulent Oaks Ln, Durham, NC 27713For SaleMLS ID #10185622, Nate Zarzar. Doorify MLS
