
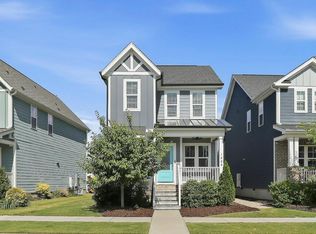
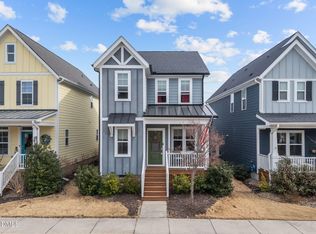
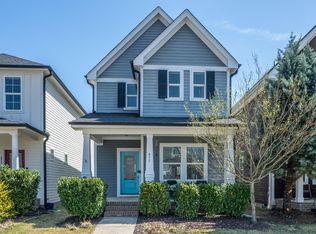
Incredible Value in Wendell Falls is now even better with an adjusted price at $400,000 + the seller is offering a $3000 incentive for the buyer to use however they choose. This well-maintained home offers easy single-level living with 3 bedrooms, large foyer open to LR/dining & well appointed kitchen, 2-car attached garage w/private alley access, mud room, laundry room, NEW HVAC compressor 2026, screened patio & fenced yard--perfect for relaxing, entertaining, or enjoying time outdoors. The floorplan is comfortable and functionally designed for everyday living. Living in Wendell Falls, one of the most desirable neighborhoods in Wake County, means access to exceptional community amenities, including a resort-style pool, clubhouse, fitness center, scenic walking trails, playgrounds, parks & on-site dining at Treelight Square featuring shops, restaurants, & coffee options--all just minutes from your doorstep plus this home is located in the established section of Wendell Falls and is a short walk to Myra Elementary. Conveniently located with easy access to Raleigh and surrounding areas, this home has small-town charm and modern convenience. This is your opportunity to enjoy the lifestyle & community that Wendell Falls is known for. Schedule your showing today.
For sale
Price cut: $7K (5/15)
$400,000
621 Midnight Moon Dr, Wendell, NC 27591
3beds
1,684sqft
Est.: Get pre-qualified
Single Family Residence, Residential
Built in 2017
5,227 Square Feet Lot
$397,200 Zestimate®
$238/sqft
$105/mo HOA
What's special
Well appointed kitchenEasy single-level livingLaundry roomMud roomScreened patio
- 64 days |
- 510 |
- 24 |
Zillow last checked:
Listing updated:
Listed by:
Donavon Maupin 919-272-6582,
EXP Realty LLC
Source: Doorify MLS,MLS#: 10155858
Tour with a local agent
Facts & features
Interior
Bedrooms & bathrooms
- Bedrooms: 3
- Bathrooms: 2
- Full bathrooms: 2
Heating
- Central
Cooling
- Central Air
Appliances
- Included: Dishwasher, Dryer, Gas Range, Microwave, Stainless Steel Appliance(s), Washer, Washer/Dryer
- Laundry: Laundry Room
Features
- Ceiling Fan(s), Entrance Foyer, Granite Counters, High Ceilings, Kitchen Island, Open Floorplan, Pantry, Master Downstairs, Recessed Lighting, Separate Shower, Smart Thermostat, Smooth Ceilings, Walk-In Shower
- Flooring: Carpet, Vinyl
- Number of fireplaces: 1
- Fireplace features: Gas, Living Room
Interior area
- Total structure area: 1,684
- Total interior livable area: 1,684 sqft
- Finished area above ground: 1,684
- Finished area below ground: 0
Video & virtual tour
Property
Parking
- Total spaces: 5
- Parking features: Attached, Garage, Garage Door Opener, Garage Faces Rear
- Attached garage spaces: 2
- Uncovered spaces: 3
Accessibility
- Accessibility features: Accessible Central Living Area, Level Flooring
Features
- Levels: One
- Stories: 1
- Patio & porch: Enclosed, Screened
- Exterior features: Fenced Yard
- Pool features: Community
- Fencing: Back Yard
- Has view: Yes
Lot
- Size: 5,227 Square Feet
Details
- Parcel number: 177303023174000 0462451
- Zoning: PUD-15-1
- Special conditions: Standard
Construction
Type & style
- Home type: SingleFamily
- Architectural style: Ranch, Traditional
- Property subtype: Single Family Residence, Residential
Materials
- HardiPlank Type
- Foundation: Slab
- Roof: Shingle
Condition
- New construction: No
- Year built: 2017
Details
- Builder name: Mattamy Homes
Utilities & green energy
- Sewer: Public Sewer
- Water: Public
Community & HOA
Community
- Features: Clubhouse, Fitness Center, Park, Playground, Pool, Restaurant, Street Lights
- Subdivision: Wendell Falls
HOA
- Has HOA: Yes
- Amenities included: Clubhouse, Dog Park, Exercise Course, Fitness Center, Jogging Path, Maintenance Grounds, Meeting Room, Park, Parking, Picnic Area, Playground, Pool, Trail(s)
- Services included: Road Maintenance
- HOA fee: $105 monthly
Location
- Region: Wendell
Financial & listing details
- Price per square foot: $238/sqft
- Tax assessed value: $406,720
- Annual tax amount: $4,329
- Date on market: 3/27/2026
Estimated market value
$397,200
$377,000 - $417,000
$1,972/mo
Price history
| Date | Event | Price |
|---|---|---|
| 5/15/2026 | Price change | $400,000-1.7%$238/sqft |
Source:  Doorify MLS #10155858 Report a problem Doorify MLS #10155858 Report a problem | ||
| 5/6/2026 | Price change | $407,000-0.2%$242/sqft |
Source: Doorify MLS #10155858 Report a problem | ||
| 4/13/2026 | Price change | $408,000-2.4%$242/sqft |
Source: Doorify MLS #10155858 Report a problem | ||
| 3/27/2026 | Listed for sale | $418,000+6.4%$248/sqft |
Source: Doorify MLS #10155858 Report a problem | ||
| 2/6/2023 | Sold | $393,000-1.3%$233/sqft |
Source: Doorify MLS #2479852 Report a problem | ||
| 12/28/2022 | Pending sale | $398,000$236/sqft |
Source: Doorify MLS #2479852 Report a problem | ||
| 11/24/2022 | Price change | $398,000-0.5%$236/sqft |
Source: Doorify MLS #2479852 Report a problem | ||
| 10/30/2022 | Price change | $399,900-2.2%$237/sqft |
Source: Doorify MLS #2479852 Report a problem | ||
| 10/19/2022 | Listed for sale | $409,000+42.6%$243/sqft |
Source: Doorify MLS #2479852 Report a problem | ||
| 1/22/2020 | Sold | $286,910+0.1%$170/sqft |
Source: Doorify MLS #2264421 Report a problem | ||
| 12/4/2019 | Listed for sale | $286,700$170/sqft |
Source: Mattamy Homes Report a problem | ||
Public tax history
| Year | Property taxes | Tax assessment |
|---|---|---|
| 2025 | $4,655 +1.8% | $406,720 -7% |
| 2024 | $4,573 +27.4% | $437,392 +53.2% |
| 2023 | $3,589 +4.8% | $285,569 |
| 2022 | $3,425 +1.1% | $285,569 |
| 2021 | $3,389 +1.6% | $285,569 |
| 2020 | $3,335 | $285,569 +375.9% |
| 2019 | -- | $60,000 |
Find assessor info on the county website
Monthly payment
Est. payment$--/mo
Payment breakdown
Explore the cost of this home by adjusting the details. Changes won't be saved.
All calculations are estimates and provided by Zillow, Inc. for informational purposes only. Actual amounts may vary.
HOA fees may include property taxes on listings classified as Co-Ops. Contact the listing agent and/or owner for fee details.
Mortgage interest rates are dependent on a number of factors, including credit score, down payment, and repayment length. Interest rate data provided by Zillow Group Marketplace, Inc. as of 1/1/1970 from various mortgage lenders with which we have lead or other similar arrangements; the Estimated Payment is an average of those rates.
See how much you could borrow to make a competitive offer.
Climate risks
Neighborhood: 27591
Nearby schools
GreatSchools rating
- 3/10Lake Myra ElementaryGrades: PK-5Distance: 0.3 mi
- 6/10Wendell MiddleGrades: 6-8Distance: 3.5 mi
- 5/10East Wake High SchoolGrades: 9-12Distance: 3.6 mi
Schools provided by the listing agent
- Elementary: Wake - Lake Myra
- Middle: Wake - Wendell
- High: Wake - East Wake
Source: Doorify MLS. This data may not be complete. We recommend contacting the local school district to confirm school assignments for this home.
A local agent can set up tours, give advice and negotiate with sellers.



- North Carolina
- Wake County
- Wendell
- 27591
- 621 Midnight Moon Dr
Nearby cities
Nearby zip codes
Other Wendell Topics
