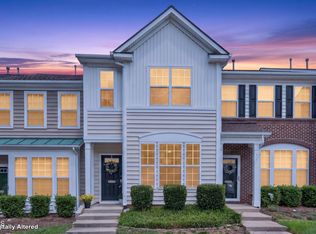
Welcome to this spacious and beautifully designed 3-bedroom, 2.5-bath townhome with a versatile bonus room and 2-car garage in the desirable Pipers Crossing community! The open-concept main level offers an inviting layout ideal for both everyday living and entertaining. The kitchen features a large center island, granite countertops, a gas range, stainless steel appliances, and abundant cabinet space. It opens seamlessly to the dining area and spacious family room, highlighted by a cozy gas-log fireplace. A convenient drop zone and half bath complete the first floor. Upstairs, the generous primary suite features a tray ceiling, large windows, two walk-in closets, and a spacious bath with dual vanities, a glass-enclosed shower, and a private water closet. Two additional bedrooms share a full bath with dual vanities. A large bonus room provides flexible space for a home office, media room, playroom, or exercise area, while the upstairs laundry room adds everyday convenience. Step outside to a private rear patio backing onto a wooded area, creating a peaceful setting for morning coffee, outdoor dining, or relaxing at the end of the day. Conveniently located near shopping, dining, recreation, and major Triangle roadways, this well-maintained home offers easy access to both Cary and Raleigh. A wonderful combination of space, comfort, and convenience—don't miss it!
Coming soon 08/27
$509,000
605 Newlyn Dr, Raleigh, NC 27606
3beds
2,316sqft
Townhouse, Residential
Built in 2019
2,613 Square Feet Lot
$497,300 Zestimate®
$220/sqft
$180/mo HOA
What's special
- 1 day |
- 148 |
- 9 |
Zillow last checked:
Listing updated:
Listed by:
Yan Xu 626-501-6500,
Cary-Raleigh Realty, Inc.
Source: Doorify MLS,MLS#: 10188084
Facts & features
Interior
Bedrooms & bathrooms
- Bedrooms: 3
- Bathrooms: 3
- Full bathrooms: 2
- 1/2 bathrooms: 1
Heating
- None
Cooling
- Ceiling Fan(s), Central Air
Appliances
- Included: Built-In Gas Range, Dishwasher, Disposal, ENERGY STAR Qualified Refrigerator, Exhaust Fan, Gas Oven, Microwave, Refrigerator, Vented Exhaust Fan, Washer, Washer/Dryer, Water Heater
- Laundry: Inside, Laundry Room
Features
- Ceiling Fan(s), Double Vanity, Kitchen Island, Living/Dining Room Combination, Open Floorplan, Pantry, Quartz Counters, Tray Ceiling(s), Walk-In Closet(s), Walk-In Shower
- Flooring: Carpet, Ceramic Tile, Vinyl, Tile
- Number of fireplaces: 1
- Fireplace features: Family Room, Gas Starter
Interior area
- Total structure area: 2,316
- Total interior livable area: 2,316 sqft
- Finished area above ground: 2,316
- Finished area below ground: 0
Video & virtual tour
Property
Parking
- Total spaces: 4
- Parking features: Garage - Attached, Open
- Attached garage spaces: 2
- Uncovered spaces: 2
Features
- Levels: Two
- Stories: 2
- Exterior features: Rain Gutters
- Has view: Yes
Lot
- Size: 2,613 Square Feet
Details
- Parcel number: 077204640408000 0455424
- Zoning: TRCU
- Special conditions: Standard
Construction
Type & style
- Home type: Townhouse
- Architectural style: Craftsman, Transitional
- Property subtype: Townhouse, Residential
Materials
- Stone Veneer, Vinyl Siding
- Foundation: Slab
- Roof: Asbestos Shingle, Shingle
Condition
- New construction: No
- Year built: 2019
Utilities & green energy
- Sewer: Public Sewer
- Water: Public
Community & HOA
Community
- Features: Sidewalks, Street Lights
- Subdivision: Pipers Crossing
HOA
- Has HOA: Yes
- Services included: Road Maintenance, Storm Water Maintenance
- HOA fee: $180 monthly
Location
- Region: Raleigh
Financial & listing details
- Price per square foot: $220/sqft
- Tax assessed value: $488,096
- Annual tax amount: $4,435
- Date on market: 8/27/2026
Estimated market value
$497,300
$472,000 - $522,000
$3,049/mo
Price history
| Date | Event | Price |
|---|---|---|
| 6/17/2019 | Sold | $340,000$147/sqft |
Source: Public Record Report a problem | ||
Public tax history
| Year | Property taxes | Tax assessment |
|---|---|---|
| 2025 | $4,203 +2.2% | $488,096 |
| 2024 | $4,113 +15% | $488,096 +37.6% |
| 2023 | $3,575 +3.9% | $354,790 |
| 2022 | $3,442 +2.1% | $354,790 |
| 2021 | $3,373 -0.5% | $354,790 |
| 2020 | $3,391 +165.4% | $354,790 +197.4% |
| 2019 | $1,277 | $119,300 |
Find assessor info on the county website
Monthly payment
Est. payment
Payment breakdown
Explore the cost of this home by adjusting the details. Changes won't be saved.Climate risks
Neighborhood: 27606
Nearby schools
GreatSchools rating
- 8/10Swift Creek ElementaryGrades: K-5Distance: 0.7 mi
- 7/10Dillard Drive MiddleGrades: 6-8Distance: 1.4 mi
- 8/10Athens Drive HighGrades: 9-12Distance: 2.7 mi
Schools provided by the listing agent
- Elementary: Wake - Swift Creek Elementary
- Middle: Wake - Dillard Drive Middle
- High: Wake - Athens Drive High
Source: Doorify MLS. This data may not be complete. We recommend contacting the local school district to confirm school assignments for this home.
- $490,9003 bd3 ba2.3k sqft609 Newlyn Dr, Raleigh, NC 27606Off Market
- $553,3004 bd4 ba3.1k sqft306 Fenella Dr, Raleigh, NC 27606Off Market

- $527,600-- bd2 ba2.2k sqft315 Fenella Dr, Raleigh, NC 27606Off Market
- $--2 bd2 ba-- sqft315 Fenella Dr #F320A52C6, Raleigh, NC 27606Off Market
- $--1 bd1 ba-- sqft315 Fenella Dr #776F18CCB, Raleigh, NC 27606Off Market
- $--1 bd1 ba-- sqft315 Fenella Dr #1, Raleigh, NC 27606Off Market
- $450,0004 bd3 ba2.3k sqft304 Fenella Dr, Raleigh, NC 27606Sold
- $267,6001 bd1 ba800 sqft304 Fenella Dr #B, Raleigh, NC 27606Off Market
A local agent can set up tours, give advice and negotiate with sellers.
Similar homes
- $584,9004 bd4 ba3.1k sqft641 Newlyn Dr, Raleigh, NC 27606For Sale
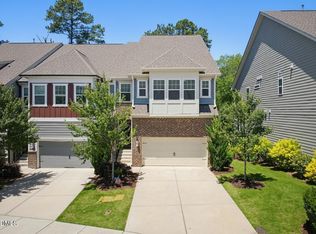
 MLS ID #10172659, John Wood. Doorify MLS
 - $530,0004 bd3 ba2.8k sqft190 Retriever Ct, Garner, NC 27529For Sale
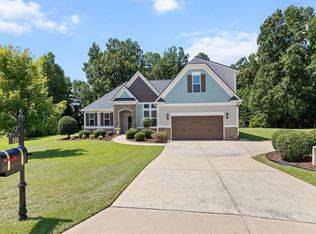 MLS ID #10188131, Ian Veling. Doorify MLS
 - $425,0003 bd3 ba1.7k sqft1025 Historic Cir, Morrisville, NC 27560For Sale
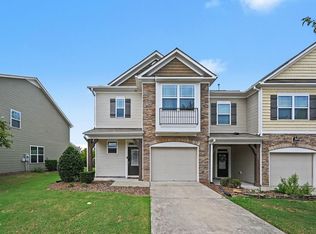 MLS ID #10188164, Deidre Renee Jackson. Doorify MLS
 - $310,0002 bd3 ba1.4k sqft5316 Crescentview Pkwy, Raleigh, NC 27606For Sale
 MLS ID #10183272, Kathy Salz. Doorify MLS
 - $499,9993 bd4 ba2.6k sqft8405 Zinc Autumn Path, Raleigh, NC 27615For SaleMLS ID #10179386, Melanie Elenio. Doorify MLS
- $529,0003 bd3 ba2.1k sqft1028 Midvale Ave, Morrisville, NC 27560For SaleMLS ID #10183695, Nicole Anglin. Doorify MLS
- $499,9003 bd3 ba2k sqft7821 Sofiana Avenue, Raleigh, NC 27617For Sale
 MLS ID #100592374, Patrick A Serkedakis, Coldwell Banker HPW Pittsboro. Hive MLS
 - $509,0003 bd4 ba2.3k sqft4962 Highcroft Dr, Cary, NC 27519For SaleMLS ID #10174878, Michelle Yuan. Doorify MLS
- $739,0004 bd4 ba2.9k sqft2101 Chicora Wood Dr, Raleigh, NC 27606For SaleMLS ID #10179289, April Auman. Doorify MLS
- $529,9903 bd3 ba2.1k sqft1156 Craigmeade Dr, Morrisville, NC 27560For SaleMLS ID #10182261, Tania Paul. Doorify MLS
- $569,0003 bd3 ba2.7k sqft906 Haybeck Ln, Apex, NC 27523For SaleMLS ID #10184979, Dana Ben. Doorify MLS
- $469,0003 bd3 ba1.9k sqft3216 Retama Run, New Hill, NC 27562For SaleMLS ID #10185610, Michelle C Miniutti. Doorify MLS
- $550,0003 bd3 ba2.2k sqft2575 Rambling Creek Rd, Apex, NC 27523For SaleMLS ID #10172673, Neil Rowerdink. Doorify MLS
- $525,0003 bd3 ba2.5k sqft5041 Aspen Meadow St, Raleigh, NC 27616For SaleMLS ID #10184954, Karl Stromberg. Doorify MLS
- $600,0003 bd3 ba2.2k sqft535 Methven Grove Dr, Cary, NC 27519For SaleMLS ID #10171968, Diane Donnelly. Doorify MLS
- $569,0004 bd4 ba2.8k sqft1204 Chapanoke Rd, Raleigh, NC 27603For SaleMLS ID #10167054, Carlosha Easton. Doorify MLS
- $322,5003 bd3 ba1.6k sqft1005 Ileagnes Rd, Raleigh, NC 27603For SaleMLS ID #10173475, Steven Squires. Doorify MLS
- $399,9003 bd3 ba1.8k sqft1133 Little Gem Ln, Apex, NC 27523For SaleMLS ID #10181830, Dave Anderson. Doorify MLS
- $480,0003 bd3 ba2k sqft1811 Aspen River Ln, Apex, NC 27502For SaleMLS ID #10149626, Ralph M Harvey. Doorify MLS
- $525,0004 bd3 ba2.4k sqft1003 Flyfish Ave, Durham, NC 27703For SaleMLS ID #10185241, Don Gomez. Doorify MLS
