A stunning kitchen, spacious cul-de-sac lot, private first-floor office, and resort-style community amenities come together beautifully in this exceptional Amberly Glen home. Bright, open, and thoughtfully designed, this 3-bedroom, 2 ½-bath property offers an inviting floor plan with exceptional flexibility and plenty of space to live, work, and entertain. Natural light pours through the home's many windows, highlighting the elegant finishes and creating a warm, welcoming atmosphere throughout. Crown molding adds a polished touch throughout the main level, while the open-concept design makes everyday living and entertaining effortless. Adding to the home's appeal, a scenic greenway runs directly behind the property, with convenient access via a path immediately beside the home - perfect for morning walks, afternoon strolls, or enjoying the outdoors right outside your door. At the heart of the home, the gourmet kitchen is truly a showstopper. Crisp white cabinetry, a large center island with bar seating, a gas range with hood, and a wall oven create a beautiful and highly functional space for both everyday meals and entertaining. A generously sized pantry provides exceptional storage, while the kitchen flows seamlessly into the adjoining living and dining areas. The main level also features a private office that offers incredible flexibility as a guest room, playroom, or additional living space. Upstairs, the spacious primary suite offers a peaceful retreat with a tray ceiling, abundant windows, and a comfortable sitting area. The spa-like en-suite bathroom features separate vanities, a walk-in shower, soaking tub, and an oversized walk-in closet. Two additional bedrooms are generously sized, while the spacious loft provides even more flexibility for a media room, playroom, home gym, or second living area. Outside, the home's larger-than-average lot for the neighborhood provides plenty of green space to enjoy, along with a back patio perfect for grilling, relaxing, or entertaining. Living in Amberly means enjoying an exceptional amenity-rich lifestyle, with access to the Amberly Residents' Club, resort-style pools including a waterslide, fitness center, clubhouse, playground, basketball and volleyball courts, walking trails, and more. The location is equally impressive, with Parkside Town Commons just minutes away for shopping, dining, coffee, entertainment, and everyday conveniences. Convenient access to NC-55 and I-540 makes it easy to reach RTP, RDU Airport, Raleigh, and surrounding areas, while nearby parks provide plenty of opportunities to enjoy the outdoors. Beautifully appointed, exceptionally versatile, and ideally located in one of West Cary's most sought-after communities, this Amberly Glen home is an opportunity you won't want to miss.
For sale
$709,000
1004 Canyon Shadows Ct, Cary, NC 27519
3beds
2,810sqft
Single Family Residence, Residential
Built in 2018
6,969 Square Feet Lot
$689,200 Zestimate®
$252/sqft
$153/mo HOA
What's special
Beautifully appointedElegant finishesPrivate first-floor officeTray ceilingStunning kitchenComfortable sitting areaWalk-in shower
- 1 day |
- 713 |
- 50 |
Likely to sell faster than
Zillow last checked:
Listing updated:
Listed by:
Chad Jemison 919-619-0049,
Keller Williams Legacy
Source: Doorify MLS,MLS#: 10186038
Facts & features
Interior
Bedrooms & bathrooms
- Bedrooms: 3
- Bathrooms: 3
- Full bathrooms: 2
- 1/2 bathrooms: 1
Heating
- Central, Forced Air
Cooling
- Central Air, Electric
Appliances
- Included: Dishwasher, Disposal, Electric Oven, Gas Cooktop, Gas Water Heater, Microwave, Range Hood, Stainless Steel Appliance(s), Vented Exhaust Fan, Oven, Water Heater
- Laundry: Electric Dryer Hookup, Inside, Laundry Room, Sink, Upper Level, Washer Hookup
Features
- Bathtub/Shower Combination, Ceiling Fan(s), Crown Molding, Double Vanity, Entrance Foyer, Granite Counters, High Ceilings, Kitchen Island, Open Floorplan, Pantry, Separate Shower, Smooth Ceilings, Soaking Tub, Tray Ceiling(s), Walk-In Closet(s), Walk-In Shower, Water Closet
- Flooring: Carpet, Tile, Wood
Interior area
- Total structure area: 2,810
- Total interior livable area: 2,810 sqft
- Finished area above ground: 2,810
- Finished area below ground: 0
Property
Parking
- Total spaces: 2
- Parking features: Attached, Concrete, Driveway, Garage, Garage Door Opener, Garage Faces Front, Paved
- Attached garage spaces: 2
Features
- Levels: Two
- Stories: 2
- Patio & porch: Covered, Front Porch, Patio, Porch
- Exterior features: Rain Gutters
- Fencing: None
- Has view: Yes
Lot
- Size: 6,969 Square Feet
- Features: Back Yard, Cul-De-Sac, Front Yard, Hardwood Trees, Landscaped
Details
- Parcel number: 072502681809000 0455434
- Zoning: RMFP
- Special conditions: Standard
Construction
Type & style
- Home type: SingleFamily
- Architectural style: Transitional
- Property subtype: Single Family Residence, Residential
Materials
- HardiPlank Type, Lap Siding
- Foundation: Slab
- Roof: Shingle
Condition
- New construction: No
- Year built: 2018
Utilities & green energy
- Sewer: Public Sewer
- Water: Public
Community & HOA
Community
- Subdivision: Amberly Glen
HOA
- Has HOA: Yes
- Amenities included: Basketball Court, Clubhouse, Fitness Center, Playground, Pool, Tennis Court(s)
- Services included: None
- HOA fee: $459 quarterly
Location
- Region: Cary
Financial & listing details
- Price per square foot: $252/sqft
- Tax assessed value: $699,035
- Annual tax amount: $6,343
- Date on market: 8/13/2026
Estimated market value
$689,200
$655,000 - $724,000
$2,952/mo
Price history
| Date | Event | Price |
|---|---|---|
| 8/13/2026 | Listed for sale | $709,000+57.2%$252/sqft |
Source:  Doorify MLS #10186038 Report a problem Doorify MLS #10186038 Report a problem | ||
| 11/29/2018 | Sold | $451,000$160/sqft |
Source: Public Record Report a problem | ||
Public tax history
| Year | Property taxes | Tax assessment |
|---|---|---|
| 2025 | $6,011 +2.2% | $699,035 |
| 2024 | $5,881 +36.5% | $699,035 +63.3% |
| 2023 | $4,309 +3.9% | $428,004 |
| 2022 | $4,148 +2.1% | $428,004 |
| 2021 | $4,065 -0.5% | $428,004 |
| 2020 | $4,086 +2.2% | $428,004 +15.2% |
| 2019 | $4,000 | $371,682 |
Find assessor info on the county website
Monthly payment
Est. payment
Payment breakdown
Explore the cost of this home by adjusting the details. Changes won't be saved.Climate risks
Neighborhood: 27519
Nearby schools
GreatSchools rating
- 10/10Hortons Creek ElementaryGrades: PK-5Distance: 0.6 mi
- 10/10Mills Park Middle SchoolGrades: 6-8Distance: 1.8 mi
- 10/10Panther Creek HighGrades: 9-12Distance: 1.3 mi
Schools provided by the listing agent
- Elementary: Wake - Hortons Creek Elementary School
- Middle: Wake - Mills Park Middle School
- High: Wake - Panther Creek High
Source: Doorify MLS. This data may not be complete. We recommend contacting the local school district to confirm school assignments for this home.
- $751,500-- bd3 ba2.9k sqft1005 Canyon Shadows Ct, Cary, NC 27519Off Market
- $713,300-- bd3 ba2.6k sqft1009 Canyon Shadows Ct, Cary, NC 27519Off Market
- $747,7003 bd3 ba2.6k sqft1016 Canyon Shadows Ct, Cary, NC 27519Off Market
- $765,800-- bd2 ba3.2k sqft1017 Canyon Shadows Ct, Cary, NC 27519Off Market
- $738,9004 bd3 ba2.7k sqft1020 Canyon Shadows Ct, Cary, NC 27519Off Market
- $700,900-- bd3 ba2.8k sqft1021 Canyon Shadows Ct, Cary, NC 27519Off Market
- $794,5004 bd4 ba3.2k sqft1024 Canyon Shadows Ct, Cary, NC 27519Off Market
- $686,200-- bd3 ba2.7k sqft1025 Canyon Shadows Ct, Cary, NC 27519Off Market
A local agent can set up tours, give advice and negotiate with sellers.
Similar homes
- $699,9993 bd3 ba2.3k sqft2836 Thompson Bluff Dr, Cary, NC 27519For Sale

 MLS ID #10186363, Carson Changela. Doorify MLS
 - $689,0003 bd2 ba2k sqftDel Webb, Cary, NC 27519For Sale
 MLS ID #10183238, Jeffrey Scott Trower. Doorify MLS
 - $715,0004 bd3 ba2.8k sqft1241 Canyon Shadows Ct, Cary, NC 27519For Sale
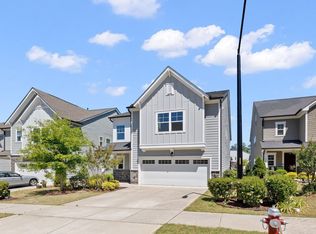 MLS ID #10183860, Kelly Zhang. Doorify MLS
 - $839,0005 bd4 ba2.9k sqft453 Sandy Whispers Pl, Cary, NC 27519For Sale
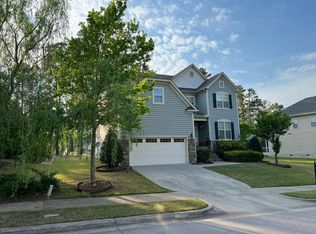 MLS ID #10186335, Srik Durga. Doorify MLS
 - $660,0002 bd2 ba1.9k sqft505 Garendon Dr, Cary, NC 27519For SaleMLS ID #10185990, Johnny May. Doorify MLS
- $649,0004 bd2 ba3k sqft605 Finnbar Dr, Cary, NC 27519For SaleMLS ID #10182751, Babu Thomas. Doorify MLS
- $705,0005 bd3 ba2.9k sqft4007 Jockey Club Cir, Cary, NC 27519For SaleMLS ID #10176397, Hannah Chan. Doorify MLS
- $680,0003 bd3 ba2.3k sqft114 Naperville Dr, Cary, NC 27519For SaleMLS ID #10183383, Karen Coe. Doorify MLS
- $927,5004 bd4 ba3.2k sqft2108 Cameron Pond Dr, Cary, NC 27519For SaleMLS ID #10185971, Jim Tackett. Doorify MLS
- $765,0004 bd3 ba3k sqft900 Vandalia Dr, Cary, NC 27519For SaleMLS ID #10181036, Oliver Evans. Doorify MLS
- $715,0004 bd4 ba2.8k sqft5624 Teversham Way, Cary, NC 27519For SaleMLS ID #10169091, Kermit Dowdy. Doorify MLS
- $495,0003 bd4 ba2.6k sqft482 Panorama Park Pl, Cary, NC 27519For SaleMLS ID #10186091, Daniella Ochoa. Doorify MLS
- $675,0002 bd2 ba1.8k sqft100 Chenette Ct, Cary, NC 27519For SaleMLS ID #10179016, Nancy Briggs. Doorify MLS
- $775,0005 bd3 ba3.2k sqft1032 Pueblo Ridge Pl, Cary, NC 27519For SaleMLS ID #10178928, Stacie Morris. Doorify MLS
- $784,0004 bd3 ba3.1k sqft2017 Ollivander Dr, Cary, NC 27519For SaleMLS ID #10181200, Thomas Ladane Shoupe. Doorify MLS
- $825,0003 bd3 ba3.1k sqft504 Simbury Glen Ct, Cary, NC 27519For SaleMLS ID #10181806, Jenn Cole. Doorify MLS
- $840,0004 bd4 ba3k sqft104 Inkwood Pl, Cary, NC 27519For SaleMLS ID #10181285, Amanda Kondrasov. Doorify MLS
- $739,0005 bd4 ba3.6k sqft206 Redwood Park Dr, Morrisville, NC 27560For SaleMLS ID #10186380, Chad Jemison. Doorify MLS
- $650,0002 bd2 ba2.2k sqft604 Bloomsbury Pl, Cary, NC 27519For SaleMLS ID #10170032, Stephanie Beltrone. Doorify MLS
- $625,0003 bd4 ba3k sqft1050 Residents Club Dr, Cary, NC 27519For SaleMLS ID #10173464, Ryan Fitzgerald. Doorify MLS
