Welcome to 32659 Timber Point, a one-story home in the Vanbrooke Community with a layout that just makes sense. Perfect wood-look tile runs through the main living areas, where a vaulted ceiling keeps things feeling open and bright. The kitchen is right in the middle of it all, with a stacked-stone island, granite counters, stainless steel appliances, and plenty of room to pull up a stool and hang out. Need a home office, playroom, or second living space? The flex room tucked behind the french doors near the entry gives you perfect options. Three bedrooms and two baths round out the layout, while out back, a covered patio and fenced yard are ready for grilling, kids, dogs, or simply kicking back. Vanbrooke adds even more with a resort-style pool, splash pad, playground, trails, parks, and open-air pavilion. Zoned to Lamar CISD and close to Fulshear High School. Call today to schedule your private tour!
For sale
$285,000
32659 Timber Point Dr, Brookshire, TX 77423
3beds
1,776sqft
Single Family Residence
Built in 2018
5,627 Square Feet Lot
$279,000 Zestimate®
$160/sqft
$83/mo HOA
What's special
Fenced yardStainless steel appliancesGranite countersCovered patioStacked-stone islandOne-story home
- 3 days |
- 31 |
- 2 |
Likely to sell faster than
Zillow last checked:
Listing updated:
Listed by:
Jamie McMartin TREC #0568657 281-843-8702,
Compass RE Texas, LLC - West Houston,
Nathan McMartin TREC #0628142 281-961-5151,
Compass RE Texas, LLC - West Houston
Source: HAR,MLS#: 95182876
Facts & features
Interior
Bedrooms & bathrooms
- Bedrooms: 3
- Bathrooms: 2
- Full bathrooms: 2
Rooms
- Room types: Family Room, Utility Room
Primary bedroom
- Level: First
- Area: 204
- Dimensions: 17 X 12
Bedroom
- Level: First
- Area: 110
- Dimensions: 11 X 10
Bedroom
- Level: First
- Area: 99
- Dimensions: 11 X 9
Dining room
- Level: First
- Area: 150
- Dimensions: 15 X 10
Family room
- Level: First
- Area: 108
- Dimensions: 12 X 9
Kitchen
- Level: First
- Area: 225
- Dimensions: 15 X 15
Living room
- Level: First
- Area: 240
- Dimensions: 16 X 15
Primary bath
- Level: First
- Area: 91
- Dimensions: 13 X 7
Heating
- Natural Gas
Cooling
- Ceiling Fan(s), Electric
Appliances
- Included: ENERGY STAR Qualified Appliances, Disposal, Microwave, Dishwasher
- Laundry: Electric Dryer Hookup, Gas Dryer Hookup, Washer Hookup
Features
- High Ceilings, All Bedrooms Down, En-Suite Bath, Primary Bed - 1st Floor, Walk-In Closet(s)
- Flooring: Carpet, Tile
- Doors: Insulated Doors
- Windows: Insulated/Low-E windows, Window Coverings
Interior area
- Total structure area: 1,776
- Total interior livable area: 1,776 sqft
Property
Parking
- Total spaces: 2
- Parking features: Attached, Garage Door Opener, Double-Wide Driveway
- Attached garage spaces: 2
Features
- Stories: 1
- Patio & porch: Patio/Deck, Porch
- Exterior features: Sprinkler System
- Fencing: Back Yard
Lot
- Size: 5,627 Square Feet
- Features: Back Yard, Cleared, Subdivided, 0 Up To 1/4 Acre
Details
- Parcel number: 8835010050140901
Construction
Type & style
- Home type: SingleFamily
- Architectural style: Ranch
- Property subtype: Single Family Residence
Materials
- Brick, Cement Siding, Stone, Wood Siding
- Foundation: Slab
- Roof: Composition
Condition
- New construction: No
- Year built: 2018
Utilities & green energy
- Water: Water District
Green energy
- Energy efficient items: Attic Vents, Thermostat, HVAC, Insulation
Community & HOA
Community
- Subdivision: Vanbrooke
HOA
- Has HOA: Yes
- HOA fee: $1,000 annually
Location
- Region: Brookshire
Financial & listing details
- Price per square foot: $160/sqft
- Tax assessed value: $259,230
- Annual tax amount: $7,921
- Date on market: 8/12/2026
- Listing terms: Cash,Conventional,FHA,VA Loan
Estimated market value
$279,000
$265,000 - $293,000
$2,143/mo
Price history
| Date | Event | Price |
|---|---|---|
| 8/12/2026 | Listed for rent | $2,150-1.8%$1/sqft |
Source:  HAR #98706365 Report a problem HAR #98706365 Report a problem | ||
| 8/6/2026 | Listing removed | $295,999$167/sqft |
Source:  HAR #35308853 Report a problem HAR #35308853 Report a problem | ||
| 8/1/2026 | Price change | $295,999-1.3%$167/sqft |
Source: HAR #35308853 Report a problem | ||
| 7/30/2026 | Listed for rent | $2,190$1/sqft |
Source: HAR #18827745 Report a problem | ||
| 7/30/2026 | Listing removed | $2,190$1/sqft |
Source: HAR #71312731 Report a problem | ||
| 7/3/2026 | Listed for sale | $299,999+3.8%$169/sqft |
Source: HAR #35308853 Report a problem | ||
| 6/6/2026 | Listed for rent | $2,190-2.7%$1/sqft |
Source: HAR #71312731 Report a problem | ||
| 5/30/2024 | Listing removed | -- |
Source: HAR #94469359 Report a problem | ||
| 5/15/2024 | Listed for rent | $2,250+4.7%$1/sqft |
Source: HAR #94469359 Report a problem | ||
| 6/12/2023 | Listing removed | -- |
Source: HAR #70593160 Report a problem | ||
| 5/25/2023 | Listed for rent | $2,150$1/sqft |
Source: HAR #70593160 Report a problem | ||
| 5/24/2023 | Listing removed | -- |
Source: HAR #60724941 Report a problem | ||
| 4/19/2023 | Pending sale | $289,000$163/sqft |
Source: HAR #60724941 Report a problem | ||
| 4/15/2023 | Listed for sale | $289,000$163/sqft |
Source: HAR #60724941 Report a problem | ||
Public tax history
| Year | Property taxes | Tax assessment |
|---|---|---|
| 2025 | $4,318 -6.6% | $259,230 -6.4% |
| 2024 | $4,621 +62% | $277,100 +10.5% |
| 2023 | $2,853 -15.6% | $250,745 +10% |
| 2022 | $3,378 +4.9% | $227,950 +10% |
| 2021 | $3,221 -1.7% | $207,230 -0.2% |
| 2020 | $3,278 +58.5% | $207,600 +88.8% |
| 2019 | $2,068 +327.5% | $109,980 +344.4% |
| 2018 | $484 | $24,750 |
Find assessor info on the county website
Monthly payment
Est. payment
Payment breakdown
Explore the cost of this home by adjusting the details. Changes won't be saved.Climate risks
Neighborhood: 77423
Nearby schools
GreatSchools rating
- 8/10Huggins Elementary SchoolGrades: PK-5Distance: 3.1 mi
- 8/10Dean Leaman Junior High SchoolGrades: 6-8Distance: 3.4 mi
- 7/10Fulshear High SchoolGrades: 9-12Distance: 3.6 mi
Schools provided by the listing agent
- Elementary: James & Marinella Haygood Elementary
- Middle: Leaman Junior High School
- High: Fulshear High School
Source: HAR. This data may not be complete. We recommend contacting the local school district to confirm school assignments for this home.
- $247,8003 bd2 ba1.4k sqft32663 Timber Point Dr, Brookshire, TX 77423Off Market
- $259,9003 bd2 ba1.6k sqft32651 Timber Point Dr, Brookshire, TX 77423Off Market

- $389,9005 bd3 ba2.7k sqft32655 Timber Point Dr, Brookshire, TX 77423For Sale
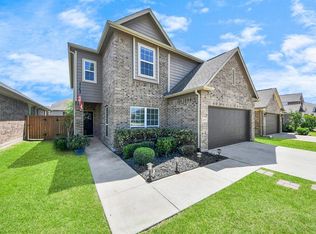
- $286,0004 bd2 ba2.2k sqft32667 Timber Point Dr, Brookshire, TX 77423Off Market
- $283,3004 bd3 ba2.1k sqft32667 Timber Point Dr, Fulshear, TX 77423Off Market
- $319,8003 bd2 ba2k sqft32638 Turning Springs Dr, Brookshire, TX 77423Off Market
- $---- bd-- ba-- sqft32638 Turning Springs Dr, Brookshire, TX 77423Off Market
- $246,5003 bd2 ba1.4k sqft32703 Timber Point Dr, Brookshire, TX 77423Off Market
A local agent can set up tours, give advice and negotiate with sellers.
A local lender can help you make sure your offer is ready when you are.
Similar homes
- $--4 bd3 ba2.4k sqft32927 Franklin Brooks Dr, Brookshire, TX 77423Auction
 Auction.com 2
 - $275,0003 bd2 ba1.7k sqft5219 Wyatt James Ln, Brookshire, TX 77423For Sale
 MLS ID #47293249, Brandon Scott, Keller Williams Premier Realty. HAR
 - $310,0004 bd3 ba2.2k sqft32642 Timber Point Dr, Brookshire, TX 77423For Sale
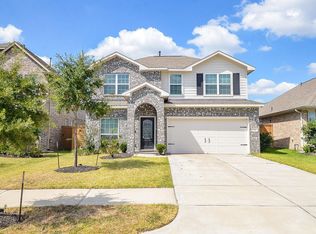 MLS ID #63763949, Geoffrey Hyatt, Big Kahuna Realty. HAR
 - $309,9004 bd3 ba2k sqft32758 Laureate Dr, Brookshire, TX 77423New Construction
 HAR
HAR - $279,9993 bd2 ba1.4k sqft4003 Beltingham Bend Way, Fulshear, TX 77441For SaleMLS ID #47790519, Shelly Haag, Styled Real Estate. HAR
- $284,9004 bd2 ba1.5k sqft4023 Bay Ct, Brookshire, TX 77423New ConstructionCentury Communities
- $312,0004 bd3 ba2.5k sqft32715 Timber Point Dr, Brookshire, TX 77423For SaleMLS ID #91324237, Melissa Moody, Compass RE Texas, LLC - West Houston. HAR
- $325,0003 bd2 ba1.8k sqft32823 River Chase Dr, Brookshire, TX 77423For SaleMLS ID #33665105, Kevin Weber, Orchard Brokerage. HAR
- $319,9004 bd3 ba2.1k sqft4007 Bay Ct, Brookshire, TX 77423New ConstructionMLS ID #25309966, Jared Turner, Century Communities. HAR
- $319,9004 bd3 ba2.1k sqft4010 Bay Ct, Brookshire, TX 77423New ConstructionMLS ID #71331568, Jared Turner, Century Communities. HAR
- $309,9004 bd3 ba2.2k sqft32750 Laureate Dr, Brookshire, TX 77423New ConstructionHAR
- $319,9004 bd3 ba1.9k sqft4046 Bay Ct, Brookshire, TX 77423New ConstructionMLS ID #72460543, Jared Turner, Century Communities. HAR
- $319,9004 bd3 ba2.2k sqft4011 Bay Ct, Brookshire, TX 77423New ConstructionMLS ID #32790818, Jared Turner, Century Communities. HAR
- $324,9004 bd3 ba2.2k sqft4006 Bay Ct, Brookshire, TX 77423New ConstructionMLS ID #20629439, Jared Turner, Century Communities. HAR
- from $285,9903 bd2 ba1.5k sqftMagnolia Plan, Summerview, Fulshear, TX 77441New ConstructionM/I Homes
- $330,0004 bd3 ba2.2k sqft5447 Tourmaline Way, Brookshire, TX 77423For SaleMLS ID #91518175, Francisco Iglesias Arreaga, Keller Williams Premier Realty. HAR
- from $294,9903 bd2 ba1.6k sqftBoxwood Plan, Summerview, Fulshear, TX 77441New ConstructionM/I Homes
- $330,2005 bd3 ba2.4k sqft4030 Bay Ct, Brookshire, TX 77423New ConstructionHAR
- from $269,9904 bd2 ba1.5k sqftBRIDGEPORT Plan, Laurel Farms, Brookshire, TX 77423New ConstructionCentury Communities
- $350,0004 bd3 ba2.2k sqft32315 Melbrooke Dr, Brookshire, TX 77423For SaleMLS ID #50657275, Maria Hernandez, City Insight Houston. HAR
