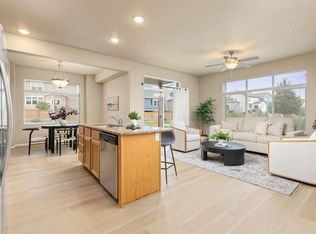
Discover effortless living in this bright. third floor condo in NW Loveland with easy access to Ft. Collins. Move-in ready and easy to show, this open-concept home features soaring vaulted ceilings, upgraded laminate flooring, and an east-facing patio with a lovely setting near the foothills. The kitchen shines with granite counters, an island, stainless steel appliances, and abundant cabinetry. Enjoy a spacious bedroom with generous walk-in closet, tiled shower, and AC. Schedule your tour today! *Some virtual staging.
For sale
$255,000
2980 Kincaid Dr #306, Loveland, CO 80538
1beds
905sqft
Condominium
Built in 2018
-- sqft lot
$254,000 Zestimate®
$282/sqft
$325/mo HOA
What's special
Soaring vaulted ceilingsStainless steel appliancesSpacious bedroomAbundant cabinetryGenerous walk-in closetUpgraded laminate flooringOpen-concept home
- 12 hours |
- 28 |
- 2 |
Zillow last checked:
Listing updated:
Listed by:
Shelly Hull 970-556-8717,
Mountain View RE Services LLC
Source: IRES as distributed by MLS GRID,MLS#: 1067279
Facts & features
Interior
Bedrooms & bathrooms
- Bedrooms: 1
- Bathrooms: 1
- 3/4 bathrooms: 1
- Main level bathrooms: 1
Primary bedroom
- Description: Carpet
- Features: 3/4 Primary Bath
- Level: Main
- Area: 160 Square Feet
- Dimensions: 10 x 16
Kitchen
- Description: Laminate
- Level: Main
- Area: 169 Square Feet
- Dimensions: 13 x 13
Laundry
- Description: Vinyl
- Level: Main
- Area: 15 Square Feet
- Dimensions: 3 x 5
Living room
- Description: Laminate
- Level: Main
- Area: 240 Square Feet
- Dimensions: 15 x 16
Heating
- Forced Air
Cooling
- Central Air
Appliances
- Included: Electric Range, Dishwasher, Refrigerator, Washer, Dryer, Microwave, Disposal
Features
- Eat-in Kitchen
- Windows: Window Coverings
- Basement: None
Interior area
- Total structure area: 905
- Total interior livable area: 905 sqft
- Finished area above ground: 905
Property
Parking
- Parking features: None
- Details: None
Features
- Levels: One
- Stories: 1
- Entry location: 3rd Floor
- Patio & porch: Patio
- Has view: Yes
- View description: City
Lot
- Features: Level, Paved, Curbs, Gutters, Sidewalks
Details
- Parcel number: R1669593
- Zoning: RES
- Special conditions: Private Owner
Construction
Type & style
- Home type: Condo
- Architectural style: Contemporary
- Property subtype: Condominium
- Attached to another structure: Yes
Materials
- Brick
- Roof: Composition
Condition
- New construction: No
- Year built: 2018
Utilities & green energy
- Electric: City of Loveland
- Gas: Xcel Energy
- Water: City
- Utilities for property: Natural Gas Available, Electricity Available
Green energy
- Energy efficient items: Windows
Community & HOA
Community
- Features: None
- Security: Fire Alarm
- Subdivision: Enchantment Ridge Condos
HOA
- Has HOA: Yes
- Services included: Trash, Snow Removal, Maintenance Grounds, Management, Utilities
- HOA fee: $325 monthly
- HOA name: Advance HOA
- HOA phone: 303-482-2213
Location
- Region: Loveland
Financial & listing details
- Price per square foot: $282/sqft
- Tax assessed value: $281,400
- Annual tax amount: $1,504
- Date on market: 8/26/2026
- Listing terms: Cash,Conventional
- Exclusions: Sellers personal property.
- Electric utility on property: Yes
- Road surface type: Asphalt
Estimated market value
$254,000
$241,000 - $267,000
$1,537/mo
Price history
| Date | Event | Price |
|---|---|---|
| 8/26/2026 | Listed for sale | $255,000+6.9%$282/sqft |
Source:  IRES as distributed by MLS GRID #1067279 Report a problem IRES as distributed by MLS GRID #1067279 Report a problem | ||
| 10/5/2023 | Listing removed | -- |
Source: Zillow Rentals Report a problem | ||
| 8/23/2023 | Listed for rent | $1,595+2.9%$2/sqft |
Source: Zillow Rentals Report a problem | ||
| 11/26/2022 | Listing removed | -- |
Source: Zillow Rental Manager Report a problem | ||
| 11/11/2022 | Listed for rent | $1,550$2/sqft |
Source: Zillow Rental Manager Report a problem | ||
| 7/24/2020 | Sold | $238,500$264/sqft |
Source: IRES as distributed by MLS GRID #901865 Report a problem | ||
| 7/10/2020 | Pending sale | $238,500$264/sqft |
Source: Group Mulberry #901865 Report a problem | ||
| 5/17/2020 | Price change | $238,500+3.7%$264/sqft |
Source: The Group Inc. #901865 Report a problem | ||
| 1/16/2020 | Listed for sale | $230,000$254/sqft |
Source: The Group Inc. #901865 Report a problem | ||
Public tax history
| Year | Property taxes | Tax assessment |
|---|---|---|
| 2025 | $1,504 +33.6% | $17,587 -1.1% |
| 2024 | $1,126 -12.3% | $17,788 -1% |
| 2023 | $1,284 -2.7% | $17,961 +11.3% |
| 2022 | $1,319 +20.1% | $16,131 -2.8% |
| 2021 | $1,098 +210.5% | $16,596 +20.1% |
| 2020 | $354 | $13,814 +203.1% |
| 2019 | -- | $4,558 |
Find assessor info on the county website
Monthly payment
Est. payment
Payment breakdown
Explore the cost of this home by adjusting the details. Changes won't be saved.Climate risks
Neighborhood: 80538
Nearby schools
GreatSchools rating
- 7/10Ponderosa Elementary SchoolGrades: PK-5Distance: 0.3 mi
- 5/10Lucile Erwin Middle SchoolGrades: 6-8Distance: 0.4 mi
- 5/10Loveland High SchoolGrades: 9-12Distance: 2.2 mi
Schools provided by the listing agent
- Elementary: Ponderosa
- Middle: Erwin, Lucile
- High: Loveland
Source: IRES as distributed by MLS GRID. This data may not be complete. We recommend contacting the local school district to confirm school assignments for this home.
- $262,7001 bd1 ba905 sqft2980 Kincaid Dr APT 106, Loveland, CO 80538Off Market
- $270,0001 bd1 ba905 sqft2980 Kincaid Dr APT 102, Loveland, CO 80538Off Market
- $288,5002 bd1 ba1k sqft2980 Kincaid Dr APT 108, Loveland, CO 80538Off Market

- $256,7001 bd1 ba905 sqft2980 Kincaid Dr APT 207, Loveland, CO 80538Off Market
- $258,4001 bd1 ba905 sqft2980 Kincaid Dr APT 107, Loveland, CO 80538Off Market
- $258,0001 bd1 ba905 sqft2980 Kincaid Dr APT 103, Loveland, CO 80538Off Market
- $299,4002 bd1 ba1k sqft2980 Kincaid Dr APT 104, Loveland, CO 80538Off Market
- $262,5001 bd1 ba905 sqft2980 Kincaid Dr APT 302, Loveland, CO 80538Off Market
A local agent can set up tours, give advice and negotiate with sellers.
Similar homes
- $281,0002 bd1 ba1k sqft2980 Kincaid Dr #1-105, Loveland, CO 80538For Sale
 MLS ID #1066503, Marshall Massaro, C3 Real Estate Solutions, LLC. IRES as distributed by MLS GRID
 - $265,0001 bd1 ba905 sqft2940 Kincaid Dr #103, Loveland, CO 80538For Sale
 MLS ID #1056254, Jeremiah Rom, RE/MAX Alliance-FTC South. IRES as distributed by MLS GRID
 - $299,9001 bd1 ba938 sqft4780 Hahns Peak Dr #102, Loveland, CO 80538For Sale
 MLS ID #1067233, Jennifer Clinkscales, Keller Williams Realty NoCo. IRES as distributed by MLS GRID
 - $319,9002 bd2 ba1.2k sqft2960 Kincaid Dr #107, Loveland, CO 80538For Sale
 MLS ID #1059689, Jacek Mrowca, HomeSmart Realty. IRES as distributed by MLS GRID
 - $259,0002 bd1 ba985 sqft1201 W Swallow Rd #123, Fort Collins, CO 80526For SaleMLS ID #1067029, Michelle Metzger, C3 Real Estate Solutions, LLC. IRES as distributed by MLS GRID
- $375,0003 bd2 ba1.2k sqft1522 W 29th St, Loveland, CO 80538For SaleMLS ID #1066963, Ryan James, 8z Real Estate. IRES as distributed by MLS GRID
- $239,9002 bd2 ba1k sqft228 E 42nd St, Loveland, CO 80538For SaleMLS ID #1064815, Stephanie Woodard, eXp Realty LLC. IRES as distributed by MLS GRID
- $280,0002 bd1 ba826 sqft1906 E 18th St, Loveland, CO 80538For SaleMLS ID #1063828, Alissa Rhoades, LPT Network Realty LLC. IRES as distributed by MLS GRID
- $339,9002 bd2 ba1k sqft1684 Oak Creek Dr, Loveland, CO 80538For SaleMLS ID #1066869, Michelle A Stinn, eXp Realty - Fort Collins. IRES as distributed by MLS GRID
- $285,0001 bd1 ba925 sqft4622 Hahns Peak Dr #103, Loveland, CO 80538For SaleMLS ID #1065196, Amanda Sanchez, Berkshire Hathaway HomeServices Rocky Mountain, Realtors-Fort Collins. IRES as distributed by MLS GRID
- $295,0002 bd2 ba1k sqft4715 Hahns Peak Dr #103, Loveland, CO 80538For SaleMLS ID #1065348, Jennifer Hart, 1st Realty Associates Inc. IRES as distributed by MLS GRID
- $295,9002 bd2 ba1k sqft4745 Hahns Peak Dr #103, Loveland, CO 80538For SaleMLS ID #1062705, Deanna Nilsen, RE/MAX Alliance-FTC South. IRES as distributed by MLS GRID
- $279,9002 bd2 ba973 sqft4655 Hahns Peak Dr #101, Loveland, CO 80538For SaleMLS ID #1035667, Colby Sterling, RE/MAX Alliance-FTC South. IRES as distributed by MLS GRID
- $335,0002 bd2 ba1.1k sqft1907 Grays Peak Dr #6-104, Loveland, CO 80538For SaleMLS ID #1066986, Tracie Milton, Group Centerra. IRES as distributed by MLS GRID
- $349,9002 bd2 ba1k sqft3524 Quincy Bay Pl, Loveland, CO 80538New ConstructionLennar Homes
- $340,0002 bd2 ba1.1k sqft4008 Three Bridges Ct, Loveland, CO 80538For SaleMLS ID #1066556, Caleb Cheshier, Group Mulberry. IRES as distributed by MLS GRID
- $349,9002 bd2 ba1k sqft3542 Quincy Bay Pl, Loveland, CO 80538New ConstructionIRES as distributed by MLS GRID
- $329,9002 bd2 ba1.1k sqft229 E 42nd St, Loveland, CO 80538For SaleMLS ID #1062159, Amanda Hofer, Home Love Colorado. IRES as distributed by MLS GRID
- $295,5002 bd2 ba1k sqft4725 Hahns Peak Dr #204, Loveland, CO 80538For SaleMLS ID #1043831, Christopher Charles Hau, Group Harmony. IRES as distributed by MLS GRID
- $254,0002 bd1 ba844 sqft1024 E Swallow Rd #B-234, Fort Collins, CO 80525For SaleMLS ID #1052715, Lee Ralston Cord, West and Main Homes. IRES as distributed by MLS GRID
