WELCOME in, to this beautiful 6 year old luxury home in an award-winning gated, 55+ community at Trilogy Vistancia with 5-star resort style amenities. This home is offering 2 beds, 2 baths, and an impressive 1,926 sqft of living space. This newer home is filled with UPSCALE finishes throughout. The GOURMET kitchen has beautiful GRANITE throughout including a large center island, staggered high-end cabinetry with crown molding, and a DESIGNER backsplash. Built-in stainless steel appliances with gas cooktop, oven and convection oven. Enjoy NEW CUSTOM plantation shutters and sunscreens. Both bathrooms have been beautifully upgraded with GRANITE for a modern, elegant feel. The spacious great room features an oversized sliding glass door that seamlessly connects indoor and outdoor living, leads to a private backyard with an EXTENDED paver patio. Outdoor built in FIREPLACE to enjoy the outdoors on a cool evening along with a built-in gas bbq! Complete with a GOLF CART garage!! This exceptional home offers luxury, comfort, and active adult living. Trilogy at Vistancia is a 5-star-resort with two clubs (Kiva and Mita) with over 35,000 square feet. The clubs include 3 pools (2 outdoor and 1 indoor lap pool), 2 fitness centers, a beautiful day spa for healthy living and massages. There are also meeting rooms that hosts an abundance of activities (MahJongg, Euchre, STEM to name a few). Additional outdoors activities include tennis, basketball, pickle ball, bocce ball. Gary Panks-designed golf course goes throughout the neighborhood community. The Mita Club also has an artisans studio, culinary studio, snack bar.
For sale
$729,000
13335 W MILTON Drive, Peoria, AZ 85383
2beds
1,926sqft
Single Family Residence
Built in 2020
5,750 Square Feet Lot
$-- Zestimate®
$379/sqft
$340/mo HOA
What's special
Designer backsplashUpscale finishes throughoutGourmet kitchenBuilt-in gas bbqGolf cart garageSpacious great room
- 94 days
- 188
- 14
Zillow last checked:
Listing updated:
Listed by:
George Laughton 623-256-6510,
EveryPlace,
Jessica Callahan 602-435-2796,
EveryPlace
Source: ARMLS,MLS#: 7078990
Facts & features
Interior
Bedrooms & bathrooms
- Bedrooms: 2
- Bathrooms: 2
- Full bathrooms: 2
Heating
- Natural Gas
Cooling
- Central Air, Ceiling Fan(s), Programmable Thmstat
Appliances
- Included: Dryer, Washer, Water Softener Owned, Reverse Osmosis, Refrigerator, Dishwasher, Disposal, Gas Range, Gas Oven, Gas Cooktop
- Laundry: Inside
Features
- High Speed Internet, Granite Counters, Double Vanity, Breakfast Bar, 9+ Flat Ceilings, Kitchen Island, Pantry, 3/4 Bath Master Bdrm
- Flooring: Carpet, Tile
- Windows: Low Emissivity Windows, Double Pane Windows, Vinyl Frame
- Has basement: No
- Number of fireplaces: 1
- Fireplace features: Exterior Fireplace, Gas
Interior area
- Total structure area: 1,926
- Total interior livable area: 1,926 sqft
Property
Parking
- Total spaces: 4.5
- Parking features: Garage Door Opener, Direct Access, Golf Cart Garage
- Garage spaces: 2.5
- Uncovered spaces: 2
Accessibility
- Accessibility features: Bath Grab Bars
Features
- Stories: 1
- Patio & porch: Covered, Patio
- Exterior features: Built-in Barbecue
- Spa features: None
- Fencing: Block,Partial
Lot
- Size: 5,750 Square Feet
- Features: North/South Exposure, Desert Back, Desert Front, Synthetic Grass Back, Auto Timer H2O Front, Auto Timer H2O Back, Irrigation Front, Irrigation Back
Details
- Parcel number: 51013178
- Special conditions: Age Restricted (See Remarks)
Construction
Type & style
- Home type: SingleFamily
- Architectural style: Contemporary
- Property subtype: Single Family Residence
Materials
- Stucco, Wood Frame, Blown Cellulose, Painted, Stone
- Roof: Tile
Condition
- Year built: 2020
Details
- Builder name: Shea Homes
Utilities & green energy
- Sewer: Public Sewer
Community & HOA
Community
- Features: Pool, Golf, Pickleball, Gated, Community Spa Htd, Tennis Court(s), Playground, Fitness Center
- Security: Fire Sprinkler System, Security System Owned
- Senior community: Yes
- Subdivision: TRILOGY VISTANICA WEST PHASE 4 PARCEL C48
HOA
- Has HOA: Yes
- Services included: Maintenance Grounds, Street Maint
- HOA fee: $1,019 quarterly
- HOA name: Trilogy at Vistancia
- HOA phone: 623-215-6259
Location
- Region: Peoria
Financial & listing details
- Price per square foot: $379/sqft
- Tax assessed value: $524,100
- Annual tax amount: $2,942
- Date on market: 7/6/2026
- Cumulative days on market: 92 days
- Listing terms: VA Loan,Cash,Conventional
- Ownership: Fee Simple
Estimated market value
Not available
Estimated sales range
Not available
Not available
Price history
| Date | Event | Price |
|---|---|---|
| 9/11/2026 | Listed for sale | $729,000-1.4%$379/sqft |
Source:  ARMLS #7078990 Report a problem ARMLS #7078990 Report a problem | ||
| 9/11/2026 | Listing removed | $739,000$384/sqft |
Source: ARMLS #7068149 Report a problem | ||
| 8/16/2026 | Price change | $739,000-0.1%$384/sqft |
Source: ARMLS #7051484 Report a problem | ||
| 7/31/2026 | Price change | $739,999-1.3%$384/sqft |
Source: ARMLS #7051484 Report a problem | ||
| 7/9/2026 | Listed for sale | $749,999+15.4%$389/sqft |
Source: ARMLS #7051484 Report a problem | ||
| 9/27/2024 | Sold | $650,000-1.4%$337/sqft |
Source: ARMLS #6707683 Report a problem | ||
| 8/23/2024 | Pending sale | $659,500$342/sqft |
Source: ARMLS #6707683 Report a problem | ||
| 6/25/2024 | Price change | $659,500-2.9%$342/sqft |
Source: ARMLS #6707683 Report a problem | ||
| 5/19/2024 | Listed for sale | $679,500+47.5%$353/sqft |
Source: ARMLS #6707683 Report a problem | ||
| 9/15/2020 | Sold | $460,757$239/sqft |
Source: Public Record Report a problem | ||
Public tax history
| Year | Property taxes | Tax assessment |
|---|---|---|
| 2025 | $2,373 +2.8% | $52,410 -4.3% |
| 2024 | $2,309 -1.4% | $54,770 +93.4% |
| 2023 | $2,342 -19.5% | $28,316 -35.1% |
| 2022 | $2,910 +1932.8% | $43,620 +15.5% |
| 2021 | $143 -11.4% | $37,770 +2033.9% |
| 2020 | $162 | $1,770 -21.3% |
| 2019 | -- | $2,248 |
Find assessor info on the county website
Monthly payment
Est. payment
Payment breakdown
Explore the cost of this home by adjusting the details. Changes won't be saved.Climate risks
Neighborhood: 85383
Similar homes
- $650,0002 bd2 ba1.9k sqft13272 W MONTANSORO Lane, Peoria, AZ 85383For Sale
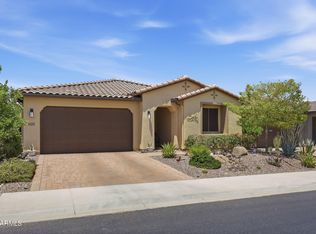 MLS ID #7050583, Kristen A Rose, HomeSmart. ARMLS
 - $799,0002 bd2 ba2.1k sqft12951 W DOMINO Drive, Peoria, AZ 85383For Sale
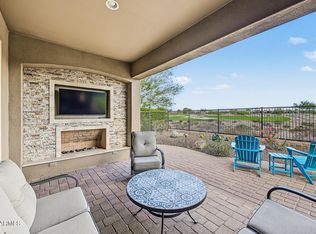 MLS ID #7088650, Joan Kreutz, Arizona Premier Realty Homes & Land, LLC. ARMLS
 - $707,0002 bd3 ba2.6k sqft28510 N 127TH Avenue, Peoria, AZ 85383For Sale
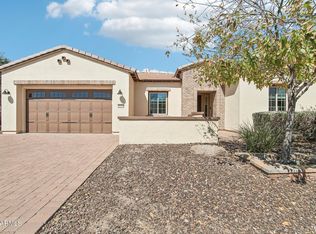 MLS ID #7081717, Andrew Johnson, Realty Arizona Elite Group, LLC. ARMLS
 - $689,0003 bd3 ba2.4k sqft31339 N 137TH Lane, Peoria, AZ 85383For Sale
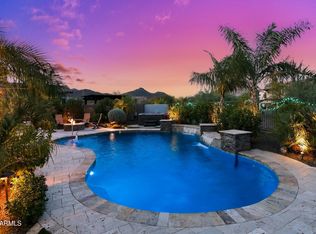 MLS ID #7065464, Jay Patel, RETHINK Real Estate. ARMLS
