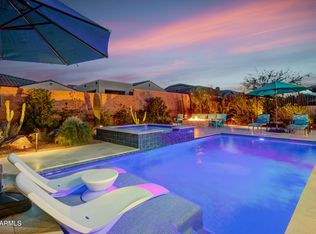

Welcome to easy living in the highly sought-after resort-style community of Trilogy at Verde River! This 2-bedroom, 2-bath home offers 1,543 sq. ft. of thoughtfully designed space on a generously sized lot, creating a rare opportunity to enjoy both comfort and room to personalize. The open-concept floor plan is light, bright, and functional, providing a clean slate ready for your own design vision. With neutral finishes throughout, this home is the perfect canvas for a buyer who wants to add their own upgrades and style—without paying for someone else's taste. The spacious primary suite offers a private retreat, while the secondary bedroom and bath provide flexibility for guests, a home office, or hobby space. Step outside to a large backyard which is a blank canvas, offering endless possibilities, whether you envision outdoor entertaining, expanded landscaping, or creating your own desert oasis. And for pet lovers, a 7-acre dog park is conveniently located just down the street, making daily walks and playtime a breeze.
All of this is set within Trilogy at Verde River, known for its unparalleled amenities, including championship golf, clubhouse, pools, fitness center, dining, pickleball, tennis, bocce ball, and a vibrant social lifestyle. Priced at $560,000, this home represents exceptional value. You couldn't build new for this price today.
An ideal opportunity to get into Trilogy at the right price and make it truly your own.
For sale
Price cut: $20K (5/27)
$540,000
17863 E PARIA CANYON Drive, Rio Verde, AZ 85263
2beds
1,543sqft
Est.: Get pre-qualified
Single Family Residence
Built in 2021
7,444 Square Feet Lot
$-- Zestimate®
$350/sqft
$543/mo HOA
What's special
- 132 days |
- 242 |
- 6 |
Zillow last checked:
Listing updated:
Listed by:
Kristy Coup 480-296-3699,
RE/MAX Sun Properties
Source: ARMLS,MLS#: 6970676

Tour with a local agent
Facts & features
Interior
Bedrooms & bathrooms
- Bedrooms: 2
- Bathrooms: 2
- Full bathrooms: 2
Heating
- Electric
Cooling
- Central Air, Ceiling Fan(s)
Appliances
- Included: Refrigerator, Built-in Microwave, Dishwasher, Disposal, Gas Cooktop, Built-In Electric Oven
Features
- Pantry, High Speed Internet, Granite Counters, Double Vanity, Eat-in Kitchen, Breakfast Bar, 9+ Flat Ceilings, No Interior Steps, Kitchen Island, 3/4 Bath Master Bdrm
- Flooring: Carpet, Tile
- Windows: Low Emissivity Windows, Double Pane Windows
- Has basement: No
- Number of fireplaces: 1
- Fireplace features: Family Room
Interior area
- Total structure area: 1,543
- Total interior livable area: 1,543 sqft
Property
Parking
- Total spaces: 4
- Parking features: Tandem Garage, Garage Door Opener, Direct Access, Golf Cart Garage
- Garage spaces: 2
- Uncovered spaces: 2
Features
- Stories: 1
- Patio & porch: Covered, Patio
- Spa features: None
- Fencing: Concrete Panel,Wire
- Has view: Yes
- View description: Mountain(s)
Lot
- Size: 7,444 Square Feet
- Features: North/South Exposure, Desert Back, Desert Front, Gravel/Stone Back
Details
- Parcel number: 21939637
- Special conditions: Age Restricted (See Remarks)
Construction
Type & style
- Home type: SingleFamily
- Property subtype: Single Family Residence
Materials
- Stucco, Wood Frame, Painted
- Roof: Tile
Condition
- Year built: 2021
Details
- Builder name: Shea
Utilities & green energy
- Sewer: Public Sewer
- Water: Pvt Water Company
Community & HOA
Community
- Features: Pool, Golf, Pickleball, Gated, Community Spa Htd, Guarded Entry, Tennis Court(s), Biking/Walking Path, Fitness Center
- Senior community: Yes
- Subdivision: Trilogy at Verde River
HOA
- Has HOA: Yes
- Services included: Maintenance Grounds, Street Maint
- HOA fee: $1,628 quarterly
- HOA name: VR Community Assoc
- HOA phone: 602-957-9191
Location
- Region: Rio Verde
Financial & listing details
- Price per square foot: $350/sqft
- Tax assessed value: $678,600
- Annual tax amount: $2,769
- Date on market: 1/20/2026
- Cumulative days on market: 570 days
- Listing terms: Cash,Conventional,FHA,VA Loan
- Ownership: Fee Simple
Estimated market value
Not available
Estimated sales range
Not available
Not available
Price history
| Date | Event | Price |
|---|---|---|
| 5/27/2026 | Price change | $540,000-3.6%$350/sqft |
Source: | ||
| 5/1/2026 | Listed for rent | $2,600-25.7%$2/sqft |
Source: ARMLS #7022300 Report a problem | ||
| 1/20/2026 | Listed for sale | $560,000-1.6%$363/sqft |
Source: | ||
| 1/13/2026 | Listing removed | $569,000$369/sqft |
Source: | ||
| 10/1/2025 | Listing removed | $3,500$2/sqft |
Source: | ||
| 9/30/2025 | Price change | $569,000-2.4%$369/sqft |
Source: | ||
| 4/30/2025 | Listed for rent | $3,500$2/sqft |
Source: | ||
| 2/27/2025 | Price change | $583,000-1.7%$378/sqft |
Source: | ||
| 2/17/2025 | Price change | $593,000-0.8%$384/sqft |
Source: | ||
| 10/31/2024 | Listed for sale | $598,000-0.3%$388/sqft |
Source: | ||
| 2/28/2024 | Listing removed | $599,800$389/sqft |
Source: | ||
| 1/27/2024 | Listed for sale | $599,800-7.7%$389/sqft |
Source: | ||
| 1/25/2024 | Listing removed | $650,000$421/sqft |
Source: | ||
| 10/20/2023 | Price change | $650,000-3.7%$421/sqft |
Source: | ||
| 8/4/2023 | Listed for sale | $675,000-10%$437/sqft |
Source: | ||
| 5/28/2022 | Listing removed | $750,000$486/sqft |
Source: | ||
| 4/30/2022 | Listed for sale | $750,000-4.3%$486/sqft |
Source: | ||
| 4/26/2022 | Listing removed | -- |
Source: | ||
| 2/28/2022 | Listed for sale | $784,000-1.4%$508/sqft |
Source: | ||
| 12/23/2021 | Listing removed | $795,000$515/sqft |
Source: | ||
| 10/29/2021 | Listed for sale | $795,000+109.6%$515/sqft |
Source: | ||
| 10/13/2021 | Sold | $379,368$246/sqft |
Source: Public Record Report a problem | ||
Public tax history
| Year | Property taxes | Tax assessment |
|---|---|---|
| 2025 | $930 +4.9% | $67,860 -7.9% |
| 2024 | $887 +1.7% | $73,700 +150.6% |
| 2023 | $872 -59.7% | $29,406 -29.7% |
| 2022 | $2,163 +1612.2% | $41,800 +1510.8% |
| 2021 | $126 +82.3% | $2,595 +31.1% |
| 2020 | $69 | $1,980 +165.8% |
| 2019 | -- | $745 |
Find assessor info on the county website
Monthly payment
Est. payment$--/mo
Payment breakdown
Explore the cost of this home by adjusting the details. Changes won't be saved.
All calculations are estimates and provided by Zillow, Inc. for informational purposes only. Actual amounts may vary.
HOA fees may include property taxes on listings classified as Co-Ops. Contact the listing agent and/or owner for fee details.
Mortgage interest rates are dependent on a number of factors, including credit score, down payment, and repayment length. Interest rate data provided by Zillow Group Marketplace, Inc. as of 1/1/1970 from various mortgage lenders with which we have lead or other similar arrangements; the Estimated Payment is an average of those rates.
See how much you could borrow to make a competitive offer.
Climate risks
Neighborhood: 85263
Nearby schools
GreatSchools rating
- 6/10Fountain Hills Middle SchoolGrades: 4-8Distance: 8.5 mi
- NAEVIT North Fountain HillsGrades: 9-12Distance: 9 mi
Schools provided by the listing agent
- Elementary: Desert Sun Academy
- Middle: Sonoran Trails Middle School
- High: Cactus Shadows High School
- District: Cave Creek Unified District
Source: ARMLS. This data may not be complete. We recommend contacting the local school district to confirm school assignments for this home.
A local agent can set up tours, give advice and negotiate with sellers.
- Arizona
- Maricopa County
- Rio Verde
- 85263
- 17863 E PARIA CANYON Drive