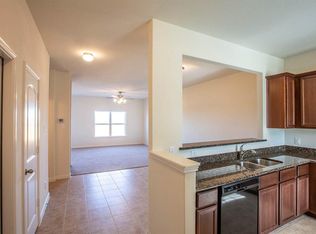
The house is wired for a generator use. This home is positioned across the street from a charming park with a splash pad and walking trail, perfect for the outdoor enthusiast, in a quiet, well designed subdivision of Freeman Ranch. This house offers 4 bedrooms and 2 full bathrooms. One bedroom can be used as Study/Formal Dining. Entertain your guest in a spacious family room, just off the open flow of the kitchen, completed with granite counter tops or relax in your king-sized Primary suite with a spacious tub and separate shower. Enjoy cookouts, birthdays and holidays in the fully fenced backyard, engineered with a magnificent concrete slab that hugs the home, while sitting under the covered patio, hiding you from the Texas heat. 10 minutes away from Katy Mills mall and many restaurants. Once you step foot inside, it just feels like home. Come see for yourself.
For sale
$280,000
1013 Misty Patch Dr, Katy, TX 77493
4beds
1,855sqft
Single Family Residence
Built in 2020
5,858 Square Feet Lot
$272,900 Zestimate®
$151/sqft
$31/mo HOA
What's special
Spacious family roomGranite counter topsFully fenced backyardKing-sized primary suite
- 1 day |
- 55 |
- 2 |
Likely to sell faster than
Zillow last checked:
Listing updated:
Listed by:
Tracey Bogan TREC #0722783 832-758-7865,
Right Call Realty
Source: HAR,MLS#: 11702530
Facts & features
Interior
Bedrooms & bathrooms
- Bedrooms: 4
- Bathrooms: 2
- Full bathrooms: 2
Rooms
- Room types: Family Room, Utility Room
Primary bedroom
- Level: First
- Area: 196
- Dimensions: 14x14
Bedroom
- Level: First
- Area: 110
- Dimensions: 11x10
Bedroom
- Level: First
- Area: 110
- Dimensions: 11x10
Bedroom
- Level: First
- Area: 144
- Dimensions: 16x9
Family room
- Level: First
- Area: 340
- Dimensions: 20x17
Kitchen
- Level: First
- Area: 250
- Dimensions: 25x10
Heating
- Natural Gas
Cooling
- Ceiling Fan(s), Electric
Appliances
- Included: Disposal, Refrigerator, Microwave, Dishwasher
Features
- En-Suite Bath, Primary Bed - 1st Floor, Walk-In Closet(s)
- Flooring: Carpet, Laminate
Interior area
- Total structure area: 1,855
- Total interior livable area: 1,855 sqft
Property
Parking
- Total spaces: 2
- Parking features: Attached
- Attached garage spaces: 2
Features
- Stories: 1
- Fencing: Back Yard
Lot
- Size: 5,858 Square Feet
- Features: Back Yard, Subdivided, 0 Up To 1/4 Acre
Details
- Parcel number: 491900004009000
- Special conditions: Short Sale
Construction
Type & style
- Home type: SingleFamily
- Architectural style: Contemporary,Ranch,Traditional
- Property subtype: Single Family Residence
Materials
- Batts Insulation, Blown-In Insulation, Brick, Cement Siding
- Foundation: Slab
- Roof: Composition
Condition
- New construction: No
- Year built: 2020
Utilities & green energy
- Water: Water District
Green energy
- Green verification: ENERGY STAR Certified Homes
- Energy efficient items: Thermostat, HVAC>13 SEER
Community & HOA
Community
- Subdivision: Freeman Ranch Sec 1
HOA
- Has HOA: Yes
- HOA fee: $372 annually
Location
- Region: Katy
Financial & listing details
- Price per square foot: $151/sqft
- Tax assessed value: $297,000
- Annual tax amount: $7,496
- Date on market: 8/13/2026
- Road surface type: Concrete
Estimated market value
$272,900
$259,000 - $287,000
$2,101/mo
Price history
| Date | Event | Price |
|---|---|---|
| 8/13/2026 | Listed for sale | $280,000-3.4%$151/sqft |
Source:  HAR #11702530 Report a problem HAR #11702530 Report a problem | ||
| 1/5/2024 | Listing removed | -- |
Source: HAR #90781605 Report a problem | ||
| 11/15/2023 | Pending sale | $289,900$156/sqft |
Source: HAR #90781605 Report a problem | ||
| 10/27/2023 | Price change | $289,900-1.7%$156/sqft |
Source: HAR #90781605 Report a problem | ||
| 10/17/2023 | Price change | $295,000-3.3%$159/sqft |
Source: HAR #90781605 Report a problem | ||
| 10/12/2023 | Price change | $305,000-1.6%$164/sqft |
Source: HAR #90781605 Report a problem | ||
| 10/8/2023 | Listed for sale | $310,000$167/sqft |
Source: HAR #90781605 Report a problem | ||
| 10/6/2023 | Pending sale | $310,000$167/sqft |
Source: HAR #90781605 Report a problem | ||
| 9/29/2023 | Listed for sale | $310,000$167/sqft |
Source: HAR #90781605 Report a problem | ||
Public tax history
| Year | Property taxes | Tax assessment |
|---|---|---|
| 2025 | $3,416 -36.3% | $297,000 -2.2% |
| 2024 | $5,359 +75.6% | $303,720 +19.5% |
| 2023 | $3,052 -19.6% | $254,199 +10% |
| 2022 | $3,796 | $231,090 +14.5% |
| 2021 | -- | $201,900 +573% |
| 2020 | $634 | $30,000 +243.6% |
| 2019 | -- | $8,730 |
Find assessor info on the county website
Monthly payment
Est. payment
Payment breakdown
Explore the cost of this home by adjusting the details. Changes won't be saved.Climate risks
Neighborhood: 77493
Nearby schools
GreatSchools rating
- NARoyal Early Childhood CenterGrades: PK-1Distance: 7 mi
- 4/10Royal J High SchoolGrades: 6-8Distance: 7.1 mi
- 2/10Royal High SchoolGrades: 9-12Distance: 6.7 mi
Schools provided by the listing agent
- Elementary: Royal Elementary School
- Middle: Royal Junior High School
- High: Royal High School
Source: HAR. This data may not be complete. We recommend contacting the local school district to confirm school assignments for this home.
- $272,4005 bd3 ba2.6k sqft1017 Misty Patch Dr, Katy, TX 77493Off Market
- $286,4004 bd3 ba2.1k sqft1009 Misty Patch Dr, Katy, TX 77493Off Market

- $224,6003 bd2 ba1.3k sqft1008 Heritage Timbers Dr, Katy, TX 77493Off Market
- $268,6004 bd3 ba2.1k sqft1012 Heritage Timbers Dr, Katy, TX 77493Off Market
- $243,7003 bd2 ba1.5k sqft1004 Heritage Timbers Dr, Katy, TX 77493Off Market
- $225,7003 bd2 ba1.3k sqft1005 Misty Patch Dr, Katy, TX 77493Off Market
- $277,2004 bd3 ba2.1k sqft1021 Misty Patch Dr, Katy, TX 77493Off Market
- $224,1003 bd2 ba1.3k sqft1016 Heritage Timbers Dr, Katy, TX 77493Off Market
A local agent can set up tours, give advice and negotiate with sellers.
A local lender can help you make sure your offer is ready when you are.
Similar homes
- $289,9004 bd3 ba2.5k sqft3025 Iron Woods Dr, Katy, TX 77493For Sale
 MLS ID #19701059, Kristi Halphen, RE/MAX Cinco Ranch. HAR
 - $289,9003 bd2 ba1.5k sqft420 Lone Rider Dr, Katy, TX 77493For Sale
 MLS ID #45408638, Jack Lipar, LGI Homes. HAR
 - $265,9003 bd2 ba1.3k sqft442 Amberwood Park Dr, Katy, TX 77493For Sale
 MLS ID #13651377, Jack Lipar, LGI Homes. HAR
 - $282,9004 bd2 ba1.8k sqft440 Lone Rider Dr, Katy, TX 77493New Construction
 MLS ID #51785545, Jack Lipar, LGI Homes. HAR
 - $289,0005 bd3 ba2.5k sqft228 Elm Patch Dr, Katy, TX 77493For SaleMLS ID #52119462, Tram Ton, eXp Realty LLC. HAR
- $301,9904 bd2 ba1.8k sqft1028 High Meadows Ln, Katy, TX 77493New ConstructionMLS ID #94140969, Christopher Marti, Keller Williams City View. HAR
- $289,9003 bd2 ba1.5k sqft474 Amberwood Park Dr, Katy, TX 77493For SaleMLS ID #82725262, Jack Lipar, LGI Homes. HAR
- $295,0004 bd2 ba1.7k sqft3060 Wild Dunes Dr, Katy, TX 77493For SaleMLS ID #16944122, Amin Dawood, Keller Williams Signature. HAR
- $265,0003 bd2 ba1.3k sqft444 Maple Fawn Dr, Katy, TX 77493For SaleMLS ID #28193386, Cornell Bailey, Keller Williams Realty Metropolitan. HAR
- $265,9003 bd2 ba1.3k sqft428 Lone Rider Dr, Katy, TX 77493For SaleMLS ID #71307951, Jack Lipar, LGI Homes. HAR
- $273,9914 bd2 ba1.7k sqft1033 High Meadows Ln, Katy, TX 77493New ConstructionMLS ID #20557125, Christopher Marti, Keller Williams City View. HAR
- $344,3904 bd3 ba1.9k sqft3024 Navy Hill Ct, Katy, TX 77493New ConstructionMLS ID #74524976, Jonathan Woodruff, D.R. Horton-Texas, LTD. HAR
- $270,0005 bd3 ba2.5k sqft425 Elaine Valley Dr, Katy, TX 77493For SaleMLS ID #44111921, Christela Soliz, Epique Realty LLC. HAR
- $281,9904 bd2 ba1.7k sqft1037 High Meadows Ln, Katy, TX 77493New ConstructionMLS ID #83174789, Christopher Marti, Keller Williams City View. HAR
- $299,9003 bd2 ba1.6k sqft408 Texas Olive Dr, Katy, TX 77493For SaleMLS ID #81789170, Cesar Rincon, eXp Realty LLC. HAR
- $285,9904 bd2 ba1.7k sqft1049 High Meadows Ln, Katy, TX 77493New ConstructionMLS ID #89451324, Christopher Marti, Keller Williams City View. HAR
- $311,3903 bd2 ba1.3k sqft3041 Alder Flower Dr, Katy, TX 77493New ConstructionMLS ID #78399761, Jonathan Woodruff, D.R. Horton-Texas, LTD. HAR
- $316,2905 bd3 ba2.1k sqft3004 Elk Glen Ct, Katy, TX 77493New ConstructionDR Horton
- $239,0003 bd2 ba1.3k sqft429 Texas Olive Dr, Katy, TX 77493For SaleMLS ID #85316455, Thor Paulsen, D Real Estate Center. HAR
- from $289,9904 bd2 ba1.5k sqftHill II Plan, Sofi Lakes, Katy, TX 77493New ConstructionCoventry Homes
