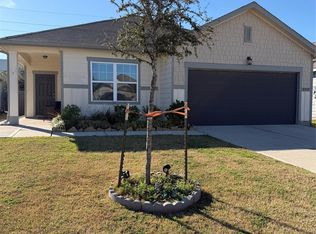
Welcome to this stunning 4-bedroom, 2-bath home located in the highly desirable KATY ISD school district. This beautiful home boasts a spacious 1,826 Sqft of living space on a generous 6,480 Lot Sqft. The open-concept floor plan features numerous upgrades that make this home a true gem. Enjoy the convenience of a top-of-the-line water filtration system, as well as the ease of maintaining an inground sprinkler system that keeps the lawn and garden looking lush and healthy. Take a dip in the fabulous above-ground 16x20 pool with decking to enjoy summer days soaking up the sun in your very own backyard oasis. solar panels, low electricity bill. Feel secure with the home security system that's been installed to give you peace of mind. This home is ideally located just minutes away from Katy Mills Mall, offering plenty of shopping and dining options. Don't miss the chance to live in this amazing home. There will be an extra $200 charge for pool service.
For sale
$285,000
10133 Pappas Dr, Brookshire, TX 77423
4beds
1,826sqft
Single Family Residence
Built in 2019
6,481 Square Feet Lot
$278,300 Zestimate®
$156/sqft
$36/mo HOA
What's special
Open-concept floor planTop-of-the-line water filtration systemSolar panelsHome security system
- 3 days |
- 92 |
- 5 |
Likely to sell faster than
Zillow last checked:
Listing updated:
Listed by:
Adel Hazim TREC #0484450 713-922-2919,
RE/MAX Grand
Source: HAR,MLS#: 96192932
Facts & features
Interior
Bedrooms & bathrooms
- Bedrooms: 4
- Bathrooms: 2
- Full bathrooms: 2
Rooms
- Room types: Utility Room
Primary bedroom
- Level: First
- Area: 195
- Dimensions: 13 X 15
Bedroom
- Level: First
- Area: 144
- Dimensions: 12 X 12
Bedroom
- Level: First
- Area: 132
- Dimensions: 11 X 12
Bedroom
- Level: First
- Area: 121
- Dimensions: 11 X 11
Breakfast
- Level: First
- Area: 121
- Dimensions: 11 X 11
Kitchen
- Level: First
- Area: 252
- Dimensions: 14 X 18
Living room
- Level: First
- Area: 264
- Dimensions: 12 X 22
Primary bath
- Level: First
- Area: 100
- Dimensions: 10 X 10
Heating
- Electric
Cooling
- Electric
Appliances
- Included: Disposal, Electric Oven, Microwave, Dishwasher
- Laundry: Electric Dryer Hookup, Gas Dryer Hookup, Washer Hookup
Features
- All Bedrooms Down, En-Suite Bath, Walk-In Closet(s)
- Flooring: Carpet, Tile
Interior area
- Total structure area: 1,826
- Total interior livable area: 1,826 sqft
Video & virtual tour
Property
Parking
- Total spaces: 2
- Parking features: Attached
- Attached garage spaces: 2
Features
- Stories: 1
- Has private pool: Yes
- Pool features: Above Ground
Lot
- Size: 6,481 Square Feet
- Features: Cleared, Subdivided, 0 Up To 1/4 Acre
Details
- Parcel number: 556300003015000
Construction
Type & style
- Home type: SingleFamily
- Architectural style: Ranch
- Property subtype: Single Family Residence
Materials
- Cement Siding
- Foundation: Slab
- Roof: Composition
Condition
- New construction: No
- Year built: 2019
Utilities & green energy
- Sewer: Public Sewer
- Water: Public
Community & HOA
Community
- Subdivision: Kingsland Heights Sec 1
HOA
- Has HOA: Yes
- HOA fee: $435 annually
Location
- Region: Brookshire
Financial & listing details
- Price per square foot: $156/sqft
- Tax assessed value: $290,000
- Annual tax amount: $2,071
- Date on market: 8/11/2026
- Listing terms: Cash,Conventional,FHA
- Road surface type: Concrete
Estimated market value
$278,300
$264,000 - $292,000
$2,155/mo
Price history
| Date | Event | Price |
|---|---|---|
| 8/11/2026 | Listed for sale | $285,000-3.7%$156/sqft |
Source:  HAR #96192932 Report a problem HAR #96192932 Report a problem | ||
| 8/8/2026 | Listed for rent | $1,995-7.2%$1/sqft |
Source:  HAR #82662553 Report a problem HAR #82662553 Report a problem | ||
| 8/6/2026 | Listing removed | $295,999$162/sqft |
Source: HAR #19255287 Report a problem | ||
| 8/1/2026 | Price change | $295,999-1.3%$162/sqft |
Source: HAR #19255287 Report a problem | ||
| 7/30/2026 | Listed for rent | $2,150-1.8%$1/sqft |
Source: HAR #94576591 Report a problem | ||
| 7/30/2026 | Listing removed | $2,190$1/sqft |
Source: HAR #3268570 Report a problem | ||
| 7/2/2026 | Listed for sale | $299,999+5.3%$164/sqft |
Source: HAR #19255287 Report a problem | ||
| 6/19/2026 | Listed for rent | $2,190-6.8%$1/sqft |
Source: HAR #3268570 Report a problem | ||
| 3/22/2023 | Listing removed | -- |
Source: HAR #59693033 Report a problem | ||
| 2/22/2023 | Listed for rent | $2,350$1/sqft |
Source: HAR #59693033 Report a problem | ||
| 2/18/2023 | Listing removed | -- |
Source: HAR #97858401 Report a problem | ||
| 1/19/2023 | Pending sale | $285,000$156/sqft |
Source: HAR #97858401 Report a problem | ||
| 12/12/2022 | Price change | $285,000-5%$156/sqft |
Source: HAR #61450383 Report a problem | ||
| 11/25/2022 | Listed for sale | $300,000-7.7%$164/sqft |
Source: HAR #61450383 Report a problem | ||
| 6/8/2022 | Listing removed | -- |
Source: Owner Report a problem | ||
| 3/27/2022 | Listed for sale | $324,990$178/sqft |
Source: Owner Report a problem | ||
Public tax history
| Year | Property taxes | Tax assessment |
|---|---|---|
| 2025 | $2,071 +11.7% | $290,000 +1.8% |
| 2024 | $1,854 +15.5% | $285,000 -0.7% |
| 2023 | $1,606 +5.4% | $287,021 +12.7% |
| 2022 | $1,524 | $254,683 +10% |
| 2021 | -- | $231,530 +70.1% |
| 2020 | $1,075 +221.7% | $136,110 +240.3% |
| 2019 | $334 | $40,000 |
Find assessor info on the county website
Monthly payment
Est. payment
Payment breakdown
Explore the cost of this home by adjusting the details. Changes won't be saved.Climate risks
Neighborhood: 77423
Nearby schools
GreatSchools rating
- 8/10Bryant Elementary SchoolGrades: PK-5Distance: 1 mi
- 10/10Woodcreek Junior High SchoolGrades: 6-8Distance: 4.2 mi
- 7/10Katy High SchoolGrades: 9-12Distance: 4 mi
Schools provided by the listing agent
- Elementary: Bryant Elementary School (Katy)
- Middle: Woodcreek Junior High School
- High: Katy High School
Source: HAR. This data may not be complete. We recommend contacting the local school district to confirm school assignments for this home.
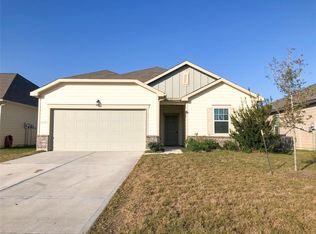
- $264,4004 bd2 ba1.7k sqft10129 Pappas Dr, Brookshire, TX 77423Off Market
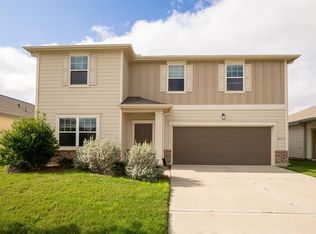
- $308,8004 bd2 ba2.4k sqft10137 Pappas Dr, Brookshire, TX 77423Off Market
- $295,0003 bd2 ba1.7k sqft10125 Pappas Dr, Brookshire, TX 77423For Sale

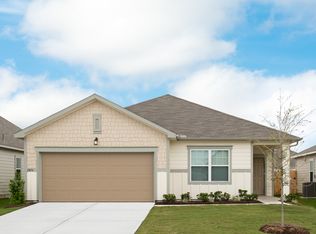
- $241,6003 bd2 ba1.4k sqft10141 Pappas Dr, Brookshire, TX 77423Off Market
- $1,055,6104 bd2 ba1.8k sqft10121 Pappas Dr, Brookshire, TX 77423Off Market
- $286,200-- bd-- ba1.8k sqft10121 Pappas Dr, Brookshire, TX 77423Off Market
- $262,1003 bd2 ba1.8k sqft1005 White Birch Ln, Brookshire, TX 77423Off Market
- $285,9004 bd2 ba1.7k sqft10145 Pappas Dr, Brookshire, TX 77423Off Market
A local agent can set up tours, give advice and negotiate with sellers.
A local lender can help you make sure your offer is ready when you are.
Similar homes
- $255,0003 bd2 ba1.4k sqft980 Blue Beech Ln, Brookshire, TX 77423For Sale
 MLS ID #59713559, Feiyun Cheng, Keller Williams Memorial. HAR
 - $295,0003 bd2 ba1.7k sqft10125 Pappas Dr, Brookshire, TX 77423For SaleMLS ID #43660835, Natasha Carroll, Natasha Carroll Realty. HAR
- $285,0004 bd3 ba2.4k sqft1053 Water Oak Ln, Brookshire, TX 77423For Sale
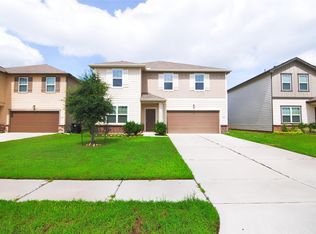 MLS ID #65838289, Zheng Zhuang, Sunet Group. HAR
 - $280,0003 bd2 ba1.4k sqft993 Blue Beech Ln, Brookshire, TX 77423For Sale
 MLS ID #64176492, Yayma Diaz, Step Real Estate. HAR
 - $269,0003 bd2 ba1.4k sqft1028 Long Bay Ct, Brookshire, TX 77423For SaleMLS ID #24980640, Sheree Lukong, Walzel Properties - Corporate Office. HAR
- $254,0003 bd2 ba1.4k sqft1001 Banyon Tree Ln, Brookshire, TX 77423For SaleMLS ID #11816781, Samuel Nottebart, Champions NextGen Real Estate. HAR
- $314,9004 bd3 ba2.1k sqft1013 Lacebark Pine Ln, Brookshire, TX 77423For SaleMLS ID #36572643, Marjorie Lucero, RE/MAX Grand. HAR
- $290,0004 bd3 ba2.3k sqft9965 Boulder Bend Ln, Brookshire, TX 77423For SaleMLS ID #32980258, Amber Broadway, Opendoor Brokerage, LLC. HAR
- $305,0004 bd3 ba2.3k sqft10203 Hidden Creek Falls Ln, Brookshire, TX 77423For SaleMLS ID #33023253, Gina Garcia, Orchard Brokerage. HAR
- $309,0003 bd2 ba1.5k sqft2867 Orange Leaf Dr, Brookshire, TX 77423For SaleMLS ID #53676778, Jianjun Wang, eXp Realty LLC. HAR
- $300,0003 bd2 ba1.5k sqft3007 Azalea Point, Brookshire, TX 77423For SaleMLS ID #8181259, Debbie Spence, Keller Williams Premier Realty. HAR
- $315,0003 bd2 ba1.8k sqft29919 Vallonea Oak, Fulshear, TX 77423For SaleMLS ID #86559500, Jonathan Denissen, American Dream Realty -Houston. HAR
- $350,0003 bd2 ba2.2k sqft10063 Hidden Creek Falls Ln, Brookshire, TX 77423For SaleMLS ID #38634394, Nichole Zezima, Real Broker, LLC. HAR
- $385,0003 bd3 ba2.4k sqft2446 Rosemary Sage Dr, Brookshire, TX 77423For SaleMLS ID #67972744, Lynn Huang, Pop Realty. HAR
- $329,9993 bd2 ba2k sqft9978 Golden Field Ln, Brookshire, TX 77423For SaleMLS ID #72967673, Garrett Weathers, Southern Trust Realty. HAR
- $419,9993 bd2 ba2.1k sqft30204 Green Meadows Ln, Brookshire, TX 77423For SaleMLS ID #56942559, Vachael StarkS, Walzel Properties - Corporate Office. HAR
- $319,9003 bd2 ba1.7k sqft2903 Blue Mist Bnd, Fulshear, TX 77423For SaleMLS ID #34621699, Mary Ragland, Orchard Brokerage. HAR
- $389,9994 bd3 ba2.6k sqft30253 Creekside Dr, Brookshire, TX 77423For SaleMLS ID #79190590, Joseph Ray Diosana, Keller Williams Memorial. HAR
- $349,9904 bd3 ba2.1k sqft1943 Village Orchard Ln, Brookshire, TX 77423For SaleMLS ID #68936281, Justina Bell, Natalie Tye, Broker. HAR
- $349,9003 bd2 ba1.9k sqft30114 Cascading Brook Way, Brookshire, TX 77423For SaleMLS ID #30357439, Kelley Clark, Realty One Group Optima. HAR
