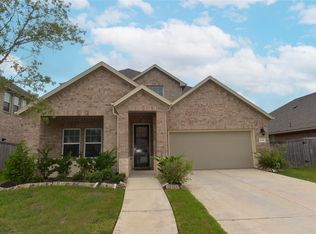
Beautiful 4-bedroom, 3.5-bath one-story home featuring an open-concept floor plan, high ceilings, and 8' doors throughout! The spacious living area includes a gas log fireplace and flows seamlessly into the kitchen and dining spaces, perfect for entertaining. A dedicated office and game room provide flexible space for work, hobbies, or play. Energy-efficient appliances and spray foam insulation add comfort and efficiency. Enjoy a welcoming front porch and covered back patio, plus a 3-car tandem garage offering excellent parking and storage. A thoughtfully designed home with style, functionality, and plenty of space—don’t miss it!
For sale
$537,000
2025 Clearwater Grove Ln, Houston, TX 77089
4beds
3,296sqft
Single Family Residence
Built in 2021
8,716 Square Feet Lot
$489,200 Zestimate®
$163/sqft
$77/mo HOA
What's special
Gas log fireplaceDedicated officeHigh ceilingsOpen-concept floor planCovered back patioGame roomEnergy-efficient appliances
- 2 days |
- 124 |
- 11 |
Likely to sell faster than
Zillow last checked:
Listing updated:
Listed by:
Sean Hoop TREC #0720087 713-213-4041,
ST Realty
Source: HAR,MLS#: 36807856
Facts & features
Interior
Bedrooms & bathrooms
- Bedrooms: 4
- Bathrooms: 4
- Full bathrooms: 3
- 1/2 bathrooms: 1
Rooms
- Room types: Game Room
Primary bedroom
- Level: First
- Area: 260
- Dimensions: 20x13
Bedroom
- Level: First
- Area: 143
- Dimensions: 13x11
Bedroom
- Level: First
- Area: 143
- Dimensions: 13x11
Bedroom
- Level: First
- Area: 143
- Dimensions: 13x11
Heating
- Natural Gas
Cooling
- Attic Fan, Ceiling Fan(s), Electric
Appliances
- Included: ENERGY STAR Qualified Appliances, Disposal, Gas Oven, Microwave, Gas Cooktop, Gas Range, Dishwasher
- Laundry: Electric Dryer Hookup
Features
- Formal Entry/Foyer, High Ceilings, All Bedrooms Down
- Flooring: Carpet, Laminate
- Number of fireplaces: 1
- Fireplace features: Gas Log
Interior area
- Total structure area: 3,296
- Total interior livable area: 3,296 sqft
Property
Parking
- Total spaces: 3
- Parking features: Attached, Tandem, Garage Door Opener
- Attached garage spaces: 3
Features
- Stories: 1
- Patio & porch: Covered, Porch
- Fencing: Back Yard
Lot
- Size: 8,716 Square Feet
- Features: Back Yard, Subdivided, 0 Up To 1/4 Acre
Details
- Parcel number: 1391180050012
Construction
Type & style
- Home type: SingleFamily
- Architectural style: Contemporary
- Property subtype: Single Family Residence
Materials
- Spray Foam Insulation, Brick, Stone
- Foundation: Slab
- Roof: Composition
Condition
- New construction: No
- Year built: 2021
Details
- Builder name: Meritage Homes
Utilities & green energy
- Sewer: Public Sewer
- Water: Public
Green energy
- Energy efficient items: Thermostat, HVAC, Other Energy Features
Community & HOA
Community
- Subdivision: Riverstone Ranch/Clear Crk Sec
HOA
- Has HOA: Yes
- Amenities included: Jogging Path, Park, Playground, Pond, Pool, Splash Pad, Trail(s)
- HOA fee: $925 annually
Location
- Region: Houston
Financial & listing details
- Price per square foot: $163/sqft
- Tax assessed value: $526,352
- Annual tax amount: $17,137
- Date on market: 8/12/2026
- Listing terms: Cash,Conventional,FHA,VA Loan
- Road surface type: Concrete
Estimated market value
$489,200
$465,000 - $519,000
$3,250/mo
Price history
| Date | Event | Price |
|---|---|---|
| 8/12/2026 | Listed for sale | $537,000+34.3%$163/sqft |
Source:  HAR #36807856 Report a problem HAR #36807856 Report a problem | ||
| 3/9/2021 | Listing removed | -- |
Source:  Meritage Homes Report a problem Meritage Homes Report a problem | ||
| 1/5/2021 | Pending sale | $399,995$121/sqft |
Source: Meritage Homes Realty #49854813 Report a problem | ||
| 1/5/2021 | Price change | $399,995-4.8%$121/sqft |
Source: Meritage Homes Realty #49854813 Report a problem | ||
| 12/3/2020 | Price change | $419,995+1.2%$127/sqft |
Source: Meritage Homes Report a problem | ||
| 9/25/2020 | Price change | $414,995-0.5%$126/sqft |
Source: Meritage Homes Report a problem | ||
| 9/18/2020 | Price change | $416,995+0.5%$127/sqft |
Source: Meritage Homes Report a problem | ||
| 9/4/2020 | Price change | $414,995+1.2%$126/sqft |
Source: Meritage Homes Report a problem | ||
| 8/28/2020 | Price change | $409,9950%$124/sqft |
Source: Meritage Homes Report a problem | ||
| 8/23/2020 | Price change | $409,997+0%$124/sqft |
Source: Meritage Homes Report a problem | ||
| 8/15/2020 | Listed for sale | $409,995$124/sqft |
Source: Meritage Homes Report a problem | ||
Public tax history
| Year | Property taxes | Tax assessment |
|---|---|---|
| 2025 | $3,421 +9.6% | $526,352 +2% |
| 2024 | $3,123 | $515,841 -2.4% |
| 2023 | -- | $528,467 +29.8% |
| 2022 | $2,369 | $407,000 +70.3% |
| 2021 | -- | $239,056 +330.5% |
| 2020 | -- | $55,524 |
| 2019 | -- | $55,524 |
| 2018 | -- | -- |
Find assessor info on the county website
Monthly payment
Est. payment
Payment breakdown
Explore the cost of this home by adjusting the details. Changes won't be saved.Climate risks
Neighborhood: Highland Glen
Nearby schools
GreatSchools rating
- 8/10South Belt Elementary SchoolGrades: PK-4Distance: 0.6 mi
- 7/10Thompson Intermediate SchoolGrades: 7-8Distance: 0.6 mi
- 5/10Dobie High SchoolGrades: 9-12Distance: 1.5 mi
Schools provided by the listing agent
- Elementary: South Belt Elementary School
- Middle: Melillo Middle School
- High: Dobie High School
Source: HAR. This data may not be complete. We recommend contacting the local school district to confirm school assignments for this home.
- $--4 bd3 ba3.2k sqft2025 Clearwater Grove Ln, Houston, TX 77089Off Market
- $--4 bd3 ba3.1k sqft2027 Clearwater Grove Ln, Houston, TX 77089Off Market
- $512,8004 bd3 ba3.1k sqft2027 Clearwater Grove Ln, Houston, TX 77089Off Market
- $403,3004 bd3 ba2.4k sqft2021 Clearwater Grove Ln, Houston, TX 77089Off Market

- $502,7004 bd3 ba3.2k sqft2310 Aliaga Terrace Way, Houston, TX 77089Off Market
- $354,7003 bd2 ba1.7k sqft2022 Shim Ball Way, Pearland, TX 77089Off Market
- $364,1004 bd3 ba2k sqft2019 Clearwater Grove Ln, Pearland, TX 77089Off Market
- $430,1004 bd3 ba3k sqft2314 Aliaga Terrace Way, Pearland, TX 77089Off Market
A local agent can set up tours, give advice and negotiate with sellers.
Similar homes
- $415,0004 bd4 ba2.6k sqft1904 Emerald Breeze Ct, Houston, TX 77089For Sale
 MLS ID #85703458, Markeith Spears, Keller Williams Premier Realty. HAR
 - $415,0004 bd3 ba2.7k sqft2806 Oakheath Crest Ct, Houston, TX 77089For Sale
 MLS ID #82634446, Norman Frenk, Better Homes and Gardens Real Estate Gary Greene - Bay Area. HAR
 - $411,5004 bd2 ba2.3k sqft3502 Pentland Downs St, Pearland, TX 77584For Sale
 MLS ID #66670690, Erika Hernandez, Compass RE Texas, LLC - Houston. HAR
 - $475,0005 bd4 ba3.5k sqft1414 Pineash Ct, Pearland, TX 77581For Sale
 MLS ID #57208506, Clarixa Thachar, AEA Realty, LLC. HAR
 - $519,0005 bd5 ba3.6k sqft4707 Great Acre Ln, Fresno, TX 77545For SaleMLS ID #98101043, Pradeep Konikkara Davies, Prompt Realty & Mortgage, Inc. HAR
- $549,9995 bd4 ba4.2k sqft3003 MYSTIC FRST, Missouri City, TX 77459For Sale
 MLS ID #2008976, Edward McClintick TREC #303307, Joseph Walter Realty, LLC. LERA MLS
 - $490,0005 bd4 ba3.1k sqft842 Dahlia Petal Dr, Missouri City, TX 77459For SaleMLS ID #49412352, Jojo Tharayil, Excel Realty CO. HAR
- $524,9004 bd4 ba3.1k sqft2631 Pecan Creek Ln, Manvel, TX 77578For SaleMLS ID #9727732, Sachin Jain, Sachin Jain. HAR
- $519,0005 bd4 ba3.6k sqft6810 Arlington Dr, Manvel, TX 77578For SaleMLS ID #87456457, Kris Paul, Texas General Realty, Inc.. HAR
- $485,8504 bd4 ba3.3k sqft13407 Great Creek Dr, Pearland, TX 77584For SaleMLS ID #65441586, Darryl Gilbo, Prosperity Realty Group. HAR
- $610,0004 bd5 ba3.9k sqft5003 Sullivan Dr, Manvel, TX 77578For SaleMLS ID #85862903, Richard Blount, The Cameran Group. HAR
- $526,0004 bd4 ba4k sqft331 W Bend Dr, League City, TX 77573For SaleMLS ID #98386158, Tim Yu, Best Realty of America Co.. HAR
- $560,0004 bd3 ba3k sqft1818 Regent Mill Dr, Missouri City, TX 77459For SaleMLS ID #61836331, Rene Sorola, Keller Williams Realty Metropolitan. HAR
- $525,0004 bd4 ba2.8k sqft13126 Chateau Landing Dr, Texas City, TX 77568For SaleMLS ID #46368482, Bianca Garza, Yellow Keys Realty. HAR
- $504,0004 bd3 ba2.1k sqft3408 Patagonia St, League City, TX 77573For SaleMLS ID #25272743, Debra Carico, Compass RE Texas, LLC - Houston. HAR
- $460,0004 bd4 ba3.2k sqft2806 Emerald Pines Ln, Iowa Colony, TX 77583For SaleMLS ID #88391176, Rhonda Gilbo, Prosperity Realty Group. HAR
- $489,0004 bd4 ba3.4k sqft710 Turner Cove Ct, La Porte, TX 77571For SaleMLS ID #49531990, Jenny Vaughn, Vaughn Realty & Co. HAR
- $475,0004 bd4 ba3k sqft2514 Deerwood Heights Ln, Manvel, TX 77578For SaleMLS ID #6910919, Randall Martin, CB&A, Realtors- Southeast. HAR
- $487,0005 bd4 ba3.1k sqft3510 Joshua Grove Ln, Missouri City, TX 77459For SaleMLS ID #68338610, Marylyn Van, Home Realty, LLC. HAR
- $445,0004 bd3 ba3k sqft730 Cumberland Ridge Ln, League City, TX 77573For SaleMLS ID #77648883, Cathy Holbrook, Berkshire Hathaway HomeServices Premier Properties. HAR
