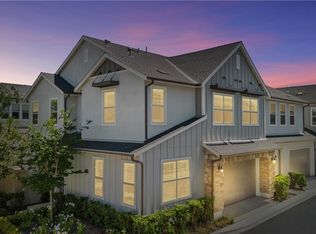
Just minutes from Dana Point Harbor, Doheny Beach and the coast, this newer-construction home in Pacifica San Juan delivers something increasingly difficult to find in this price range: a spacious backyard, modern finishes and the feeling of a single-family home with the ease of townhome living.
Built in 2018, the 3-bedroom, 2.5-bath residence offers 1,883 square feet with an open, light-filled floor plan designed for everyday living and entertaining. The kitchen, dining and living spaces flow easily together, while the unusually generous backyard extends the living space outdoors with room for dining, entertaining, pets, play or simply relaxing in the Southern California sunshine.
For buyers who want to be close to the beach without taking on the maintenance and renovation often associated with older coastal homes, this property offers an appealing alternative. Newer construction, gated-community convenience and lock-and-leave simplicity also make it an ideal coastal home base.
Located in The Cove at Pacifica San Juan, residents are just steps from Club Pacifica, featuring a heated pool and spa, fitness room, BBQ area, and inviting spaces to relax and gather. Just minutes away are Dana Point Harbor, Doheny Beach, downtown San Juan Capistrano, dining, shopping, and recreation. The HOA also offers storage space for boats, personal watercraft, and RVs, making it easy to embrace the Southern California lifestyle—from days on the water and at the beach to evenings enjoying the restaurants, shops, and historic charm of downtown San Juan Capistrano and its famed Mission. Families also appreciate convenient access to several highly regarded private school options, including St. Margaret’s Episcopal School, Capistrano Valley Christian Schools, JSerra Catholic High School, and Fairmont Schools.
For sale
Listed by: Compass • Sandra McFetridge • Contact: 9499334283
$1,374,000
33469 Paseo El Lazo, San Juan Capistrano, CA 92675
3beds
1,838sqft
Townhouse
Built in 2018
-- sqft lot
$1,353,600 Zestimate®
$748/sqft
$504/mo HOA
What's special
- 1 day |
- 152 |
- 12 |
Zillow last checked:
Listing updated:
Listed by:
Sandra McFetridge DRE #02140091 9499334283,
Compass,
Logan Okanski DRE #02233165,
Compass
Source: CRMLS,MLS#: OC26172060 Originating MLS: California Regional MLS
Originating MLS: California Regional MLSFacts & features
Interior
Bedrooms & bathrooms
- Bedrooms: 3
- Bathrooms: 3
- Full bathrooms: 2
- 1/2 bathrooms: 1
- Main level bathrooms: 1
Rooms
- Room types: Bedroom, Entry/Foyer, Family Room, Great Room, Kitchen, Laundry, Loft, Living Room, Other
Bedroom
- Features: All Bedrooms Up
Bathroom
- Features: Bathtub, Enclosed Toilet, Quartz Counters, Separate Shower, Tub Shower
Kitchen
- Features: Kitchen Island, Kitchen/Family Room Combo, Quartz Counters
Other
- Features: Walk-In Closet(s)
Heating
- Central, Forced Air, Fireplace(s), Natural Gas
Cooling
- Central Air, Electric
Appliances
- Included: Built-In Range, Dishwasher, Freezer, Gas Oven, Gas Range, Microwave, Refrigerator, Self Cleaning Oven, Tankless Water Heater, Dryer, Washer
- Laundry: Washer Hookup, Gas Dryer Hookup, Laundry Room
Features
- Breakfast Bar, Built-in Features, Breakfast Area, Ceiling Fan(s), Eat-in Kitchen, High Ceilings, Open Floorplan, Quartz Counters, Unfurnished, All Bedrooms Up, Loft, Walk-In Closet(s)
- Flooring: Tile, Vinyl
- Doors: Sliding Doors
- Windows: Blinds
- Has fireplace: Yes
- Fireplace features: Family Room
- Common walls with other units/homes: 1 Common Wall
Interior area
- Total interior livable area: 1,838 sqft
Property
Parking
- Total spaces: 2
- Parking features: Door-Multi, Garage, Garage Door Opener, Gated
- Attached garage spaces: 2
Accessibility
- Accessibility features: Safe Emergency Egress from Home, None
Features
- Levels: Two
- Stories: 2
- Entry location: 1
- Patio & porch: Concrete, Patio
- Exterior features: Lighting
- Pool features: Community, Gunite, Gas Heat, In Ground, Lap, Salt Water, Association
- Has spa: Yes
- Spa features: Association, Community, Gunite, Heated, In Ground
- Fencing: Block,Excellent Condition
- Has view: Yes
- View description: Hills, Neighborhood
Lot
- Features: Back Yard, Close to Clubhouse, Drip Irrigation/Bubblers, Sprinklers In Rear, Lawn, Landscaped, Yard
Details
- Parcel number: 93846421
- Special conditions: Standard
- Horse amenities: Riding Trail
Construction
Type & style
- Home type: Townhouse
- Architectural style: Cape Cod
- Property subtype: Townhouse
- Attached to another structure: Yes
Materials
- Stone, Stone Veneer, Stucco
- Foundation: Slab
- Roof: Tile
Condition
- Turnkey
- New construction: No
- Year built: 2018
Details
- Builder model: Plan 1
- Builder name: Taylor Morrison
Utilities & green energy
- Electric: Electricity - On Property
- Sewer: Public Sewer
- Water: Public
- Utilities for property: Cable Available, Cable Connected, Electricity Available, Electricity Connected, Natural Gas Available, Natural Gas Connected, Phone Available, Phone Connected, Sewer Available, Sewer Connected, Underground Utilities, Water Available, Water Connected
Community & HOA
Community
- Features: Curbs, Hiking, Horse Trails, Storm Drain(s), Sidewalks, Gated, Pool
- Security: Carbon Monoxide Detector(s), Gated Community, Key Card Entry, Smoke Detector(s)
- Subdivision: Pacifica San Juan - The Cove
HOA
- Has HOA: Yes
- Amenities included: Clubhouse, Controlled Access, Fitness Center, Fire Pit, Horse Trail(s), Outdoor Cooking Area, Barbecue, Picnic Area, Playground, Pool, RV Parking, Spa/Hot Tub, Trail(s)
- HOA fee: $504 monthly
- HOA name: Pacifica San Juan
- HOA phone: 949-855-1800
Location
- Region: San Juan Capistrano
Financial & listing details
- Price per square foot: $748/sqft
- Tax assessed value: $1,284,894
- Date on market: 8/21/2026
- Cumulative days on market: 1 day
- Listing terms: Cash to New Loan,Conventional
- Inclusions: Refrigerator, washer, dryer, murphy bed
- Road surface type: Paved
Estimated market value
$1,353,600
$1.29M - $1.42M
$5,441/mo
Price history
| Date | Event | Price |
|---|---|---|
| 8/22/2026 | Listed for sale | $1,374,000+11.3%$748/sqft |
Source:  CRMLS #OC26172060 Report a problem CRMLS #OC26172060 Report a problem | ||
| 11/13/2023 | Sold | $1,235,000+2.9%$672/sqft |
Source: CRMLS #OC23188981 Report a problem | ||
| 11/3/2023 | Pending sale | $1,199,888$653/sqft |
Source: CRMLS #OC23188981 Report a problem | ||
| 10/23/2023 | Contingent | $1,199,888$653/sqft |
Source: CRMLS #OC23188981 Report a problem | ||
| 10/18/2023 | Listed for sale | $1,199,888$653/sqft |
Source: CRMLS #OC23188981 Report a problem | ||
Public tax history
| Year | Property taxes | Tax assessment |
|---|---|---|
| 2026 | -- | $1,284,894 +2% |
| 2025 | $15,162 +1.2% | $1,259,700 +2% |
| 2024 | $14,985 +43.1% | $1,235,000 +53.2% |
| 2023 | $10,470 +4.1% | $806,083 +2% |
| 2022 | $10,057 +4.4% | $790,278 +2% |
| 2021 | $9,633 -13.7% | $774,783 +1% |
| 2020 | $11,159 | $766,839 +2% |
| 2019 | $11,159 | $751,803 |
Find assessor info on the county website
Monthly payment
Est. payment
Payment breakdown
Explore the cost of this home by adjusting the details. Changes won't be saved.Climate risks
Neighborhood: 92675
Getting around
3 / 100
Car-DependentNearby schools
GreatSchools rating
- 8/10Palisades Elementary SchoolGrades: K-5Distance: 1.1 mi
- 8/10Shorecliffs Middle SchoolGrades: 6-8Distance: 2.9 mi
- 9/10San Juan Hills High SchoolGrades: 9-12Distance: 3 mi
Schools provided by the listing agent
- Elementary: Palisades
- Middle: Shorecliff
- High: San Juan Hills
Source: CRMLS. This data may not be complete. We recommend contacting the local school district to confirm school assignments for this home.
- $1,275,2003 bd2 ba1.8k sqft33465 Paseo El Lazo, San Juan Capistrano, CA 92675Off Market

- $1,267,7003 bd3 ba1.8k sqft33392 Paseo El Lazo, San Juan Capistrano, CA 92675Off Market
- $1,280,0004 bd3 ba2k sqft33472 Paseo El Lazo, San Juan Capistrano, CA 92675Sold
- $1,405,7004 bd3 ba2k sqft33438 Paseo El Lazo, San Juan Capistrano, CA 92675Off Market
- $1,277,8883 bd3 ba1.8k sqft33385 Paseo El Lazo, San Juan Capistrano, CA 92675Sold
- $1,262,5553 bd3 ba1.8k sqft33450 Paseo El Lazo, San Juan Capistrano, CA 92675Sold
- $3,906,8005 bd5 ba5.1k sqft33521 Paseo Eternidad, San Juan Capistrano, CA 92675Off Market
- $1,166,0003 bd3 ba1.7k sqft33451 Paseo El Lazo, San Juan Capistrano, CA 92675Off Market
A local agent can set up tours, give advice and negotiate with sellers.
Similar homes
- $1,150,0003 bd2 ba1.6k sqft32065 Via Flores, San Juan Capistrano, CA 92675For Sale
 MLS ID #OC26179358, Gary Macrides, Surterre Properties Inc. CRMLS
 - $1,350,0003 bd2 ba1.4k sqft32452 Spyglass Ct, San Juan Capistrano, CA 92675For Sale
 MLS ID #LG26179112, Jennifer Dudley-Pieropan, The W Collection, Inc.. CRMLS
 - $1,375,0003 bd3 ba1.7k sqft31954 Paseo Bridel, San Juan Capistrano, CA 92675For Sale
 MLS ID #LG26161304, Kendall Clark, Berkshire Hathaway HomeServices California Properties. CRMLS
 - $1,795,0002 bd3 ba2.7k sqft12 Plaza Baja Del Sol, San Juan Capistrano, CA 92675For Sale
 MLS ID #OC26184001, Robyn Robinson, Compass. CRMLS
 - $1,375,0003 bd3 ba1.6k sqft26972 Mill Pond Rd #30, Dana Pt, CA 92624For SaleMLS ID #OC26151334, Phoenix Rain, First Team Real Estate. CRMLS
- $1,375,0003 bd3 ba1.6k sqft25743 Anchor Cir, San Juan Capistrano, CA 92675For SaleMLS ID #OC26161491, Sam Adair, Samuel Adair. CRMLS
- $1,425,0003 bd3 ba1.6k sqft27025 Mill Pond Rd, Dana Point, CA 92624For SaleMLS ID #OC26170324, Susan Amburn, Keller Williams OC Coastal Realty. CRMLS
- $1,150,0002 bd3 ba1.6k sqft27831 Paseo Del Sol, San Juan Capistrano, CA 92675For SaleMLS ID #OC26108639, Dawn Leibovitz, Compass. CRMLS
- $1,350,0003 bd3 ba2k sqft102 Stoney Point, Laguna Niguel, CA 92677For SaleMLS ID #OC26128091, Nancy Cloward, Surterre Properties Inc. CRMLS
- $1,149,9003 bd3 ba1.4k sqft106 Del Gado Rd, San Clemente, CA 92672For SaleMLS ID #OC26163964, Karen Ortega, ROKHMAN Realty. CRMLS
- $1,200,0004 bd4 ba1.9k sqft32036 Paseo Vienta, San Juan Capistrano, CA 92675For SaleMLS ID #OC26120898, Brian Alterman, Premier Realty Associates. CRMLS
- $1,266,0003 bd2 ba1.4k sqft25642 Windjammer Dr, San Juan Capistrano, CA 92675For SaleMLS ID #OC26160463, Michael Evans, Balboa Real Estate, Inc. CRMLS
- $1,498,0001 bd2 ba1k sqft123 Monte Vis #12, San Clemente, CA 92672For SaleMLS ID #OC26180538, Gene Levesque, Suncrest Realty. CRMLS
- $1,225,0003 bd3 ba1.7k sqft33711 Surfside Dr #33, Dana Point, CA 92629For SaleMLS ID #OC26158620, John Schantz, Compass. CRMLS
- $1,100,0004 bd4 ba1.9k sqft32041 Paseo Vienta, San Juan Capistrano, CA 92675For SaleMLS ID #OC26155299, Darla Gorton, Bullock Russell RE Services. CRMLS
- $1,625,0003 bd2 ba1.4k sqft832 Camino De Los Mares, San Clemente, CA 92673For SaleMLS ID #OC26183080, Patrick Hourigan, Nationwide Realty. CRMLS
- $1,099,0003 bd3 ba1.6k sqft25555 Windjammer Dr, San Juan Capistrano, CA 92675For SaleMLS ID #OC26171560, Peter Culp, Cottons Point Real Estate Professional Corporation. CRMLS
- $1,199,0003 bd3 ba1.7k sqft28040 Via De Costa, San Juan Capistrano, CA 92675For SaleMLS ID #OC26120680, Soosan Robinett, Compass. CRMLS
- $1,299,0004 bd3 ba2.3k sqft29831 Summer Walk Dr, San Juan Capistrano, CA 92675For SaleMLS ID #OC26141722, Kim Do, Pacific Sotheby's Int'l Realty. CRMLS
- $769,9003 bd2 ba1.6k sqft32742 Alipaz St Space 153, San Juan Capistrano, CA 92675For SaleMLS ID #OC26128821, Shannan Lareau, RE/MAX Select One. CRMLS
Local buyer's agents are ready to help
