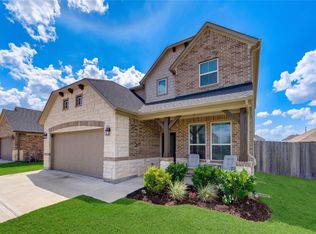
Beautifully maintained 3-bed home with a fantastic layout! A wide entryway with sleek wood look tile leads to an open concept living area. This gorgeous kitchen features long granite counters with bar seats, a large center island, shiny steel appliances, and an open view into the dining and family rooms. Relax in the oversized primary bedroom with high ceilings, a soaking tub, a separate shower, and a large walk-in closet. The outdoor space is perfect for gatherings, offering a fully fenced backyard, a covered patio with a fan, and ultimate privacy with no neighbors directly behind.
For sale
$279,900
4518 Antero Ct, Rosenberg, TX 77471
3beds
2,200sqft
Single Family Residence
Built in 2019
7,705 Square Feet Lot
$275,200 Zestimate®
$127/sqft
$65/mo HOA
What's special
- 2 days |
- 178 |
- 16 |
Likely to sell faster than
Zillow last checked:
Listing updated:
Listed by:
Dinora Rubio TREC #0612349 713-398-5468,
Keller Williams Realty Metropolitan
Source: HAR,MLS#: 84526837
Facts & features
Interior
Bedrooms & bathrooms
- Bedrooms: 3
- Bathrooms: 2
- Full bathrooms: 2
Rooms
- Room types: Utility Room
Primary bedroom
- Level: First
- Area: 216
- Dimensions: 18x12
Bedroom
- Level: First
- Area: 110
- Dimensions: 11x10
Bedroom
- Level: First
- Area: 121
- Dimensions: 11x11
Heating
- Natural Gas
Cooling
- Electric
Appliances
- Included: Gas Oven, Microwave, Gas Range, Dishwasher
- Laundry: Electric Dryer Hookup
Features
- All Bedrooms Down
- Flooring: Carpet, Tile
Interior area
- Total structure area: 2,200
- Total interior livable area: 2,200 sqft
Property
Parking
- Total spaces: 2
- Parking features: Attached
- Attached garage spaces: 2
Features
- Stories: 1
- Patio & porch: Covered
- Fencing: Back Yard
Lot
- Size: 7,705 Square Feet
- Features: Cul-De-Sac, Subdivided, 0 Up To 1/4 Acre
Details
- Parcel number: 2152090010140901
Construction
Type & style
- Home type: SingleFamily
- Architectural style: Traditional
- Property subtype: Single Family Residence
Materials
- Brick
- Foundation: Slab
- Roof: Composition
Condition
- New construction: No
- Year built: 2019
Utilities & green energy
- Water: Water District
Community & HOA
Community
- Subdivision: Briarwood Crossing Sec 9
HOA
- Has HOA: Yes
- Amenities included: Clubhouse, Park, Playground, Pool, Splash Pad
- HOA fee: $780 annually
Location
- Region: Rosenberg
Financial & listing details
- Price per square foot: $127/sqft
- Tax assessed value: $321,680
- Annual tax amount: $9,357
- Date on market: 8/12/2026
- Listing terms: Cash,Conventional,FHA,VA Loan
Estimated market value
$275,200
$261,000 - $289,000
$2,382/mo
Price history
| Date | Event | Price |
|---|---|---|
| 8/12/2026 | Listed for sale | $279,900-3.5%$127/sqft |
Source:  HAR #84526837 Report a problem HAR #84526837 Report a problem | ||
| 7/1/2026 | Listing removed | $289,990$132/sqft |
Source: HAR #95627340 Report a problem | ||
| 2/20/2026 | Price change | $289,990-5.5%$132/sqft |
Source: HAR #95627340 Report a problem | ||
| 11/25/2025 | Listed for sale | $306,990$140/sqft |
Source: HAR #95627340 Report a problem | ||
Public tax history
| Year | Property taxes | Tax assessment |
|---|---|---|
| 2025 | $976 -48.7% | $321,680 +6.5% |
| 2024 | $1,902 +5.3% | $302,185 +10% |
| 2023 | $1,806 -41.3% | $274,714 +10% |
| 2022 | $3,075 +3.5% | $249,740 +10% |
| 2021 | $2,972 -1.2% | $227,040 +0.4% |
| 2020 | $3,008 +1134.6% | $226,100 +1644.6% |
| 2019 | $244 +121.5% | $12,960 +130.2% |
| 2018 | $110 | $5,630 |
Find assessor info on the county website
Monthly payment
Est. payment
Payment breakdown
Explore the cost of this home by adjusting the details. Changes won't be saved.Climate risks
Neighborhood: 77471
Nearby schools
GreatSchools rating
- 7/10Thomas R Culver Elementary SchoolGrades: PK-5Distance: 0.1 mi
- 7/10Harry Wright Junior High SchoolGrades: 6-8Distance: 3.9 mi
- 6/10Dr Thomas E Randle High SchoolGrades: 8-11Distance: 4 mi
Schools provided by the listing agent
- Elementary: Culver Elementary School
- Middle: Wright Junior High School
- High: Randle High School
Source: HAR. This data may not be complete. We recommend contacting the local school district to confirm school assignments for this home.
- $318,1004 bd2 ba2.6k sqft4514 Antero Ct, Rosenberg, TX 77471Off Market
- $362,9004 bd2 ba2.9k sqft4522 Antero Ct, Rosenberg, TX 77471Off Market
- $262,6003 bd2 ba1.6k sqft4515 Kayden Berry Ct, Rosenberg, TX 77471Off Market
- $273,1003 bd2 ba1.7k sqft4511 Kayden Berry Ct, Rosenberg, TX 77471Off Market

- $265,0003 bd2 ba1.7k sqft4519 Kayden Berry Ct, Rosenberg, TX 77471Off Market
- $329,3004 bd2 ba2.6k sqft4526 Antero Ct, Rosenberg, TX 77471Off Market
- $250,6003 bd2 ba1.2k sqft4507 Kayden Berry Ct, Rosenberg, TX 77471Off Market
- $343,5004 bd2 ba2.8k sqft4523 Kayden Berry Ct, Rosenberg, TX 77471Off Market
A local agent can set up tours, give advice and negotiate with sellers.
Similar homes
- $229,9003 bd2 ba1.5k sqft2811 Briar Breeze Dr, Rosenberg, TX 77471For Sale
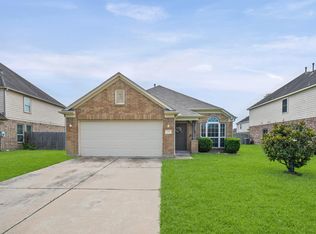 MLS ID #64307086, Debbie Spence, Keller Williams Premier Realty. HAR
 - $315,0004 bd2 ba2.2k sqft1914 Red Cedar Trl, Rosenberg, TX 77471For Sale
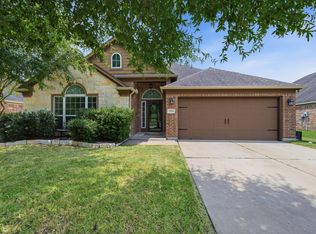 MLS ID #64177725, Tammie Crosby, RE/MAX Pointe. HAR
 - $349,9003 bd2 ba2.3k sqft4910 Culver Ln, Rosenberg, TX 77471For Sale
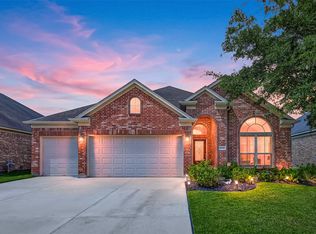 MLS ID #89951619, Sharanda Mozart, JLA Realty. HAR
 - $385,0004 bd4 ba2.7k sqft3334 Tilley Dr, Rosenberg, TX 77471For Sale
 MLS ID #4290347, Norbert Rivera, Keller Williams Memorial. HAR
 - $319,9003 bd2 ba2.2k sqft6226 Mason Way, Rosenberg, TX 77471For SaleMLS ID #76325321, Briana Vallejo, Central Metro Realty. HAR
- $354,9004 bd2 ba2.8k sqft3003 Fern Brook Ln, Rosenberg, TX 77471For SaleMLS ID #47062371, Collette King, RE/MAX Universal. HAR
- $219,9993 bd2 ba1.5k sqft843 Canyon Hill Ln, Rosenberg, TX 77471For SaleMLS ID #57517710, Denise Blackburn, eXp Realty LLC. HAR
- $365,0005 bd3 ba2.7k sqft2902 Silverhorn Ln, Rosenberg, TX 77471For SaleMLS ID #66545762, Sasha Lester, RE/MAX Opportunities. HAR
- $335,0003 bd2 ba2k sqft3603 Paloma Falls Ln, Rosenberg, TX 77471For SaleMLS ID #4147153, Staci Russell, Real Broker, LLC. HAR
- $270,0003 bd2 ba1.9k sqft5303 Rivers Edge Dr, Richmond, TX 77469For SaleMLS ID #78243768, Christian Salazar, Alumbra International Properties. HAR
- $285,0003 bd3 ba2.2k sqft6422 Brazos Glen Ln, Richmond, TX 77469For SaleMLS ID #35364004, James Allen, eXp Realty LLC. HAR
- $250,0003 bd2 ba1.7k sqft1015 Honeysuckle Vine Dr, Rosenberg, TX 77469For SaleMLS ID #69135798, Jimmy Franklin, eXp Realty LLC. HAR
- $310,0004 bd3 ba2.1k sqft4827 Monarch Falls Ln, Richmond, TX 77469For SaleMLS ID #7028442, Glenda Lampkin, Keller Williams Signature. HAR
- $369,9004 bd3 ba2.7k sqft2918 Silverhorn Ln, Rosenberg, TX 77471For SaleMLS ID #85316719, Arif Qadir, M&M Realty. HAR
- $320,0003 bd2 ba2.1k sqft9110 Cavalier Ln, Rosenberg, TX 77469For SaleMLS ID #42686989, Rebecca Robinson, Hometown America Incorporated. HAR
- $350,0004 bd4 ba2.8k sqft6102 Wickshire Dr, Rosenberg, TX 77471For SaleMLS ID #77115697, Lenore Smith, Lenore Smith Realty Group, Inc. HAR
- $330,0004 bd2 ba2.2k sqft631 Honeysuckle Vine Dr, Rosenberg, TX 77469For SaleMLS ID #29334935, Linda Ware, CB&A, Realtors-Katy. HAR
- $310,0003 bd2 ba1.9k sqft21010 Oakley Hill Ct, Richmond, TX 77406For SaleMLS ID #2929767, Timothy Bogott, Heartland Real Estate Company. HAR
- $339,0003 bd3 ba2.4k sqft3511 Patriot Ct, Missouri City, TX 77459For SaleMLS ID #33272521, Ruchir Patel, Compass RE Texas, LLC - Houston. HAR
- $350,0004 bd3 ba3.1k sqft7018 Pearl Terrace Ln, Rosenberg, TX 77469For SaleMLS ID #91313646, Nicole Freer, Corcoran Genesis. HAR
