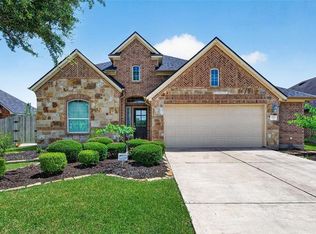
There’s something really nice about a home that just feels easy. Tucked into Lakeview Retreat, this single story home sits on a spacious corner lot with no back neighbors and walking trails around the lake just across the street. Inside, you’ll find 3 bedrooms, 2 baths, and an open concept kitchen, living and dining space that makes everyday life and entertaining feel effortless. Built in 2019, it offers the benefit of a newer home with a comfortable, manageable footprint. Step outside for an evening walk, enjoy the extra outdoor space, or simply appreciate a little more breathing room. With convenient access to Westpark Tollway and Grand Parkway, getting around is easy too. Comfortable, practical and easy to make your own, 7230 Highland Chase is ready for its next chapter. Not in flood zone per seller! Open Houses this weekend!
For sale
$325,000
7230 Highland Chase Dr, Richmond, TX 77407
3beds
1,648sqft
Single Family Residence
Built in 2019
6,538 Square Feet Lot
$314,800 Zestimate®
$197/sqft
$79/mo HOA
What's special
Extra outdoor spaceSpacious corner lotComfortable manageable footprint
- 2 days |
- 63 |
- 4 |
Likely to sell faster than
Zillow last checked:
Listing updated:
Listed by:
Patricia Hurtado TREC #0658262 832-466-7479,
Keller Williams Memorial
Source: HAR,MLS#: 97463869
Facts & features
Interior
Bedrooms & bathrooms
- Bedrooms: 3
- Bathrooms: 2
- Full bathrooms: 2
Rooms
- Room types: Utility Room
Primary bedroom
- Level: First
- Area: 196
- Dimensions: 14x 14
Bedroom
- Level: First
- Area: 140
- Dimensions: 14 x 10
Bedroom
- Level: First
- Area: 117
- Dimensions: 9x 13
Dining room
- Level: First
- Area: 90
- Dimensions: 10x 9
Kitchen
- Level: First
- Area: 210
- Dimensions: 21x10
Living room
- Level: First
- Area: 221
- Dimensions: 13x17
Heating
- Natural Gas
Cooling
- Electric
Appliances
- Included: Microwave, Dishwasher
Features
- Primary Bed - 1st Floor
Interior area
- Total structure area: 1,648
- Total interior livable area: 1,648 sqft
Video & virtual tour
Property
Parking
- Total spaces: 2
- Parking features: Attached
- Attached garage spaces: 2
Features
- Stories: 1
Lot
- Size: 6,538 Square Feet
- Features: Subdivided, 0 Up To 1/4 Acre
Details
- Parcel number: 4757020030010907
Construction
Type & style
- Home type: SingleFamily
- Architectural style: Traditional
- Property subtype: Single Family Residence
Materials
- Brick, Unknown
- Foundation: Slab
- Roof: Composition
Condition
- New construction: No
- Year built: 2019
Utilities & green energy
- Water: Water District
Community & HOA
Community
- Subdivision: Lakeview Retreat
HOA
- Has HOA: Yes
- Amenities included: Playground, Pool
- HOA fee: $950 annually
Location
- Region: Richmond
Financial & listing details
- Price per square foot: $197/sqft
- Tax assessed value: $320,672
- Annual tax amount: $8,494
- Date on market: 8/13/2026
- Listing terms: Cash,Conventional,FHA
Estimated market value
$314,800
$299,000 - $331,000
$2,239/mo
Price history
| Date | Event | Price |
|---|---|---|
| 8/13/2026 | Listed for sale | $325,000$197/sqft |
Source:  HAR #97463869 Report a problem HAR #97463869 Report a problem | ||
Public tax history
| Year | Property taxes | Tax assessment |
|---|---|---|
| 2025 | $3,249 -0.5% | $320,672 +5.1% |
| 2024 | $3,264 +11.9% | $305,041 +10% |
| 2023 | $2,917 -16.2% | $277,310 +10% |
| 2022 | $3,480 +0.6% | $252,100 +10% |
| 2021 | $3,460 +2.8% | $229,180 +4.2% |
| 2020 | $3,365 +581% | $219,950 +714.6% |
| 2019 | $494 | $27,000 |
Find assessor info on the county website
Monthly payment
Est. payment
Payment breakdown
Explore the cost of this home by adjusting the details. Changes won't be saved.Climate risks
Neighborhood: Grand Vista
Nearby schools
GreatSchools rating
- 6/10Juan Seguin Elementary SchoolGrades: PK-5Distance: 0.7 mi
- 8/10David Crockett Middle SchoolGrades: 6-8Distance: 1.7 mi
- 3/10George Bush High SchoolGrades: 9-12Distance: 1.3 mi
Schools provided by the listing agent
- Elementary: Jordan Elementary School (Fort Bend)
- Middle: Crockett Middle School (Fort Bend)
- High: Bush High School
Source: HAR. This data may not be complete. We recommend contacting the local school district to confirm school assignments for this home.
- $342,6003 bd2 ba1.9k sqft7226 Highland Chase Dr, Richmond, TX 77407Off Market
- $268,5003 bd2 ba1.3k sqft7222 Highland Chase Dr, Richmond, TX 77407Off Market

- $364,0004 bd2 ba2.1k sqft7218 Highland Chase Dr, Richmond, TX 77407Off Market
- $---- bd-- ba-- sqft7218 Highland Chase Dr, Richmond, TX 77407Off Market
- $348,6004 bd2 ba2.1k sqft7238 Highland Chase Dr, Richmond, TX 77407Off Market
- $352,3004 bd2 ba2k sqft7219 Highland Chase Dr, Richmond, TX 77407Off Market
- $366,5004 bd2 ba2.3k sqft7215 Highland Chase Dr, Richmond, TX 77407Off Market
- $303,9003 bd2 ba1.5k sqft7214 Highland Chase Dr, Richmond, TX 77407Off Market
A local agent can set up tours, give advice and negotiate with sellers.
Similar homes
- $310,0003 bd2 ba1.7k sqft18914 Elrington Creek Ct, Richmond, TX 77407For Sale
 MLS ID #94651200, Anja Drewes Neidhardt, Anja DrewesProperties, LLC. HAR
 - $345,0003 bd2 ba2.4k sqft19407 Stetson Heights Ln, Richmond, TX 77407For Sale
 MLS ID #84929699, Donald Thomson, Keller Williams Realty The Woodlands. HAR
 - $348,0003 bd2 ba2.1k sqft19127 Cannon Hills Ln, Richmond, TX 77407For Sale
 MLS ID #71047221, Jason Quang, LPT Realty, LLC. HAR
 - $320,0003 bd2 ba1.6k sqft18326 Pin Oak Lake Dr, Richmond, TX 77407For Sale
 MLS ID #89293808, David Keniston, CB&A, Realtors-Katy. HAR
 - $--4 bd-- ba1.8k sqft6802 Fleetwood Crescent Way, Richmond, TX 77407AuctionAuction.com 2
- $359,9904 bd2 ba2.1k sqft7307 Flintrock Hollow Trl, Richmond, TX 77407For SaleMLS ID #56148406, Claire Liang, Houston Elite Properties LLC. HAR
- $310,0004 bd2 ba1.9k sqft6003 Baldwin Elm St, Richmond, TX 77407For SaleMLS ID #54641933, Han Lam, Texas Signature Realty. HAR
- $320,0003 bd2 ba1.7k sqft7714 Eldergrove Ln, Richmond, TX 77407For SaleMLS ID #28293876, To Uyen Huynh, 5th Stream Realty. HAR
- $375,0004 bd3 ba2.4k sqft18303 Austin Oak Ln, Richmond, TX 77407For SaleMLS ID #71111604, Melonee Piperi, Keller Williams Memorial. HAR
- $334,0003 bd2 ba1.6k sqft7530 Flintrock Hollow Trl, Richmond, TX 77407For SaleMLS ID #26940705, Vi Le, 5th Stream Realty. HAR
- $329,5003 bd2 ba1.6k sqft18819 Allendale Forest Dr, Richmond, TX 77407For SaleMLS ID #20572283, Erick Harbert, Realty Right. HAR
- $325,0004 bd2 ba1.7k sqft7435 Teton Creek Trce, Richmond, TX 77407For SaleMLS ID #41395461, Trinh Le, Texas Signature Realty. HAR
- $312,0003 bd2 ba1.9k sqft19307 Casey Creek Ct, Richmond, TX 77407For SaleMLS ID #15600970, Michael Gee, Real Broker, LLC. HAR
- $330,0004 bd3 ba1.9k sqft7502 Highland Chase Dr, Richmond, TX 77407For SaleMLS ID #75716468, Vince Quoc Nguyen, Flash Realty. HAR
- $319,9903 bd2 ba1.6k sqft7523 Keystone Blossom Trl, Richmond, TX 77407For SaleMLS ID #10052240, Brinda Dalwadi, Realm Real Estate Professionals - Katy. HAR
- $359,0003 bd2 ba1.8k sqft18402 Pelham Hollow Trl, Richmond, TX 77407For SaleMLS ID #15382417, Deb Ambrosi, Ambrosi Realty, Inc. HAR
- $330,0003 bd2 ba1.6k sqft7422 Ramsgate Cliff Ln, Richmond, TX 77407For SaleMLS ID #51762047, Terin Varghese, Rasha Realty, LLC. HAR
- $344,9004 bd2 ba1.8k sqft7542 Highland Chase Dr, Richmond, TX 77407For SaleMLS ID #57310361, Eduardo Barreto, Gold Quest Realty - Galleria. HAR
- $329,9004 bd2 ba2.2k sqft17515 Canton Frst, Richmond, TX 77407For SaleMLS ID #66599897, Melba Lara, RE/MAX East. HAR
- $328,9903 bd2 ba1.4k sqft7703 Rainham Valley Ln, Richmond, TX 77407For SaleMLS ID #14249158, Duc Luu, Keller Williams Signature. HAR
