This well-built Jr. Boles home is located on Buckingham Rd., just outside the Greeneville, TN city limits (No City Taxes). A spacious front porch offers beautiful views of the Unaka Mountain Range perfect for morning coffee, while the rear deck provides a relaxing setting for barbeques. The large backyard includes a storage building with plenty of room for hobbies and equipment. Inside, the home has been freshly painted with new flooring installed. Three bedrooms and two full baths offer ample space for a family. The kitchen provides abundant cabinet space. A paved driveway and a full drive-under garage/basement with two car capacity complete with LP gas wall heater adds convenience and storage this home is move-in ready.
Pending
$298,500
3053 Buckingham Rd, Greeneville, TN 37745
3beds
1,144sqft
Single Family Residence, Residential
Built in 1993
0.53 Acres Lot
$297,700 Zestimate®
$261/sqft
$-- HOA
What's special
Paved drivewayLarge backyardNew flooring installedSpacious front porch
- 5 days
- 368
- 22
Likely to sell faster than
Zillow last checked:
Listing updated:
Listed by:
Wayne Ailshie 423-787-0001,
Accurate Realty, Inc. 423-787-0001
Source: TVRMLS,MLS#: 10002264
Facts & features
Interior
Bedrooms & bathrooms
- Bedrooms: 3
- Bathrooms: 2
- Full bathrooms: 2
Primary bedroom
- Level: First
Bedroom 2
- Level: First
Bedroom 3
- Level: First
Family room
- Level: First
Kitchen
- Level: First
Heating
- Electric, Heat Pump, See Remarks
Cooling
- Ceiling Fan(s), Heat Pump
Appliances
- Included: Dishwasher, Range, Refrigerator
- Laundry: Electric Dryer Hookup, Washer Hookup
Features
- Flooring: Laminate, Vinyl
- Windows: Double Pane Windows
- Basement: Concrete,Full,Unfinished
Interior area
- Total structure area: 2,288
- Total interior livable area: 1,144 sqft
Property
Parking
- Parking features: Driveway, Garage Door Opener
- Has garage: Yes
- Has uncovered spaces: Yes
Features
- Levels: One
- Stories: 1
- Patio & porch: Back, Deck, Front Porch
- Has view: Yes
- View description: Mountain(s)
Lot
- Size: 0.53 Acres
- Dimensions: 100 x 233
- Topography: Sloped
Details
- Additional structures: Shed(s)
- Parcel number: 111 035.11
- Zoning: A-1
Construction
Type & style
- Home type: SingleFamily
- Architectural style: Raised Ranch
- Property subtype: Single Family Residence, Residential
Materials
- Vinyl Siding
- Foundation: Block
- Roof: Shingle
Condition
- Average
- New construction: No
- Year built: 1993
Utilities & green energy
- Sewer: Septic Tank
- Water: Public
- Utilities for property: Electricity Connected, Water Connected, Cable Connected
Community & HOA
Community
- Security: Smoke Detector(s)
- Subdivision: Not Listed
HOA
- Has HOA: No
Location
- Region: Greeneville
Financial & listing details
- Price per square foot: $261/sqft
- Tax assessed value: $182,200
- Annual tax amount: $752
- Date on market: 10/18/2026
- Listing terms: Cash,Conventional
- Electric utility on property: Yes
Estimated market value
$297,700
$283,000 - $313,000
$1,747/mo
Price history
| Date | Event | Price |
|---|---|---|
| 10/19/2026 | Pending sale | $298,500$261/sqft |
Source: TVRMLS #10002264 Report a problem | ||
| 10/18/2026 | Listed for sale | $298,500$261/sqft |
Source: TVRMLS #10002264 Report a problem | ||
Public tax history
| Year | Property taxes | Tax assessment |
|---|---|---|
| 2025 | $752 | $45,550 |
| 2024 | $752 | $45,550 |
| 2023 | $752 +43.5% | $45,550 +75.2% |
| 2022 | $524 | $26,000 |
| 2021 | $524 +11% | $26,000 +11% |
| 2020 | $472 | $23,425 |
| 2019 | $472 | $23,425 |
| 2018 | $472 0% | $23,425 -5.1% |
| 2017 | $472 -3.1% | $24,675 |
| 2016 | $487 +5.4% | $24,675 |
| 2015 | $462 | $24,675 |
| 2014 | $462 -7.9% | $24,675 |
| 2013 | $502 | $24,675 -15.9% |
| 2012 | $502 +13.5% | $29,350 +0.1% |
| 2010 | $442 -0.4% | $29,333 -0.4% |
| 2009 | $444 | $29,458 |
| 2008 | $444 | $29,458 |
| 2007 | -- | $29,458 +41% |
| 2006 | $407 | $20,891 |
| 2005 | $407 -0.6% | $20,891 -0.6% |
| 2004 | $410 | $21,016 |
| 2002 | $410 | $21,016 +10.9% |
| 2001 | -- | $18,950 -75% |
| 2000 | -- | $75,798 |
Find assessor info on the county website
Monthly payment
Est. payment
Payment breakdown
Explore the cost of this home by adjusting the details. Changes won't be saved.Climate risks
Neighborhood: 37745
Nearby schools
Schools provided by the listing agent
- Elementary: Doak
- Middle: Chuckey Doak
- High: Chuckey Doak
Source: TVRMLS. This data may not be complete. We recommend contacting the local school district to confirm school assignments for this home.
Similar homes
- $275,0003 bd2 ba1.4k sqft2060 Buckingham Rd, Greeneville, TN 37745For Sale
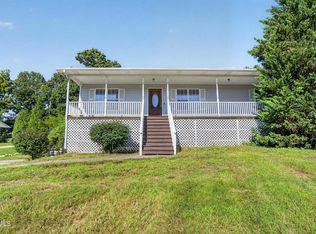
 MLS ID #712403, Jenna Carter, Keller Williams. Lakeway Area AOR
- $299,9003 bd2 ba1.1k sqft59 New Hope Rd, Greeneville, TN 37745For Sale
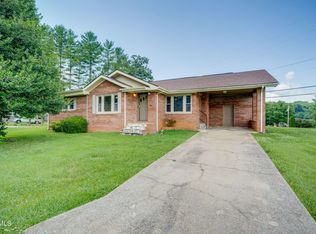 MLS ID #9997553, Regie Jones. TVRMLS
- $329,9003 bd2 ba1.4k sqft160 Pates Ln, Greeneville, TN 37743For Sale
 MLS ID #10002392, Jessica Lutz. TVRMLS
- $310,0003 bd3 ba1.5k sqft399 Hillcrest Dr, Greeneville, TN 37745For Sale
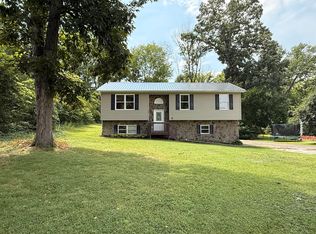 MLS ID #710524, Susan Miller, Uptown Real Estate Group . Lakeway Area AOR
- $299,9003 bd2 ba1.6k sqft218 Circle Dr, Greeneville, TN 37745For SaleMLS ID #711766, Sarah Richards, Spring Mountain Realty, PLLC. Lakeway Area AOR
- $259,9003 bd1 ba1.1k sqft45 Mays St, Greeneville, TN 37743For SaleMLS ID #713110, Jamie Kelley, Uptown Real Estate Group . Lakeway Area AOR
- $349,9003 bd2 ba1.1k sqft35 Peppermint Ln, Greeneville, TN 37743Active
 MLS ID #1357911, Randy Carter, Mountain Home Realty. East Tennessee Realtors
