Postioned on one of Pebble Beach's most coveted streets, this exceptional Coastal Craftsman presents a rare opportunity to re-imagine a home in one of California's most iconic coastal enclaves. Set on an expansive 12,000+ sq.ft. lot, the nearly 4,000 sq.ft. residence captures beautiful ocean views from the second-level family room and two upstairs bedrooms. The generous floor plan offers five bedrooms, including a desirable main-level en suite, two full baths and a powder room, an oversized artist studio, a flexible bonus room , and an attached two-car garage. Light filled living spaces and substantial scale provide an extraordinary canvas for a thoughtful renovation or custom transformation, allowing the next owner to create a residence that reflects their own vision and lifestyle. Opportunities to acquire a home of this size, setting, and potential on one of Pebble Beach's most sought after streets are increasingly rare. Bring your imagination and create a legacy property that celebrates the timeless beauty and unmatched lifestyle of Pebble Beach.
Sold for $3,995,000
Zillow last checked:
Listing updated:
Bought with:
Kathleen McCrystal, 01463899
Douglas Elliman of California, Inc.
Source: MLSListings Inc,MLS#: ML82051798
Price history
| Date | Event | Price |
|---|---|---|
| 7/16/2026 | Sold | $3,995,000$1,073/sqft |
Source:  MLSListings Inc #ML82051798 Report a problem MLSListings Inc #ML82051798 Report a problem | ||
| 6/25/2026 | Pending sale | $3,995,000$1,073/sqft |
Source:  Douglas Elliman #ML82051798 Report a problem Douglas Elliman #ML82051798 Report a problem | ||
| 6/25/2026 | Contingent | $3,995,000$1,073/sqft |
Source: MLSListings Inc #ML82051798 Report a problem | ||
| 6/22/2026 | Listed for sale | $3,995,000$1,073/sqft |
Source: MLSListings Inc #ML82051798 Report a problem | ||
Nearby homes
- $6,227,6004 bd6 ba4.9k sqft3057 Cormorant Rd, Pebble Beach, CA 93953Off Market
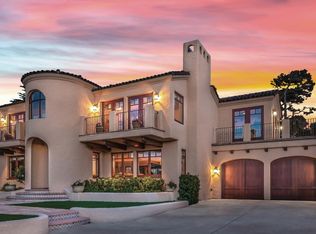
- $4,586,3005 bd4 ba3.2k sqft3049 Cormorant Rd, Pebble Beach, CA 93953Off Market
- $3,500,0004 bd3 ba2.2k sqft3052 Valdez Rd, Pebble Beach, CA 93953Sold
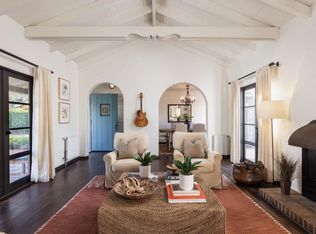
- $3,707,4003 bd3 ba2.9k sqft3048 Valdez Rd, Pebble Beach, CA 93953Off Market
Get a cash offer in 3 minutes
Find out how much your home could sell for in as little as 3 minutes with a no-obligation cash offer.
Estimated market value
$4,010,100
