Skip main navigation
Under contract
  • $589,000

    3053 Greenmount Rd, Orlando, FL 32806

    3beds
    1,744sqft
    : 
    $3,941/mo
    Get pre-qualified
    Single Family Residence
    Built in 1966
    9,523 Square Feet Lot
    $-- Zestimate®
    $338/sqft
    $-- HOA

    What's special

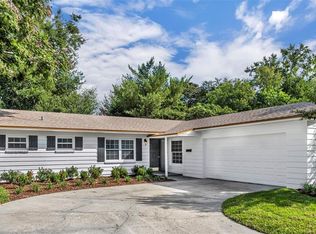
    Under contract-accepting backup offers. Down a curved oak-draped street sits this beautifully renovated, MOVE-IN READY home. Everything has been tastefully updated including kitchen and bathrooms. In addition to the gorgeous cosmetic upgrades, functionality was top-of-mind with creation of a walk-in pantry as well as enclosed office and laundry room. YES, this is a 3-bedroom WITH AN ADDITIONAL office or flex space! All bedrooms were recently painted and feature restored terrazzo flooring in neutral shades of cream, grays, and taupes. In the large backyard, you will find a covered lanai with additional hardscape and fire pit. One of the many benefits of this location is that in a quick 2-minute bike ride, you are at the famed Fort Gatlin recreation complex, featuring a zero-entry pool, tennis, basketball, and playground. All major systems have been faithfully updated: vinyl fencing (2025), replacement of duct work (2024), water heater (2024), exterior & interior paint (2024-2026), septic tank pumped & drain field certified (2024), main breaker electrical panel (2022), full re-pipe (2021), AC (2018), roof (2016). Houses like this, in *actually* move-in ready condition in a coveted & convenient location, are few & far between. You could be in THIS fantastic home before summer ends; schedule a showing today!
    17 days
    |
    675
    |
    67
    |

    Likely to sell faster than

    Zillow last checked:

    Listing updated:

    Listed by:

    Vanessa Loomie 646-438-4810,

    AVANTI WAY REALTY LLC 305-229-1146,

    Jan Coudriet 407-383-3913,

    AVANTI WAY REALTY LLC

    Source: Stellar MLS,MLS#: O6423881MLS LogoOriginating MLS: Orlando Regional

      Facts & features

      Interior

      Bedrooms & bathrooms
      • Bedrooms: 3
      • Bathrooms: 2
      • Full bathrooms: 2
      Rooms
      • Room types: Den/Library/Office
      Primary bedroom
      • Features: Ceiling Fan(s), Dual Closets
      • Level: First
      • Area: 165 Square Feet
      • Dimensions: 15x11
      Bedroom 2
      • Features: Ceiling Fan(s), Built-in Closet
      • Level: First
      • Area: 120 Square Feet
      • Dimensions: 12x10
      Bedroom 3
      • Features: Ceiling Fan(s), Built-in Closet
      • Level: First
      • Area: 110 Square Feet
      • Dimensions: 11x10
      Kitchen
      • Features: Kitchen Island, Pantry, No Closet
      • Level: First
      • Area: 180 Square Feet
      • Dimensions: 15x12
      Living room
      • Features: No Closet
      • Level: First
      • Area: 180 Square Feet
      • Dimensions: 15x12
      Heating
      • Electric, Heat Pump
      Cooling
      • Central Air
      Appliances
      • Included: Dishwasher, Disposal, Dryer, Electric Water Heater, Microwave, Range, Refrigerator, Washer
      • Laundry: Laundry Room, Other
      Features
      • Ceiling Fan(s), Crown Molding, Eating Space In Kitchen, Kitchen/Family Room Combo, Open Floorplan, Primary Bedroom Main Floor, Solid Surface Counters, Thermostat
      • Flooring: Ceramic Tile, Engineered Hardwood, Terrazzo
      • Windows: Window Treatments
      • Has fireplace: No
      Interior area
      • Total structure area: 2,242
      • Total interior livable area: 1,744 sqft
      Video & virtual tour

      Property

      Parking
      • Total spaces: 2
      • Parking features: Driveway, Garage Door Opener
      • Attached garage spaces: 2
      • Has uncovered spaces: Yes
      Features
      • Levels: One
      • Stories: 1
      • Patio & porch: Rear Porch
      • Exterior features: Fire Pit, Irrigation System, Lighting, Private Mailbox, Private Yard, Rain Gutters, Sidewalk
      • Fencing: Vinyl
      Lot
      • Size: 9,523 Square Feet
      Details
      • Parcel number: 072330958800300
      • Zoning: R-1A
      • Special conditions: None

      Construction

      Type & style
      • Home type: SingleFamily
      • Architectural style: Traditional
      • Property subtype: Single Family Residence
      Materials
      • Block, Stone, Stucco
      • Foundation: Slab
      • Roof: Shingle
      Condition
      • New construction: No
      • Year built: 1966

      Utilities & green energy

      • Sewer: Septic Tank
      • Water: Public
      • Utilities for property: BB/HS Internet Available, Cable Available, Electricity Connected, Fiber Optics, Public, Street Lights, Water Connected

      Community & HOA

      Community
      • Pet fee: $0 monthly
      • Subdivision: GREENFIELD MANOR
      HOA
      • Has HOA: No
      Location
      • Region: Orlando

      Financial & listing details

      • Price per square foot: $338/sqft
      • Tax assessed value: $414,625
      • Annual tax amount: $6,149
      • Date on market: 7/14/2026
      • Cumulative days on market: 12 days
      • Listing terms: Cash,Conventional,FHA,VA Loan
      • Ownership: Fee Simple
      • Total actual rent: 0
      • Electric utility on property: Yes
      • Road surface type: Asphalt

        Estimated market value

        Not available

        Estimated sales range

        Not available

        Not available

        Price history

        DateEventPrice
        7/21/2026Contingent$589,000$338/sqft
        Source: Stellar MLS #O6423881 Report a problem
        7/14/2026Listed for sale$589,000+38.6%$338/sqft
        Source: Stellar MLS #O6423881 Report a problem
        12/18/2024Listing removed$425,000-5.6%$244/sqft
        Source: Stellar MLS #O5988939 Report a problem
        5/13/2024Sold$450,000-5.3%$258/sqft
        Source: Stellar MLS #O6180782 Report a problem
        3/30/2024Pending sale$475,000$272/sqft
        Source: Stellar MLS #O6180782 Report a problem
        3/19/2024Price change$475,000-3%$272/sqft
        Source: Stellar MLS #O6180782 Report a problem
        3/15/2024Listed for sale$489,900$281/sqft
        Source: Stellar MLS #O6180782 Report a problem
        3/1/2024Pending sale$489,900$281/sqft
        Source: Stellar MLS #O6180782 Report a problem
        2/24/2024Listed for sale$489,900+16.6%$281/sqft
        Source: Stellar MLS #O6180782 Report a problem
        12/18/2023Listing removed--
        Source: Stellar MLS #O5988939 Report a problem
        12/29/2021Sold$420,000-1.2%$241/sqft
        Source: Public Record Report a problem
        12/4/2021Pending sale$425,000$244/sqft
        Source: Stellar MLS #O5988939 Report a problem
        12/1/2021Listed for sale$425,000$244/sqft
        Source: Stellar MLS #O5988939 Report a problem

        Public tax history

        YearProperty taxesTax assessment
        2024$7,035 +8.1%$414,625 +3.9%
        2023$6,509 +4.9%$399,135 +4.9%
        2022$6,207 +45%$380,626 +50.9%
        2021$4,279 +2.1%$252,218 +3.2%
        2020$4,191 +4.7%$244,374 +6.4%
        2019$4,003 +116.8%$229,657 +69.7%
        2018$1,846 $135,306 -27.3%
        2017$1,846 +2.4%$186,171 +7.2%
        2016$1,803 +1.6%$173,728 +8.6%
        2015$1,774 -3.8%$159,908 +10.5%
        2014$1,844 +2.1%$144,755 +12%
        2013$1,806 +1.2%$129,298 +4.4%
        2012$1,785 +2.5%$123,876 +0.3%
        2011$1,741 +5.3%$123,563 -2%
        2010$1,653 $126,136 -12.4%
        2009-- $144,022 -14.8%
        2008$1,516 -7.2%$169,042 -7.3%
        2007$1,633 -5.9%$182,389 -3.7%
        2006$1,736 +2%$189,455 +19%
        2005$1,702 +5.3%$159,265 +13.7%
        2004$1,617 +1%$140,065 +11.8%
        2003$1,601 +3.4%$125,265 +14.9%
        2002$1,548 -0.7%$109,010 +6.5%
        2001$1,559 +2.5%$102,375 +4.3%
        2000$1,521 $98,120
        Find assessor info on the county website

        Monthly payment

        Est. payment

        Payment breakdown

        Explore the cost of this home by adjusting the details. Changes won't be saved.
        All calculations are estimates and provided by Zillow, Inc. for informational purposes only. Actual amounts may vary.
        HOA fees may include property taxes on listings classified as Co-Ops. Contact the listing agent and/or owner for fee details.
        Mortgage interest rates are dependent on a number of factors, including credit score, down payment, and repayment length. Interest rate data provided by Zillow Group Marketplace, Inc. as of 1/1/1970 from various mortgage lenders with which we have lead or other similar arrangements; the Estimated Payment is an average of those rates.
        See how much you could borrow to make a competitive offer.

        Climate risks

        Neighborhood: 32806

        Getting around

        26 / 100
        Car-Dependent
        21 / 100
        Minimal Transit
        32 / 100
        Somewhat Bikeable

        Nearby schools

        GreatSchools rating
        Schools provided by the listing agent
        • Elementary: Pershing Elem
        • Middle: PERSHING K-8
        • High: Boone High

        Source: Stellar MLS. This data may not be complete. We recommend contacting the local school district to confirm school assignments for this home.

        A local agent can set up tours, give advice and negotiate with sellers.

        A local lender can help you make sure your offer is ready when you are.

        Browse local experts

        Similar homes