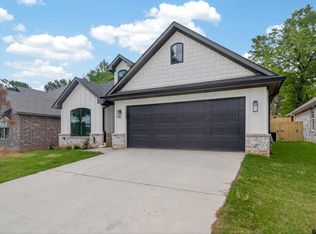
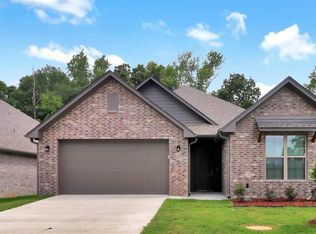
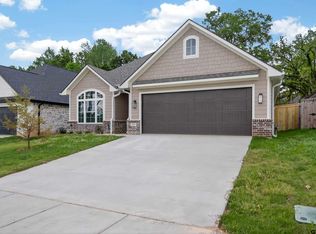
Beautiful new construction home in the desirable Guinn Farms community! This thoughtfully designed 3-bedroom, 2.5-bath home offers approximately 1,750 square feet of heated and cooled living space with a functional open-concept layout and a 2-car garage. Interior features include custom paint-grade cabinetry, granite countertops throughout, a convenient mud bench, and quality finishes with a clean, timeless design. The kitchen offers ample storage and workspace, while the spacious primary suite provides comfort and privacy. Energy-efficient features include a gas furnace and 50-gallon gas water heater. Residents also enjoy access to the community pool, open from Memorial Day weekend through Labor Day weekend. With simple, modern finishes and excellent curb appeal, this home is perfect for buyers looking for low-maintenance living in a growing area with an excellent school district and a low tax bracket!
For sale
$358,750
3053 Guinn Farms Rd, Tyler, TX 75707
3beds
1,750sqft
Est.:
Single Family Residence
Built in 2026
-- sqft lot
$-- Zestimate®
$205/sqft
$70/mo HOA
What's special
Simple modern finishesGranite countertops throughoutExcellent curb appealFunctional open-concept layoutCustom paint-grade cabinetryConvenient mud bench
- 2 days |
- 39 |
- 1 |
Zillow last checked:
Listing updated:
Listed by:
Hannah Tavenner,
Nanci Wright Property Management
Source: GTARMLS,MLS#: 26007272
Tour with a local agent
Facts & features
Interior
Bedrooms & bathrooms
- Bedrooms: 3
- Bathrooms: 3
- Full bathrooms: 2
- 1/2 bathrooms: 1
Rooms
- Room types: 1 Living Area
Bedroom
- Features: Guest Bedroom Split
Bathroom
- Features: Shower and Tub, Double Lavatory, Walk-In Closet(s), Linen Closet
Kitchen
- Features: Kitchen/Eating Combo
Heating
- Central/Gas
Cooling
- Central Electric
Appliances
- Included: Range/Oven-Electric, Dishwasher, Gas Water Heater
Features
- Ceiling Fan(s), Pantry
- Flooring: Vinyl Plank
- Windows: Blinds
- Has fireplace: No
- Fireplace features: None
Interior area
- Total structure area: 1,750
- Total interior livable area: 1,750 sqft
Property
Parking
- Total spaces: 2
- Parking features: Door w/Opener w/Controls, Garage Faces Front
- Garage spaces: 2
- Has uncovered spaces: Yes
Features
- Levels: One
- Stories: 1
- Patio & porch: Patio Covered
- Exterior features: Sprinkler System, Gutter(s)
- Pool features: None
- Fencing: Wood
Details
- Additional structures: None
- Special conditions: Homeowner's Assn Dues
Construction
Type & style
- Home type: SingleFamily
- Architectural style: Traditional
- Property subtype: Single Family Residence
Materials
- Brick and Wood
- Foundation: Slab
- Roof: Composition
Condition
- Year built: 2026
Details
- Warranty included: Yes
Utilities & green energy
- Sewer: Public Sewer
- Water: Public, Company: City Of Tyler
- Utilities for property: Underground Utilities, Cable Connected, Cable Internet
Community & HOA
Community
- Features: Common Areas, Pool
- Security: Smoke Detector(s)
- Subdivision: Guinn Estates II
HOA
- Has HOA: Yes
- HOA fee: $835 annually
Location
- Region: Tyler
Financial & listing details
- Price per square foot: $205/sqft
- Annual tax amount: $281
- Date on market: 5/22/2026
- Listing terms: Cash,Conventional,Credit Check Required,FHA,Must Qualify,VA Loan
Estimated market value
Not available
Estimated sales range
Not available
Not available
Price history
| Date | Event | Price |
|---|---|---|
| 5/22/2026 | Listed for sale | $358,750$205/sqft |
Source: | ||
Public tax history
Tax history is unavailable.
Monthly payment
Est. payment$--/mo
Payment breakdown
Explore the cost of this home by adjusting the details. Changes won't be saved.
All calculations are estimates and provided by Zillow, Inc. for informational purposes only. Actual amounts may vary.
HOA fees may include property taxes on listings classified as Co-Ops. Contact the listing agent and/or owner for fee details.
Mortgage interest rates are dependent on a number of factors, including credit score, down payment, and repayment length. Interest rate data provided by Zillow Group Marketplace, Inc. as of 1/1/1970 from various mortgage lenders with which we have lead or other similar arrangements; the Estimated Payment is an average of those rates.
See how much you could borrow to make a competitive offer.
Climate risks
Neighborhood: 75707
Nearby schools
GreatSchools rating
- 9/10Mozelle Brown Elementary SchoolGrades: PK-5Distance: 0.4 mi
- 9/10Whitehouse Junior High SchoolGrades: 6-8Distance: 3.4 mi
- 6/10Whitehouse High SchoolGrades: 9-12Distance: 3.7 mi
Schools provided by the listing agent
- Elementary: Whitehouse - Brown
- Middle: Whitehouse
- High: Whitehouse
Source: GTARMLS. This data may not be complete. We recommend contacting the local school district to confirm school assignments for this home.
A local agent can set up tours, give advice and negotiate with sellers.
- Texas
- Smith County
- Whitehouse
- 75707
- 3053 Guinn Farms Rd