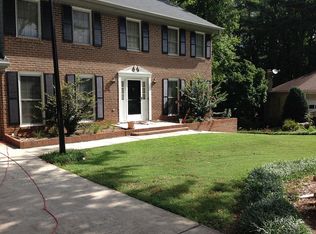
Buyer incentives available! Seller willing to contribute toward buyer closing costs or mortgage buy down rate! Offering exceptional value and income-producing potential, this distinguished four side brick estate spans three finished levels and features a spacious four car garage, including a separate detached structure with ADU capability. Nestled in a quiet, private neighborhood near Brookhaven, Sandy Springs, and Downtown Atlanta, this property combines traditional architecture with superb craftsmanship and lush private landscaping. Ideal setup! Level driveway, level font yard and walkway leading to oversized front porch. Easy access single-step entry. Enter the light-filled foyer defined by high ceilings and crown molding. The main level offers a functional yet elegant floorplan designed for both everyday living and entertaining. The gourmet kitchen is equipped with stainless steel GE appliances, double oven, an electric cooktop, dishwasher and microwave. Quartz countertops, subway tile backsplash, and a central storage island overlooking the breakfast area. The keeping room features built-in custom cabinetry and a painted brick fireplace. Multiple gathering spaces creating an inviting atmosphere including a formal dining room seating 10-12, a dedicated living room/home office, screened porch, and a half bath. The upper level comprises four bedrooms, anchored by an oversized primary suite with full bath featuring barn doors, tile flooring, enclosed shower with glass door, dual vanity and stone countertops. Upstairs also includes three additional guest bedrooms and a second full bath. The finished lower level provides recessed lighting, a full bath, ample storage space, and direct access to the backyard. Outside, the property boasts extensive private acreage, the main garage, and a secondary two-car detached garage with strong potential for conversion into a heated guest house, pool house, or rental ADU.
Active
Price cut: $25K (10/12)
$624,900
3053 Wembley Rdg, Atlanta, GA 30340
4beds
4,080sqft
Single Family Residence, Residential
Built in 1979
0.34 Acres Lot
$617,200 Zestimate®
$153/sqft
$-- HOA
What's special
Painted brick fireplaceHigh ceilingsSpacious four car garageSecondary two-car detached garageCrown moldingOversized front porchLight-filled foyer
- 20 days
- 934
- 49
Zillow last checked:
Listing updated:
Listed by:
AZIZI PENNY,
HomeSmart 404-539-7081
Source: FMLS GA,MLS#: 7849742
Facts & features
Interior
Bedrooms & bathrooms
- Bedrooms: 4
- Bathrooms: 4
- Full bathrooms: 3
- 1/2 bathrooms: 1
Rooms
- Room types: Attic, Basement, Bonus Room, Den, Exercise Room, Game Room, Living Room, Office
Primary bedroom
- Features: Oversized Master
- Level: Oversized Master
Bedroom
- Features: Oversized Master
Primary bathroom
- Features: Double Vanity
Dining room
- Features: Seats 12+, Separate Dining Room
Kitchen
- Features: Cabinets White, Kitchen Island, Pantry, Stone Counters, View to Family Room
Heating
- Natural Gas
Cooling
- Attic Fan, Ceiling Fan(s), Central Air, Gas, Multi Units
Appliances
- Included: Dishwasher, Disposal, Double Oven, Electric Cooktop, Electric Oven, ENERGY STAR Qualified Appliances, Gas Water Heater, Microwave, Refrigerator
- Laundry: In Hall, Main Level
Features
- Bookcases, Crown Molding, Double Vanity, Entrance Foyer, High Ceilings 10 ft Main, High Speed Internet, His and Hers Closets, Recessed Lighting
- Flooring: Carpet, Luxury Vinyl, Tile
- Windows: Shutters, Window Treatments
- Basement: Daylight,Exterior Entry,Finished,Finished Bath,Walk-Out Access
- Attic: Pull Down Stairs
- Number of fireplaces: 1
- Fireplace features: Brick, Family Room, Gas Starter
- Common walls with other units/homes: No Common Walls
Interior area
- Total structure area: 4,080
- Total interior livable area: 4,080 sqft
Video & virtual tour
Property
Parking
- Total spaces: 6
- Parking features: Attached, Garage, Garage Faces Front, Garage Faces Side, Kitchen Level, Level Driveway, Storage
- Attached garage spaces: 4
- Has uncovered spaces: Yes
Accessibility
- Accessibility features: None
Features
- Levels: Three Or More
- Patio & porch: Covered, Deck, Front Porch, Rear Porch, Screened
- Exterior features: Lighting, Private Yard, Rear Stairs, Storage
- Pool features: None
- Spa features: None
- Fencing: Chain Link,Fenced
- Has view: Yes
- View description: Neighborhood
- Waterfront features: None
- Body of water: None
Lot
- Size: 0.34 Acres
- Dimensions: 100 x 150
- Features: Back Yard, Front Yard, Landscaped, Level, Private
Details
- Additional structures: Garage(s), Outbuilding
- Parcel number: 18 287 02 059
- Special conditions: Trust
- Other equipment: Satellite Dish
- Horse amenities: None
Construction
Type & style
- Home type: SingleFamily
- Architectural style: Colonial,Traditional
- Property subtype: Single Family Residence, Residential
Materials
- Brick 4 Sides
- Foundation: Slab
- Roof: Composition,Shingle
Condition
- Updated/Remodeled
- New construction: No
- Year built: 1979
Utilities & green energy
- Electric: 110 Volts
- Sewer: Public Sewer
- Water: Public
- Utilities for property: Cable Available, Electricity Available, Natural Gas Available, Phone Available, Sewer Available, Underground Utilities, Water Available
Green energy
- Energy efficient items: Appliances, Construction, Lighting
- Energy generation: None
Community & HOA
Community
- Features: Near Schools, Near Shopping, Park, Playground, Pool, Street Lights, Tennis Court(s)
- Security: Closed Circuit Camera(s), Secured Garage/Parking, Security Lights, Smoke Detector(s)
- Subdivision: Wembley Forest/No Hoa Fees
HOA
- Has HOA: No
Location
- Region: Atlanta
Financial & listing details
- Price per square foot: $153/sqft
- Tax assessed value: $550,000
- Annual tax amount: $7,131
- Date on market: 10/5/2026
- Cumulative days on market: 44 days
- Electric utility on property: Yes
- Road surface type: Concrete
Estimated market value
$617,200
$586,000 - $648,000
$4,227/mo
Price history
| Date | Event | Price |
|---|---|---|
| 10/12/2026 | Price change | $624,900-3.8%$153/sqft |
Source:  FMLS GA #7849742 Report a problem FMLS GA #7849742 Report a problem | ||
| 10/6/2026 | Listed for sale | $649,900+1.6%$159/sqft |
Source: FMLS GA #7849742 Report a problem | ||
| 10/5/2026 | Listing removed | $639,900$157/sqft |
Source: FMLS GA #7832335 Report a problem | ||
| 10/3/2026 | Price change | $639,900-1.5%$157/sqft |
Source: FMLS GA #7832335 Report a problem | ||
| 10/1/2026 | Price change | $649,900-3%$159/sqft |
Source: FMLS GA #7832335 Report a problem | ||
| 9/29/2026 | Price change | $669,900-0.7%$164/sqft |
Source: FMLS GA #7832335 Report a problem | ||
| 9/24/2026 | Price change | $674,900-1.5%$165/sqft |
Source: FMLS GA #7832335 Report a problem | ||
| 9/19/2026 | Price change | $684,900-0.7%$168/sqft |
Source: FMLS GA #7832335 Report a problem | ||
| 9/14/2026 | Price change | $689,900-1.4%$169/sqft |
Source: FMLS GA #7832335 Report a problem | ||
| 9/11/2026 | Listed for sale | $699,900+27.3%$172/sqft |
Source: FMLS GA #7832335 Report a problem | ||
| 2/14/2023 | Sold | $550,000-7.6%$135/sqft |
Source: FMLS GA #7162054 Report a problem | ||
| 2/9/2023 | Pending sale | $595,000$146/sqft |
Source:  GAMLS #10121683 Report a problem GAMLS #10121683 Report a problem | ||
| 2/3/2023 | Contingent | $595,000$146/sqft |
Source: GAMLS #10121683 Report a problem | ||
| 1/12/2023 | Listed for sale | $595,000$146/sqft |
Source: GAMLS #10121683 Report a problem | ||
Public tax history
| Year | Property taxes | Tax assessment |
|---|---|---|
| 2025 | $7,132 -0.5% | $220,000 |
| 2024 | $7,171 +261.2% | $220,000 +12.3% |
| 2023 | $1,985 +2.8% | $195,920 +11.1% |
| 2022 | $1,931 +34.8% | $176,320 +33.2% |
| 2021 | $1,432 -4.7% | $132,360 -4.3% |
| 2020 | $1,502 +7.5% | $138,360 +3.4% |
| 2019 | $1,398 +0.4% | $133,760 -1.2% |
| 2018 | $1,392 +7.1% | $135,360 +19.2% |
| 2017 | $1,299 +13.2% | $113,520 +3.9% |
| 2016 | $1,148 | $109,280 -3.1% |
| 2014 | $1,148 | $112,800 |
| 2013 | -- | $112,800 |
| 2012 | -- | $112,800 -4.3% |
| 2011 | -- | $117,880 |
| 2010 | $963 | $117,880 |
| 2009 | $963 +12.7% | $117,880 -0.8% |
| 2008 | $855 -6% | $118,880 |
| 2007 | $909 | $118,880 |
| 2006 | $909 +19.3% | $118,880 +11.5% |
| 2005 | $762 +7.6% | $106,640 |
| 2004 | $708 +9.2% | $106,640 |
| 2003 | $648 -71.4% | $106,640 +10.9% |
| 2002 | $2,268 +36.8% | $96,160 -2.1% |
| 2001 | $1,658 | $98,200 |
Find assessor info on the county website
Monthly payment
Est. payment
Payment breakdown
Explore the cost of this home by adjusting the details. Changes won't be saved.Climate risks
Neighborhood: 30340
Nearby schools
Schools provided by the listing agent
- Elementary: Livsey
- Middle: Henderson - Dekalb
- High: Lakeside - Dekalb
Source: FMLS GA. This data may not be complete. We recommend contacting the local school district to confirm school assignments for this home.
Similar homes
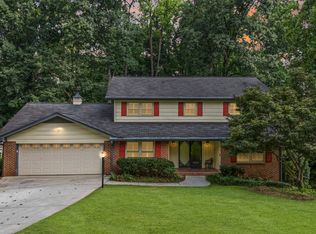
- $509,0005 bd3 ba2.6k sqft3010 Wembley Rdg, Atlanta, GA 30340Active

 MLS ID #10851888, Sonia Hellen, SRA Signature Realty. GAMLS
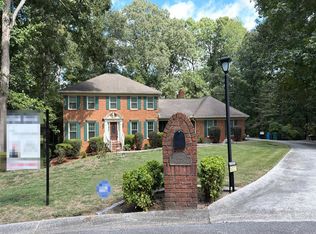
 - $579,5004 bd4 ba3.8k sqft2679 Regency Dr E, Tucker, GA 30084Active
 MLS ID #10847573, Scott Alexander, Scotty Realty. GAMLS
 - $500,0004 bd3 ba2.2k sqft3631 Santa Fe Trl, Doraville, GA 30340Active
 MLS ID #10816974, Stefen Ash, Keller Williams Realty Atl. Partners. GAMLS
 - $--4 bd4 ba3.7k sqft5027 Castlewood Dr SW, Lilburn, GA 30047Auction
 Auction.com 2
 - $597,0004 bd4 ba3.4k sqft3331 Channing Ct, Lawrenceville, GA 30044ActiveMLS ID #10848664, Anand Patel, Keller Williams Realty Atl. Partners. GAMLS
- $765,0005 bd3 ba3.5k sqft2665 Hawthorne Dr NE, Atlanta, GA 30345ActiveMLS ID #10839050, Sonia Hellen, SRA Signature Realty. GAMLS
- $630,0005 bd5 ba3.5k sqft3502 Cedar Valley Dr SE, Smyrna, GA 30080For Sale
 MLS ID #7851784, Martha OSullivan, Atlanta Communities. FMLS GA
 - $439,9994 bd3 ba2.1k sqft451 Little John Dr NW, Lilburn, GA 30047ActiveMLS ID #10869013, North Georgia Group, Keller Williams Community Partners. GAMLS
- $615,0004 bd3 ba2.7k sqft1586 Greyson Rdg, Marietta, GA 30062ActiveMLS ID #10857360, Alexis Clark, AC Premier Realty, Ltd. Co.. GAMLS
- $689,0005 bd4 ba5.3k sqft5785 Nash Commons Dr, Stone Mountain, GA 30087For SaleMLS ID #7836854, Julissa Huggins, Marie Angulo & Co. Property Advisors. FMLS GA
- $575,0004 bd3 ba3.1k sqft2125 Melrose Trce, Cumming, GA 30041ActiveMLS ID #10872316, Gina Sharma Team, Keller Williams Realty North Atlanta. GAMLS
- $600,0005 bd4 ba3.2k sqft4894 McPherson Dr NE, Roswell, GA 30075ActiveMLS ID #10869094, Anna Letkeman, Keller Williams Realty PeachtreeRoad. GAMLS
- $559,9005 bd4 ba3.9k sqft1419 Dunsford Cir, Suwanee, GA 30024ActiveMLS ID #10856842, Farida A Lalani, Virtual Properties Realty.Net. GAMLS
- $715,0005 bd4 ba3.2k sqft3440 Highcroft Cir, Peachtree Corners, GA 30092ActiveMLS ID #10868661, Madalyn Suits, Keller Williams Realty PeachtreeRoad. GAMLS
- $429,0004 bd3 ba3k sqft842 Maxie Ln, Lawrenceville, GA 30044ActiveMLS ID #10870884, Mark Spain, Mark Spain Real Estate. GAMLS
- $590,0005 bd4 ba4.8k sqft192 Mistybrook Cir, Stone Mountain, GA 30087ActiveMLS ID #10842013, Lakisha Knight, Keller Williams West Atlanta. GAMLS
- $650,0004 bd3 ba2.6k sqft105 River Terrace Point, Roswell, GA 30076ActiveMLS ID #10798907, Zinah Ghazi, Bluestone Realty. GAMLS
- $599,0005 bd4 ba3k sqft3551 Lochwolde Ln, Snellville, GA 30039ActiveMLS ID #10845814, The Radtke Team, Keller Williams Realty Atl. Partners. GAMLS
- $429,9004 bd3 ba3.8k sqft585 James St SW, Lilburn, GA 30047ActiveMLS ID #10847019, Dominic Ray, Redfin Corporation. GAMLS
- $699,0005 bd3 ba3k sqft9270 N Lake Dr, Roswell, GA 30076ActiveMLS ID #10869200, Donna Augello, Harry Norman Realtors. GAMLS
