The Jupiter is a signature residence by Vecino, part of The Vecino Collection and designed by Viarq Designers. RARE 5 bdrm, 3 car 12 ft high garage, private office and separate mother-in-law suite on first floor with ensuite, oversized corner lot that can fit a pool along with secondary living and media room with 4,500 sF of living space RAM COMMERCIAL GRADE windows, this home blends architectural design with refined luxury. 52 inch pivot door, chef’s kitchen, white oak cabinetry, Taj Mahal countertops, Fisher & Paykel stainless steel appliances, 60 inch panel ready fridge plus two dishwashers, oversized island, scullery kitchen. Sunsets in the formal double height living, dining section showcasing wine display with two covered outdoor spaces and summer kitchen. Primary suite with fluted fireplace with ensuite dual shower, his and her closets. Covered terrace with breathtaking views of the Houstons signature downtown skyline while overlooking With Oak Bayou. Welcome home!
New construction
Price cut: $99.1K (8/12)
$2,299,900
1113 Voight St, Houston, TX 77009
5beds
4,500sqft
Single Family Residence
Built in 2026
7,962 Square Feet Lot
$2,260,600 Zestimate®
$511/sqft
$-- HOA
What's special
Summer kitchenTwo dishwashersTwo covered outdoor spacesRam commercial grade windowsPrivate officeOversized corner lotWhite oak cabinetry
- 2 days |
- 179 |
- 14 |
Likely to sell faster than
Zillow last checked:
Listing updated:
Listed by:
Christopher Phan TREC #0620099 832-640-7900,
Truss Real Estate | SERHANT.
Source: HAR,MLS#: 40388055
Facts & features
Interior
Bedrooms & bathrooms
- Bedrooms: 5
- Bathrooms: 6
- Full bathrooms: 5
- 1/2 bathrooms: 1
Rooms
- Room types: Family Room, Media Room, Utility Room
Primary bedroom
- Level: Second
- Area: 363.61
- Dimensions: 18'4" x 19'10"
Bedroom
- Level: Second
- Area: 162.12
- Dimensions: 13'5" x 12'1"
Bedroom
- Level: Second
- Area: 161.46
- Dimensions: 12'6" x 12'11"
Bedroom
- Level: First
- Area: 173.06
- Dimensions: 11'8" x 14'10"
Bedroom
- Level: First
- Area: 245.19
- Dimensions: 16'2" x 15'2"
Dining room
- Level: First
- Area: 143.61
- Dimensions: 15'8" x 9'2"
Game room
- Level: Second
- Area: 208.82
- Dimensions: 16'2" x 12'11"
Kitchen
- Level: First
- Area: 233.83
- Dimensions: 11'6" x 20'4"
Living room
- Level: First
- Area: 315.28
- Dimensions: 16'8" x 18'11"
Media room
- Level: Second
- Area: 191.42
- Dimensions: 12'5" x 15'5"
Heating
- Natural Gas
Cooling
- Electric
Appliances
- Included: Water Heater, Disposal, Refrigerator, Water Softener, Double Oven, Electric Oven, Microwave, Free-Standing Range, Dishwasher
- Laundry: Electric Dryer Hookup, Gas Dryer Hookup, Washer Hookup
Features
- Balcony, Elevator Shaft, Formal Entry/Foyer, High Ceilings, Prewired for Alarm System, Beamed Ceilings, Vaulted Ceiling, Wet Bar, Wired for Sound, 1 Bedroom Down - Not Primary BR, 3 Bedrooms Up, En-Suite Bath, Primary Bed - 2nd Floor, Walk-In Closet(s)
- Flooring: Engineered Hardwood
- Doors: Insulated Doors
- Windows: Insulated/Low-E windows
- Number of fireplaces: 2
- Fireplace features: Electric
Interior area
- Total structure area: 4,500
- Total interior livable area: 4,500 sqft
Property
Parking
- Total spaces: 3
- Parking features: Attached, Oversized, Garage Door Opener
- Attached garage spaces: 3
Features
- Stories: 3
- Patio & porch: Covered, Porch, Deck
- Exterior features: Balcony, Outdoor Kitchen, Side Yard
- Fencing: Back Yard,Full
Lot
- Size: 7,962 Square Feet
- Features: Corner Lot, 0 Up To 1/4 Acre
Details
- Parcel number: 0512040020001
Construction
Type & style
- Home type: SingleFamily
- Architectural style: French
- Property subtype: Single Family Residence
Materials
- Batts Insulation, Spray Foam Insulation, Stone, Vinyl Siding
- Foundation: Pillar/Post/Pier, Slab
- Roof: Composition,Energy Star/Reflective Roof
Condition
- New construction: Yes
- Year built: 2026
Details
- Builder name: Vecino Homes
Utilities & green energy
- Sewer: Public Sewer
- Water: Public
Green energy
- Energy efficient items: Thermostat, Lighting, HVAC, HVAC>15 SEER
Community & HOA
Community
- Security: Prewired for Alarm System
- Subdivision: Usener
Location
- Region: Houston
Financial & listing details
- Price per square foot: $511/sqft
- Tax assessed value: $922,762
- Annual tax amount: $19,611
- Date on market: 8/12/2026
- Listing terms: Cash,Conventional,FHA,VA Loan
- Road surface type: Concrete
Estimated market value
$2,260,600
$2.15M - $2.37M
$7,760/mo
Price history
| Date | Event | Price |
|---|---|---|
| 8/12/2026 | Price change | $2,299,900-4.1%$511/sqft |
Source:  HAR #40388055 Report a problem HAR #40388055 Report a problem | ||
| 6/19/2026 | Price change | $2,399,000-4%$533/sqft |
Source: HAR #31729523 Report a problem | ||
| 4/4/2026 | Price change | $2,499,900+212.5%$556/sqft |
Source: HAR #32138540 Report a problem | ||
| 12/26/2024 | Pending sale | $799,999$178/sqft |
Source: HAR #67975018 Report a problem | ||
| 11/6/2024 | Listed for sale | $799,999$178/sqft |
Source: HAR #67975018 Report a problem | ||
| 9/10/2024 | Listing removed | $799,999-5.8%$178/sqft |
Source: HAR #67975018 Report a problem | ||
| 7/22/2024 | Price change | $849,000-5.7%$189/sqft |
Source: HAR #67975018 Report a problem | ||
| 4/12/2024 | Price change | $899,999-9.5%$200/sqft |
Source: HAR #67975018 Report a problem | ||
| 1/19/2024 | Listed for sale | $994,000+4.6%$221/sqft |
Source: HAR #67975018 Report a problem | ||
| 1/18/2024 | Listing removed | -- |
Source: HAR #27594115 Report a problem | ||
| 12/14/2023 | Listed for sale | $949,999$211/sqft |
Source: HAR #27594115 Report a problem | ||
Public tax history
| Year | Property taxes | Tax assessment |
|---|---|---|
| 2025 | $19,514 +1.1% | $922,762 +0.1% |
| 2024 | $19,297 +5.5% | $922,267 -0.6% |
| 2023 | $18,283 +40% | $927,984 +54.8% |
| 2022 | $13,063 | $599,424 +1.5% |
| 2021 | -- | $590,446 +0.4% |
| 2020 | $14,048 -0.8% | $587,835 +0.5% |
| 2019 | $14,166 +27.4% | $585,000 -0.2% |
| 2018 | $11,122 | $586,438 +0.9% |
| 2017 | $11,122 +0.3% | $581,314 +7.4% |
| 2016 | $11,089 +3056.7% | $541,509 +17.3% |
| 2015 | $351 | $461,804 +31.5% |
| 2014 | $351 | $351,298 |
Find assessor info on the county website
Monthly payment
Est. payment
Payment breakdown
Explore the cost of this home by adjusting the details. Changes won't be saved.Climate risks
Neighborhood: Greater Heights
Nearby schools
GreatSchools rating
- 9/10Travis Elementary SchoolGrades: K-5Distance: 1 mi
- 9/10Hogg Middle SchoolGrades: 6-8Distance: 0.7 mi
- 7/10Heights High SchoolGrades: 9-12Distance: 1.1 mi
Schools provided by the listing agent
- Elementary: Travis Elementary School (Houston)
- Middle: Hogg Middle School (Houston)
- High: Heights High School
Source: HAR. This data may not be complete. We recommend contacting the local school district to confirm school assignments for this home.
- $1,853,9002 bd1 ba960 sqft1109 Voight St, Houston, TX 77009Off Market
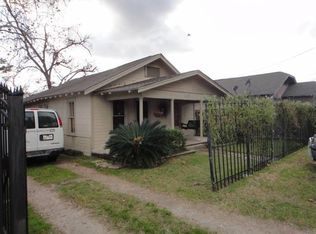
- $550,600-- bd-- ba1.4k sqft1105 Voight St, Houston, TX 77009Off Market

- $989,1274,748 sqft1114 Stude St, Houston, TX 77007Off Market

- $1,146,8001 bd2 ba1.4k sqft1110 Stude St, Houston, TX 77007Off Market

- $1,336,9003 bd3 ba3k sqft1118 Voight St, Houston, TX 77009Off Market
- $228,600-- bd-- ba-- sqft1118 Voight St, Houston, TX 77009Off Market
- $524,0002 bd1 ba1k sqft1114 Voight St, Houston, TX 77009Off Market
- $610,5003 bd1 ba1.2k sqft1110 Voight St, Houston, TX 77009Off Market
A local agent can set up tours, give advice and negotiate with sellers.
Similar homes
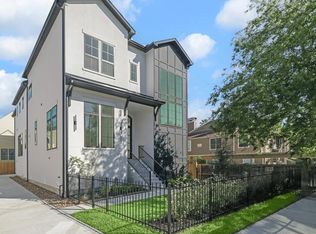
- $1,290,0004 bd5 ba4.2k sqft613 Wendel St, Houston, TX 77009New Construction
 MLS ID #6296220, Destiny Demuren, Douglas Elliman Real Estate. HAR
 - $1,650,0004 bd5 ba3.4k sqft3115 Beauchamp St, Houston, TX 77009New Construction
 MLS ID #54037481, Elijah Levy, Maven Real Estate Advisors, LLC. HAR
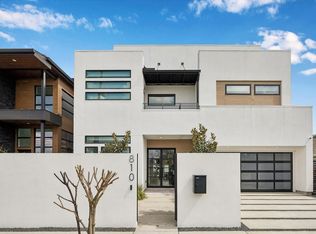
 - $1,899,9004 bd5 ba3.8k sqft810 Dorothy St, Houston, TX 77007For Sale
 MLS ID #53129924, Keith Barrett, Keller Williams Realty Metropolitan. HAR
 - $2,299,9004 bd5 ba4.2k sqft735 E 8th 1/2 St, Houston, TX 77007New Construction
 MLS ID #5069786, Blake Vincent, DUX Realty, LLC. HAR
 - $2,299,9004 bd5 ba4.2k sqft731 E 8th 1/2 St, Houston, TX 77007New ConstructionMLS ID #40836939, Blake Vincent, DUX Realty, LLC. HAR
- $1,800,0005 bd5 ba3.9k sqft614 Ridge St, Houston, TX 77009New ConstructionMLS ID #90107924, Mariana Garcia Gomez, Ranco Realty. HAR
- $2,300,0004 bd5 ba4.9k sqft103 Roy St, Houston, TX 77007For SaleMLS ID #77472713, Mark Menendez, Douglas Elliman Real Estate. HAR
- $2,275,0005 bd6 ba5k sqft3130 Kettering Dr, Houston, TX 77027For SaleMLS ID #28045225, Chris Mastrangelo, Habitation Realty. HAR
- $2,295,0005 bd7 ba5.5k sqft211 W 34th St, Houston, TX 77018New ConstructionMLS ID #28641268, Hans Adnani, Real Broker, LLC. HAR
- $1,899,0005 bd7 ba4.9k sqft4521 Blossom St, Houston, TX 77007For SaleMLS ID #37407265, Stephanie Pribble, Keller Williams Realty Metropolitan. HAR
- $1,639,9004 bd5 ba3.6k sqft830 Waverly St, Houston, TX 77007New ConstructionMLS ID #97695610, Blake Vincent, DUX Realty, LLC. HAR
- $2,099,0004 bd5 ba4.8k sqft6213 Overbrook Ln, Houston, TX 77057New ConstructionMLS ID #24738716, Courtney Robertson, Compass RE Texas, LLC - Memorial. HAR
- $1,674,9004 bd5 ba3.5k sqft2603 Julian St, Houston, TX 77009New ConstructionMLS ID #87208794, Blake Vincent, DUX Realty, LLC. HAR
- $1,996,0005 bd6 ba4.9k sqft1310 Story St, Houston, TX 77055For SaleMLS ID #82481098, Weiting Yu, Texas Ally Real Estate Group, LLC. HAR
- $2,450,0004 bd5 ba4.4k sqft3307 Sackett St, Houston, TX 77098For SaleMLS ID #5000568, Paul Bice, Bice & Associates. HAR
- $1,565,0003 bd4 ba3.7k sqft1110 Grovewood Ln, Houston, TX 77008For SaleMLS ID #64681031, Nicole Fowler, Compass RE Texas, LLC - The Heights. HAR
- $1,999,9004 bd4 ba4k sqft1511 Kipling St, Houston, TX 77006New ConstructionMLS ID #4516785, Blake Vincent, DUX Realty, LLC. HAR
- $2,050,0004 bd5 ba3.6k sqft2218 Gostick St, Houston, TX 77008New ConstructionMLS ID #88084816, Paula Forno-Engler, The LaRose Kaileh Group. HAR
- $1,595,0004 bd3 ba4.1k sqft705 Walton St, Houston, TX 77009New ConstructionMLS ID #6584972, Stephanie Sykes, RE/MAX Cinco Ranch. HAR
- $2,600,0005 bd7 ba5.1k sqft2615 Yupon St, Houston, TX 77006For SaleMLS ID #19633073, Holly Hernandez, Real Broker, LLC. HAR
