Welcome to Beacon Hill! This community, courtesy 2024 GHBA Custom Builder of the Year, features iconic Federalist architecture- symmetrical facades, red brick accents, & wrought-iron details. Open concept living/entertaining areas feature soaring ceilings, floor to ceiling porcelain-clad linear fireplace. The kitchen is a culinary enthusiast's dream, equipped w/Wolf appliance package, quartz countertops & imported Madeval cabinetry. Upstairs, the primary suite shares the 3rd floor w/ a secondary bedroom & features a custom ceiling, huge closet & spa suite w/freestanding soaking tub & frameless walk-in shower. The third bedroom/home office is tucked away on the 1st floor, ensuring privacy. The top floor features a huge terrace w/panoramic Galleria area views. The home's ideal rear corner location allows for addt'l windows abundant natural light. Automation ready & elevator capable. THE ONLY AVAILABLE HOME IN THE COMMUNITY!
For sale
$659,990
5822 Winsome Ln #A, Houston, TX 77057
3beds
2,389sqft
Single Family Residence
Built in 2022
1,616 Square Feet Lot
$636,300 Zestimate®
$276/sqft
$107/mo HOA
What's special
Iconic federalist architectureQuartz countertopsFrameless walk-in showerSoaring ceilingsHuge closetWrought-iron detailsSymmetrical facades
- 4 days |
- 99 |
- 7 |
Likely to sell faster than
Zillow last checked:
Listing updated:
Listed by:
Steven Savoy TREC #0652699 281-802-5186,
The Bespoke Realty Group
Source: HAR,MLS#: 38522357
Facts & features
Interior
Bedrooms & bathrooms
- Bedrooms: 3
- Bathrooms: 4
- Full bathrooms: 3
- 1/2 bathrooms: 1
Rooms
- Room types: Family Room
Primary bedroom
- Level: First
- Area: 224
- Dimensions: 16 x 14
Bedroom
- Level: Third
- Area: 143
- Dimensions: 11 x 13
Bedroom
- Level: Third
- Area: 168
- Dimensions: 14 x 12
Breakfast
- Level: Second
- Area: 108
- Dimensions: 12 x 9
Other
- Level: Fourth
- Area: 198
- Dimensions: 18 x 11
Kitchen
- Level: Second
- Area: 210
- Dimensions: 15 x 14
Living room
- Level: Second
- Area: 323
- Dimensions: 19 x 17
Primary bath
- Level: Second
- Area: 63
- Dimensions: 7 x 9
Heating
- Natural Gas
Cooling
- Electric
Features
- 1 Bedroom Down - Not Primary BR
- Number of fireplaces: 1
Interior area
- Total structure area: 2,389
- Total interior livable area: 2,389 sqft
Property
Parking
- Total spaces: 2
- Parking features: Attached
- Attached garage spaces: 2
Features
- Stories: 3
Lot
- Size: 1,616 Square Feet
- Features: Subdivided, 0 Up To 1/4 Acre
Details
- Parcel number: 0731880040010
Construction
Type & style
- Home type: SingleFamily
- Architectural style: Contemporary
- Property subtype: Single Family Residence
Materials
- Stucco
- Foundation: Slab
- Roof: Composition
Condition
- New construction: No
- Year built: 2022
Utilities & green energy
- Water: Public
Community & HOA
Community
- Subdivision: Westheimer Gardens
HOA
- Has HOA: Yes
- HOA fee: $1,287 annually
Location
- Region: Houston
Financial & listing details
- Price per square foot: $276/sqft
- Tax assessed value: $598,323
- Annual tax amount: $12,716
- Date on market: 8/11/2026
- Listing terms: Cash,Conventional
- Road surface type: Concrete
Estimated market value
$636,300
$604,000 - $668,000
$4,039/mo
Price history
| Date | Event | Price |
|---|---|---|
| 8/11/2026 | Listed for sale | $659,990+10%$276/sqft |
Source:  HAR #38522357 Report a problem HAR #38522357 Report a problem | ||
| 12/29/2024 | Listing removed | $599,900$251/sqft |
Source: HAR #43874379 Report a problem | ||
| 12/20/2024 | Pending sale | $599,900$251/sqft |
Source: HAR #43874379 Report a problem | ||
| 12/4/2024 | Price change | $599,900-4%$251/sqft |
Source: HAR #43874379 Report a problem | ||
| 10/10/2024 | Listed for sale | $625,000$262/sqft |
Source: HAR #43874379 Report a problem | ||
| 8/25/2024 | Listing removed | $625,000$262/sqft |
Source: HAR #42405142 Report a problem | ||
| 5/20/2024 | Listed for sale | $625,000-1.6%$262/sqft |
Source: HAR #88616133 Report a problem | ||
| 4/19/2024 | Listing removed | -- |
Source: HAR #62190948 Report a problem | ||
| 1/19/2024 | Listed for sale | $635,000$266/sqft |
Source: HAR #76287568 Report a problem | ||
Public tax history
| Year | Property taxes | Tax assessment |
|---|---|---|
| 2025 | $4,894 -47.9% | $598,323 -1.6% |
| 2024 | $9,400 +102.4% | $608,260 +163.9% |
| 2023 | $4,644 | $230,495 +98.1% |
| 2022 | -- | $116,352 |
| 2021 | -- | $116,352 |
| 2020 | $1,224 -0.9% | $116,352 +128.1% |
| 2019 | $1,235 | $51,000 |
| 2018 | -- | -- |
Find assessor info on the county website
Monthly payment
Est. payment
Payment breakdown
Explore the cost of this home by adjusting the details. Changes won't be saved.Climate risks
Neighborhood: Woodlake - Briarmeadow
Nearby schools
GreatSchools rating
- 6/10School at St. George PlaceGrades: PK-5Distance: 0.6 mi
- 5/10Tanglewood MiddleGrades: 6-8Distance: 1.2 mi
- 3/10Lee High SchoolGrades: 9-12Distance: 1.1 mi
Schools provided by the listing agent
- Elementary: School At St George Place
- Middle: Tanglewood Middle School
- High: Wisdom High School
Source: HAR. This data may not be complete. We recommend contacting the local school district to confirm school assignments for this home.
- $462,9004 bd3 ba2.8k sqft5821 Val Verde St, Houston, TX 77057Off Market
- $535,0003 bd4 ba2.3k sqft5820 Winsome Ln #A, Houston, TX 77057Off Market
- $503,4003 bd3 ba2.1k sqft5832 Winsome Ln, Houston, TX 77057Off Market
- $1,000,0000.5 acres5818 Winsome Ln #A, Houston, TX 77057Off Market
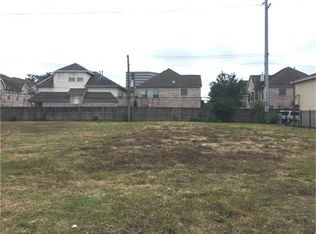
- $525,9003 bd4 ba2.3k sqft5818 Winsome Ln #A, Houston, TX 77057Off Market
- $534,3003 bd4 ba2.3k sqft5818 Winsome Ln #B, Houston, TX 77057Off Market
- $525,0003 bd4 ba2.1k sqft5830 Winsome Ln, Houston, TX 77057For Sale
- $435,7004 bd4 ba2.8k sqft5823 Val Verde St, Houston, TX 77057Off Market
A local agent can set up tours, give advice and negotiate with sellers.
A local lender can help you make sure your offer is ready when you are.
Similar homes
- $579,0003 bd4 ba2.6k sqft7327 Shadyvilla Pointe Dr, Houston, TX 77055For Sale
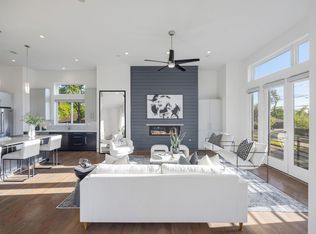 MLS ID #81217818, Shelby Forbert, Compass RE Texas, LLC - Houston. HAR
 - $625,0004 bd5 ba2.8k sqft4120 Driscoll St, Houston, TX 77098For Sale
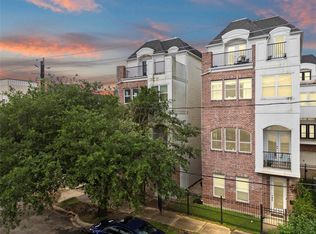 MLS ID #52630427, Kunal Seth, eXp Realty, LLC. HAR
 - $489,0003 bd4 ba2.2k sqft1617 Wheeler St #D, Houston, TX 77004For Sale
 MLS ID #94569601, Vanessa Thompson, Realty Of America, LLC. HAR
 - $618,0003 bd5 ba2.9k sqft5921 E Post Oak Ln, Houston, TX 77055For Sale
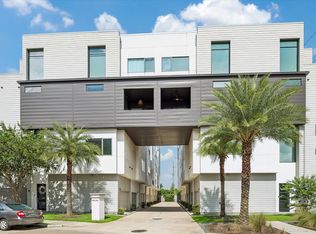 MLS ID #92861832, Norah Mattioli, RealtyWalk. HAR
 - $699,0003 bd4 ba2.8k sqft2423 Waugh Dr, Houston, TX 77006For SaleMLS ID #88012575, Lauren Harris, Keller Williams Realty Metropolitan. HAR
- $549,9903 bd4 ba2.5k sqft2213 Francis St, Houston, TX 77004For SaleMLS ID #71980200, Ashton Thibodeaux, Atlas Real Estate. HAR
- $699,0003 bd4 ba2.5k sqft1617 Wichita St, Houston, TX 77004For SaleMLS ID #38342427, Somer Padilla, Compass RE Texas, LLC - The Woodlands. HAR
- $650,0004 bd4 ba2.5k sqft604 Oakley St, Houston, TX 77006For SaleMLS ID #90629576, Joseph Ray Diosana, Keller Williams Memorial. HAR
- $650,0004 bd5 ba2.9k sqft1842 Colquitt St, Houston, TX 77098For SaleMLS ID #7352401, Stephen Krueger, RE/MAX Grand. HAR
- $684,9003 bd3 ba2.7k sqft1520 W 21st St #B, Houston, TX 77008New ConstructionMLS ID #91497078, Thu-Anh Nguyen, Camelot Realty Group. HAR
- $665,0003 bd3 ba2.5k sqft852 Fisher St #C, Houston, TX 77018For SaleMLS ID #27333472, Michael Silva, Happen Houston. HAR
- $640,0004 bd4 ba2.5k sqft608 Oakley St, Houston, TX 77006For SaleMLS ID #57896716, Joseph Ray Diosana, Keller Williams Memorial. HAR
- $679,0003 bd4 ba2.3k sqft1117 Ennis St, Houston, TX 77003New ConstructionMLS ID #28330741, Abe Alqalam, District Properties. HAR
- $679,0003 bd4 ba2.3k sqft1115 Ennis St, Houston, TX 77003New ConstructionMLS ID #70974309, Abe Alqalam, District Properties. HAR
- $630,0004 bd4 ba2.5k sqft606 Oakley St, Houston, TX 77006For SaleMLS ID #67817974, Joseph Ray Diosana, Keller Williams Memorial. HAR
- $599,9004 bd4 ba2.6k sqft1513 Isabella St, Houston, TX 77004For SaleMLS ID #83990685, Ben Whittle, Keller Williams Realty Metropolitan. HAR
- $665,0004 bd3 ba2.5k sqft1311 Laird St, Houston, TX 77008For SaleMLS ID #24641933, Kasia Mccormick, Compass RE Texas, LLC - The Heights. HAR
- $635,0003 bd4 ba2.6k sqft830 Wakefield Dr #A, Houston, TX 77018For SaleMLS ID #36509288, Huy Dinh, The Taylor Group - Fine Properties. HAR
- $710,0004 bd4 ba3.1k sqft1907 W 25th St, Houston, TX 77008For SaleMLS ID #82887288, Javon Henderson, Nan & Company Properties - Corporate Office (Heights). HAR
- $938,0004 bd5 ba3.5k sqft5506 Bosque St, Houston, TX 77056For SaleMLS ID #28432236, Lynn Rao, AlphaMax Realty Inc.. HAR
