Welcome to this stunning single-family home in the heart of Houston, offering stylish comfort and functional design across 2,093 square feet. This thoughtfully crafted property features 3 spacious bedrooms, 2.5 bathrooms, and 6 bright, airy rooms perfect for a variety of lifestyles.Fall in love with the elegant blend of hardwood and tile flooring flowing seamlessly throughout. The modern kitchen is a true highlight, featuring a breakfast bar, pantry, gas and electric oven options, a range, and a dishwasher. Everything you need to create culinary masterpieces.Enjoy year-round comfort with central AC, central heating, and gas heat, plus the convenience of electric dryer and washer hookups in the laundry area.An attached garage offers secure parking and extra storage space. With its thoughtful layout and contemporary amenities, this home is the perfect oasis to unwind or host gatherings.
For sale
$612,000
5537 Petty St, Houston, TX 77007
3beds
2,093sqft
Single Family Residence
Built in 2018
2,687 Square Feet Lot
$591,700 Zestimate®
$292/sqft
$-- HOA
What's special
- 2 days |
- 175 |
- 22 |
Likely to sell faster than
Zillow last checked:
Listing updated:
Listed by:
Shelby Forbert TREC #0720416 281-846-9341,
Compass RE Texas, LLC - Houston
Source: HAR,MLS#: 46260443
Facts & features
Interior
Bedrooms & bathrooms
- Bedrooms: 3
- Bathrooms: 3
- Full bathrooms: 2
- 1/2 bathrooms: 1
Primary bedroom
- Level: Second
- Area: 247
- Dimensions: 19 x 13
Bedroom
- Level: Second
- Area: 132
- Dimensions: 12 x 11
Bedroom
- Level: Second
- Area: 162.5
- Dimensions: 13 x 12.5
Dining room
- Level: First
- Area: 48
- Dimensions: 8 x 6
Kitchen
- Level: First
- Area: 238
- Dimensions: 17 x 14
Living room
- Level: First
- Area: 380
- Dimensions: 20 x 19
Heating
- Natural Gas, Zoned
Cooling
- Ceiling Fan(s), Electric, Zoned
Appliances
- Included: ENERGY STAR Qualified Appliances, Water Heater, Disposal, Gas Oven, Microwave, Dishwasher
- Laundry: Electric Dryer Hookup
Features
- All Bedrooms Up, Primary Bed - 2nd Floor
- Flooring: Tile, Wood
- Doors: Insulated Doors
- Windows: Insulated/Low-E windows
Interior area
- Total structure area: 2,093
- Total interior livable area: 2,093 sqft
Property
Parking
- Total spaces: 2
- Parking features: Attached
- Attached garage spaces: 2
Features
- Stories: 2
- Patio & porch: Covered, Patio/Deck, Porch
- Exterior features: Balcony
- Fencing: Back Yard
Lot
- Size: 2,687 Square Feet
- Features: Cleared, 0 Up To 1/4 Acre
Details
- Parcel number: 0102180000341
Construction
Type & style
- Home type: SingleFamily
- Architectural style: Other
- Property subtype: Single Family Residence
Materials
- Batts Insulation, Blown-In Insulation, Cement Siding
- Foundation: Slab
- Roof: Composition
Condition
- New construction: No
- Year built: 2018
Utilities & green energy
- Sewer: Public Sewer
- Water: Public
Green energy
- Energy efficient items: Attic Vents, Thermostat, HVAC, HVAC>13 SEER
Community & HOA
Community
- Subdivision: Cottage Grove Sec 03
Location
- Region: Houston
Financial & listing details
- Price per square foot: $292/sqft
- Tax assessed value: $482,657
- Annual tax amount: $10,258
- Date on market: 8/12/2026
- Road surface type: Asphalt
Estimated market value
$591,700
$562,000 - $621,000
$3,288/mo
Price history
| Date | Event | Price |
|---|---|---|
| 8/12/2026 | Listed for sale | $612,000$292/sqft |
Source:  HAR #46260443 Report a problem HAR #46260443 Report a problem | ||
Public tax history
| Year | Property taxes | Tax assessment |
|---|---|---|
| 2025 | $6,991 -4.5% | $482,657 -1.1% |
| 2024 | $7,318 | $488,217 -1.6% |
| 2023 | -- | $496,131 +10.9% |
| 2022 | $9,854 | $447,544 +9.6% |
| 2021 | -- | $408,528 +2.3% |
| 2020 | $7,406 +5.6% | $399,516 +6.3% |
| 2019 | $7,014 | $375,770 |
Find assessor info on the county website
Monthly payment
Est. payment
Payment breakdown
Explore the cost of this home by adjusting the details. Changes won't be saved.Climate risks
Neighborhood: Washington Avenue Coalition - Memorial Park
Nearby schools
GreatSchools rating
- 9/10Memorial Elementary SchoolGrades: PK-5Distance: 0.8 mi
- 9/10Hogg Middle SchoolGrades: 6-8Distance: 2.2 mi
- 5/10Waltrip High SchoolGrades: 9-12Distance: 2.7 mi
Schools provided by the listing agent
- Elementary: Memorial Elementary School (Houston)
- Middle: Hogg Middle School (Houston)
- High: Waltrip High School
Source: HAR. This data may not be complete. We recommend contacting the local school district to confirm school assignments for this home.
- $255,2373 bd3 ba2k sqft5537 Petty St, Houston, TX 77007Off Market

- $478,3003 bd2 ba2k sqft5539 Petty St, Houston, TX 77007Off Market
- $475,1003 bd2 ba2.2k sqft5535 Petty St, Houston, TX 77007Off Market
- $521,5003 bd3 ba2.2k sqft5533 Petty St, Houston, TX 77007Off Market
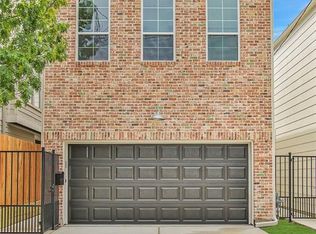
- $436,8003 bd3 ba2.3k sqft2320 Cohn St, Houston, TX 77007Off Market
- $434,1003 bd3 ba2.3k sqft2318 Cohn St, Houston, TX 77007Off Market
- $561,7003 bd4 ba2.3k sqft5531 Petty St, Houston, TX 77007Off Market
- $505,2003 bd3 ba2.2k sqft2302 Cohn St, Houston, TX 77007Off Market
A local agent can set up tours, give advice and negotiate with sellers.
A local lender can help you make sure your offer is ready when you are.
Similar homes
- $579,0003 bd4 ba2.5k sqft5514 Petty St #A, Houston, TX 77007For Sale
 MLS ID #17022503, Shantanu Patil, eXp Realty LLC. HAR
 - $599,0003 bd4 ba2.1k sqft6304 Prague St, Houston, TX 77007For Sale
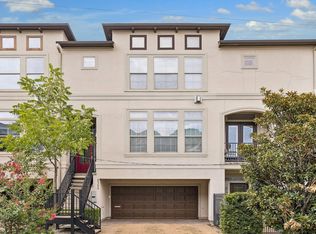 MLS ID #13897435, Marie Daly, The LaRose Kaileh Group. HAR
 - $449,9003 bd4 ba2.1k sqft5720 Petty St, Houston, TX 77007For Sale
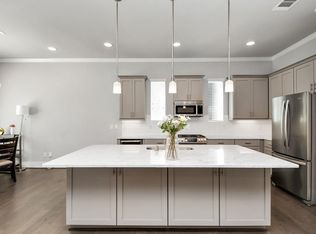 MLS ID #48925063, Wenhao Ye, Walzel Properties - Corporate Office. HAR
 - $629,9003 bd4 ba2.2k sqft5532 Darling St, Houston, TX 77007For Sale
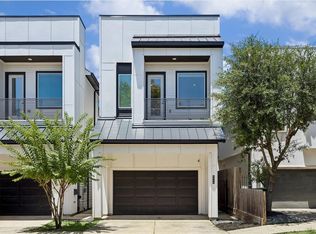 MLS ID #7516655, Ann Singleton, Martha Turner Sotheby's International Realty. HAR
 - $450,0003 bd3 ba2.2k sqft5020 Darling St, Houston, TX 77007For SaleMLS ID #35922788, Kyla Phung Linn, Compass RE Texas, LLC - Houston. HAR
- $528,5003 bd4 ba2.2k sqft5629 Cohn Meadow Ln, Houston, TX 77007For SaleMLS ID #66240772, Linh Ward, Home & Investment Group. HAR
- $529,0003 bd4 ba2.2k sqft5723 Arabelle Lake St, Houston, TX 77007For SaleMLS ID #58204552, Tory Ramirez, Corcoran Prestige Realty. HAR
- $499,9003 bd3 ba2.2k sqft5513 Petty St #C, Houston, TX 77007For SaleMLS ID #85966700, Rohit Mathews, eXp Realty LLC. HAR
- $649,0003 bd3 ba2.5k sqft5107 Darling St, Houston, TX 77007For SaleMLS ID #39655317, Velvet McWhirter, eXp Realty LLC. HAR
- $599,8873 bd4 ba2.5k sqft5212 Larkin St, Houston, TX 77007For SaleMLS ID #67244626, Chuck Miller, Fiv Realty Co Texas LLC. HAR
- $645,0003 bd4 ba2.6k sqft1425 Knox St, Houston, TX 77007For SaleMLS ID #60601071, John Vu, OAR Realty Partners, LLC. HAR
- $599,5003 bd4 ba2.9k sqft5605 Cohn Meadow Ln, Houston, TX 77007For SaleMLS ID #79343302, Kevin Ortega, Ortega Home Group. HAR
- $579,0003 bd4 ba2.2k sqft2409 Langston St, Houston, TX 77007For SaleMLS ID #68471326, Cyndi Kornegay, Keller Williams Premier Realty. HAR
- $559,0003 bd3 ba2.4k sqft5328 Larkin St, Houston, TX 77007For SaleMLS ID #40222431, Matthew Gullo, Keller Williams Realty Metropolitan. HAR
- $559,0003 bd3 ba2.2k sqft5326 Darling St, Houston, TX 77007For SaleMLS ID #58369624, Mariam Hejazi, Texas Boutique Realty. HAR
- $598,5004 bd4 ba2.8k sqft5706 Petty St, Houston, TX 77007For SaleMLS ID #44668060, Sumatra Harvey, RE/MAX Signature. HAR
- $553,0003 bd5 ba2.6k sqft1510 Malone St, Houston, TX 77007For SaleMLS ID #93641665, Bobi Edgeller, Texas Ally Real Estate Group, LLC. HAR
- $550,0004 bd4 ba2.7k sqft5806 Petty St, Houston, TX 77007For SaleMLS ID #74186330, Ruth Hawkins, Century 21 Realty Partners. HAR
- $580,0003 bd4 ba2.9k sqft2707 Cohn Trl, Houston, TX 77007For SaleMLS ID #2548517, Lauren Radford, Compass RE Texas, LLC - The Heights. HAR
- $599,9904 bd5 ba2.9k sqft5606 Cohn Ter, Houston, TX 77007For SaleMLS ID #35075817, Joseph Ray Diosana, Keller Williams Memorial. HAR
