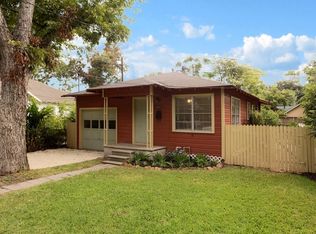
A home with a story to tell, restored by its antique dealer owner with an eye for history, craftsmanship & timeless character. Set on a 6,000 SF corner lot & zoned to Field, the home feels collected rather than renovated, w/period-inspired details woven into modern living. A wraparound porch & swing welcome you, surrounded by a curated garden w/native, low-maintenance plants.Natural light & rare high ceilings give the living & dining spaces an airy feel.Warm wood floors & thoughtful details complete the timeless feel. Vintage-style kitchen blends charm & modern convenience, w/granite countertops, water filtration & sink overlooking the backyard. Two bedrooms share a renovated bath w/refined finishes.Outdoors, lush gardens create a private retreat. Oversized 2-car garage w/workshop & stub-out plumbing adds flexibility for storage, hobbies or future possibilities. Outside Historic District & floodplain, w/5,000 SF min. lot size. Walk to planned East Sunset Heights Park & Heights favs!
Coming soon
$599,900
1039 Louise St, Houston, TX 77009
2beds
1,200sqft
Single Family Residence
Built in 1935
5,998 Square Feet Lot
$574,700 Zestimate®
$500/sqft
$-- HOA
What's special
- 8 hours
- 15
- 4
Zillow last checked:
Listing updated:
Listed by:
Jihye Deveau TREC #0656342 713-854-1097,
Compass RE Texas, LLC - The Heights,
John Deveau TREC #0674282 713-878-9669,
Compass RE Texas, LLC - The Heights
Source: HAR,MLS#: 17819441
Facts & features
Interior
Bedrooms & bathrooms
- Bedrooms: 2
- Bathrooms: 1
- Full bathrooms: 1
Rooms
- Room types: Utility Room
Primary bathroom
- Features: Primary Bath: Tub/Shower Combo, Vanity Area
Kitchen
- Features: Kitchen open to Family Room, Under Cabinet Lighting
Heating
- Natural Gas
Cooling
- Ceiling Fan(s), Gas
Appliances
- Included: Electric Oven, Gas Cooktop, Dishwasher
- Laundry: Electric Dryer Hookup, Gas Dryer Hookup, Washer Hookup
Features
- Crown Molding, High Ceilings, All Bedrooms Down, Primary Bed - 1st Floor, Walk-In Closet(s)
- Flooring: Tile, Wood
- Number of fireplaces: 1
- Fireplace features: Free Standing
Interior area
- Total structure area: 1,200
- Total interior livable area: 1,200 sqft
Property
Parking
- Total spaces: 2
- Parking features: Detached, Oversized, Additional Parking, Garage Door Opener, Double-Wide Driveway, Extra Driveway
- Garage spaces: 2
Features
- Stories: 1
- Patio & porch: Patio/Deck, Porch
- Exterior features: Back Green Space, Balcony, Side Yard
- Fencing: Back Yard,Partial
Lot
- Size: 5,998 Square Feet
- Features: Back Yard, Corner Lot, 0 Up To 1/4 Acre
Details
- Parcel number: 0350150230001
Construction
Type & style
- Home type: SingleFamily
- Architectural style: Traditional
- Property subtype: Single Family Residence
Materials
- Wood Siding
- Foundation: Pillar/Post/Pier
- Roof: Composition
Condition
- New construction: No
- Year built: 1935
Utilities & green energy
- Sewer: Public Sewer
- Water: Public
Community & HOA
Community
- Subdivision: Sunset Heights
Location
- Region: Houston
Financial & listing details
- Price per square foot: $500/sqft
- Tax assessed value: $464,796
- Annual tax amount: $9,603
- Date on market: 9/16/2026
- Listing terms: Cash,Conventional,FHA,VA Loan
Estimated market value
$574,700
$529,000 - $632,000
$2,444/mo
Price history
| Date | Event | Price |
|---|---|---|
| 6/9/2025 | Listed for sale | $599,900+9.1%$500/sqft |
Source:  HAR #14528646 Report a problem HAR #14528646 Report a problem | ||
| 6/8/2022 | Sold | -- |
Source: HomeSmart Intl Solds #76071281_77009 Report a problem | ||
| 5/10/2022 | Pending sale | $550,000$458/sqft |
Source: HAR #76071281 Report a problem | ||
| 4/30/2022 | Listed for sale | $550,000$458/sqft |
Source: HAR #76071281 Report a problem | ||
| 3/29/2019 | Sold | -- |
Source: Agent Provided Report a problem | ||
Public tax history
| Year | Property taxes | Tax assessment |
|---|---|---|
| 2025 | $6,687 -3.4% | $464,796 +0.1% |
| 2024 | $6,920 +4.4% | $464,503 |
| 2023 | $6,632 -12.5% | $464,503 +16.3% |
| 2022 | $7,576 | $399,259 +21% |
| 2021 | -- | $330,088 +0.8% |
| 2020 | $7,858 +1.9% | $327,516 +2.9% |
| 2019 | $7,711 | $318,408 |
Find assessor info on the county website
Monthly payment
Est. payment
Payment breakdown
Explore the cost of this home by adjusting the details. Changes won't be saved.Climate risks
Neighborhood: Greater Heights
Nearby schools
Schools provided by the listing agent
- Elementary: Field Elementary School
- Middle: Hamilton Middle School (Houston)
- High: Heights High School
Source: HAR. This data may not be complete. We recommend contacting the local school district to confirm school assignments for this home.

Similar homes
- $623,0002 bd1 ba982 sqft1136 Dunbar St, Houston, TX 77009For Sale
 MLS ID #19392919, Rachel Conkling, Compass RE Texas, LLC - Houston. HAR
 - $625,0002 bd2 ba1.1k sqft4035 Michaux St, Houston, TX 77009For Sale
 MLS ID #48568094, Colleen Sherlock, Greenwood King Properties - Kirby Office. HAR
 - $499,9002 bd2 ba1k sqft1112 Robbie St, Houston, TX 77009For Sale
 MLS ID #45044945, Kristin Berry, Keller Williams Realty Metropolitan. HAR
 - $650,0003 bd2 ba1.1k sqft4618 McEwen St, Houston, TX 77009For Sale
 MLS ID #42286570, David Batagower, Compass RE Texas, LLC - The Heights. HAR
