Experience modern urban living in the heart of EaDo in this stunning four-story home featuring 3 bedrooms, 3.5 baths, and an oversized garage with room for larger vehicles. The first-floor bedroom with a private en-suite bath is ideal for guests, a home office, or multigenerational living. The second level features an open-concept layout with soaring 11-foot ceilings, hardwood floors, designer finishes, and walls of windows that fill the home with natural light. The stylish kitchen is perfect for everyday living and entertaining, while private balconies on every level provide inviting outdoor spaces. The third-floor primary suite offers floor-to-ceiling windows with privacy shades and a spacious en-suite bath. Top it all off with a rooftop terrace perfect for relaxing or entertaining. Minutes from Downtown, I-10, US-59, dining, nightlife, and sports venues.
For sale
$414,900
3308 Cline St, Houston, TX 77020
3beds
2,154sqft
:
Get pre-qualified$2,983/mo
Single Family Residence
Built in 2019
1,498 Square Feet Lot
$407,400 Zestimate®
$193/sqft
$-- HOA
What's special
Designer finishesHardwood floorsStylish kitchenSpacious en-suite bathThird-floor primary suiteOpen-concept layout
- 13 days |
- 70 |
- 4 |
Likely to sell faster than
Zillow last checked:
Listing updated:
Listed by:
Justin Duffield TREC #0654358 832-771-8700,
Keller Williams Realty Southwest
Source: HAR,MLS#: 21565622
Facts & features
Interior
Bedrooms & bathrooms
- Bedrooms: 3
- Bathrooms: 4
- Full bathrooms: 3
- 1/2 bathrooms: 1
Rooms
- Room types: Utility Room
Primary bathroom
- Features: Half Bath, Primary Bath: Double Sinks, Primary Bath: Separate Shower, Primary Bath: Soaking Tub, Secondary Bath(s): Tub/Shower Combo
Kitchen
- Features: Kitchen Island, Kitchen open to Family Room, Pantry
Heating
- Natural Gas
Cooling
- Electric
Appliances
- Included: Disposal, Gas Oven, Microwave, Gas Cooktop, Dishwasher
- Laundry: Electric Dryer Hookup, Gas Dryer Hookup, Washer Hookup
Features
- Balcony, High Ceilings, 1 Bedroom Down - Not Primary BR, Primary Bed - 3rd Floor
- Flooring: Concrete, Engineered Hardwood, Wood
- Windows: Window Coverings
Interior area
- Total structure area: 2,154
- Total interior livable area: 2,154 sqft
Property
Parking
- Total spaces: 2
- Parking features: Attached, Garage Door Opener
- Attached garage spaces: 2
Features
- Stories: 4
- Patio & porch: Deck
Lot
- Size: 1,498 Square Feet
- Features: Other, 0 Up To 1/4 Acre
Details
- Parcel number: 1399180010004
Construction
Type & style
- Home type: SingleFamily
- Architectural style: Contemporary
- Property subtype: Single Family Residence
Materials
- Cement Siding, Stucco
- Foundation: Slab
- Roof: Composition
Condition
- New construction: No
- Year built: 2019
Utilities & green energy
- Sewer: Public Sewer
- Water: Public
Community & HOA
Community
- Subdivision: Eado Riverside Twnhse Developm
Location
- Region: Houston
Financial & listing details
- Price per square foot: $193/sqft
- Tax assessed value: $412,196
- Annual tax amount: $8,760
- Date on market: 7/16/2026
- Listing terms: Cash,Conventional,FHA,VA Loan
Estimated market value
$407,400
$387,000 - $428,000
$2,827/mo
Price history
| Date | Event | Price |
|---|---|---|
| 7/16/2026 | Listed for sale | $414,900-2.4%$193/sqft |
Source:  HAR #21565622 Report a problem HAR #21565622 Report a problem | ||
| 11/30/2021 | Listing removed | -- |
Source: HAR #40928332 Report a problem | ||
| 10/19/2021 | Pending sale | $425,000$197/sqft |
Source: HAR #40928332 Report a problem | ||
| 10/7/2021 | Listed for sale | $425,000$197/sqft |
Source: HAR #40928332 Report a problem | ||
Public tax history
| Year | Property taxes | Tax assessment |
|---|---|---|
| 2025 | $5,791 -9.7% | $412,196 -5.1% |
| 2024 | $6,412 -1.4% | $434,193 -4.9% |
| 2023 | $6,504 -7.1% | $456,600 +8.8% |
| 2022 | $7,001 | $419,849 +7.5% |
| 2021 | -- | $390,402 +10% |
| 2020 | $8,515 +487.3% | $354,900 +492.7% |
| 2019 | $1,450 | $59,880 |
Find assessor info on the county website
Monthly payment
Est. payment
Payment breakdown
Explore the cost of this home by adjusting the details. Changes won't be saved.Climate risks
Neighborhood: Greater Fifth Ward
Nearby schools
GreatSchools rating
- 4/10Bruce Elementary SchoolGrades: PK-5Distance: 0.4 mi
- 5/10McReynolds Middle SchoolGrades: 6-8Distance: 1.5 mi
- 4/10Wheatley High SchoolGrades: 9-12Distance: 1 mi
Schools provided by the listing agent
- Elementary: Bruce Elementary School
- Middle: Mcreynolds Middle School
- High: Wheatley High School
Source: HAR. This data may not be complete. We recommend contacting the local school district to confirm school assignments for this home.
- $374,4003 bd4 ba2.1k sqft3306 Cline St, Houston, TX 77020Off Market

- $389,1003 bd3 ba2.1k sqft3310 Cline St, Houston, TX 77020Off Market
- $376,0003 bd3 ba2.1k sqft423 Gregg St, Houston, TX 77020Off Market
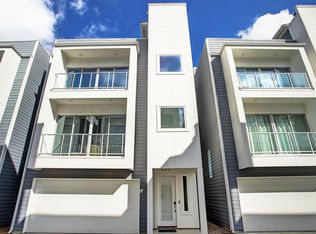
- $381,9003 bd3 ba2k sqft421 Gregg St, Houston, TX 77020Off Market

- $385,0003 bd3 ba2.1k sqft425 Gregg St, Houston, TX 77020Off Market
- $388,1003 bd3 ba2.1k sqft419 Gregg St, Houston, TX 77020Off Market
- $392,5003 bd3 ba2.1k sqft3302 Cline St, Houston, TX 77020Off Market
- $393,8003 bd3 ba2.1k sqft3312 Cline St, Houston, TX 77020Off Market
A local agent can set up tours, give advice and negotiate with sellers.
Similar homes
- $399,0003 bd4 ba1.9k sqft4124 Buck St, Houston, TX 77020New Construction
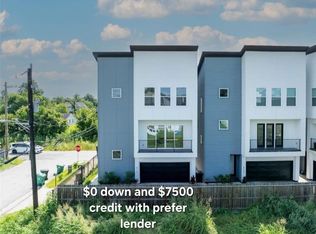 MLS ID #81739132, Kathe Broussard, Walzel Properties - Corporate Office. HAR
 - $355,0003 bd4 ba2k sqft727 Schwartz St, Houston, TX 77020For Sale
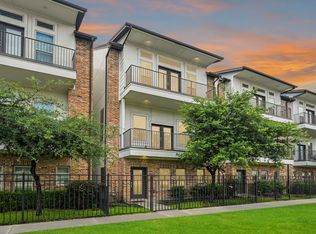 MLS ID #2591299, Kendall Talley, eXp Realty LLC. HAR
 - $395,0003 bd4 ba1.9k sqft3115 Leeland St, Houston, TX 77003For Sale
 MLS ID #25212376, Cassandra Maldonado, Winhill Advisors - Kirby. HAR
 - $375,0003 bd4 ba1.8k sqft1526 Chestnut St, Houston, TX 77009For Sale
 MLS ID #44985699, Andrea Curran, Compass RE Texas, LLC - Memorial. HAR
 - $425,0003 bd3 ba1.8k sqft2408 Emancipation Ave #A, Houston, TX 77004For SaleMLS ID #46862356, Christina Rodriguez, Douglas Elliman Real Estate. HAR
- $387,9993 bd4 ba1.9k sqft3127 Leeland St, Houston, TX 77003For SaleMLS ID #94946767, Arnold Coloma, HomeSmart. HAR
- $370,0003 bd4 ba1.8k sqft2228 McGowen St, Houston, TX 77004For SaleMLS ID #25588465, Amy Lippincott, eXp Realty LLC. HAR
- $449,5003 bd4 ba2.1k sqft1022 Green Kensington Dr, Houston, TX 77008For SaleMLS ID #15693162, Kristi Bajjali, Coldwell Banker Realty - Memorial Office. HAR
- $425,0003 bd4 ba2.3k sqft334 Eastwood St, Houston, TX 77011For SaleMLS ID #83660432, Rene Sorola, Keller Williams Realty Metropolitan. HAR
- $375,0003 bd4 ba1.9k sqft3808 Sherman St #B, Houston, TX 77003For SaleMLS ID #61798443, Morouj Al-Ajeeli, Keller Williams Memorial. HAR
- $399,0003 bd3 ba1.8k sqft4448 Center St, Houston, TX 77007For SaleMLS ID #70731814, Abigail Karam, eXp Realty LLC. HAR
- $480,0003 bd4 ba2k sqft126 Pierce St, Houston, TX 77002For SaleMLS ID #86996938, Jonathan Arnold, Keller Williams Houston Central. HAR
- $423,9003 bd4 ba2.4k sqft5210 Petty St Unit C, Houston, TX 77007For SaleMLS ID #94804215, John Prell, Creekview Realty. HAR
- $389,0003 bd3 ba1.9k sqft4213 Idaho St, Houston, TX 77021New ConstructionMLS ID #85649544, Nicole Handy, Braden Real Estate Group. HAR
- $399,9003 bd4 ba1.7k sqft1126 Weiss St, Houston, TX 77009New ConstructionMLS ID #47396599, Lorannette Lewis, Compass RE Texas, LLC - The Heights. HAR
- $419,9003 bd4 ba1.8k sqft3911 Tulane St #C, Houston, TX 77018New ConstructionMLS ID #17720284, Lia Liel Lazar, Mira Properties. HAR
- $419,9003 bd4 ba1.8k sqft3911 Tulane St #B, Houston, TX 77018New ConstructionMLS ID #5313336, Lia Liel Lazar, Mira Properties. HAR
- $460,0003 bd4 ba2.2k sqft2414 Canal St #F, Houston, TX 77003For SaleMLS ID #23622939, Lindsay Mericli, New Leaf Real Estate. HAR
- $364,9003 bd4 ba1.8k sqft714 W Donovan St #A, Houston, TX 77091For SaleMLS ID #91416071, Bao Ly, Camelot Realty Group. HAR
- $499,0693 bd4 ba2.3k sqft1505 Truxillo St #C, Houston, TX 77004For SaleMLS ID #4735402, Eleanor Dahlin, Realty Of America - Heights. HAR
