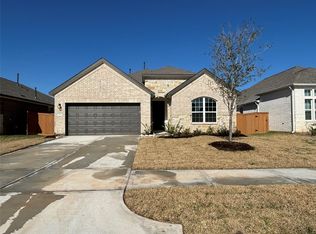
** ASSUMABLE 4.5% FHA LOAN** Perfectly situated on a desirable corner lot in the award-winning master-planned community of Elyson and zoned to Katy ISD! This beautifully maintained home offers 4 bedrooms, 3 full baths, that includes a versatile upstairs room, and a 2-car garage. A soaring entry welcomes you into an open-concept layout designed for effortless entertaining and everyday living. The stunning kitchen features crisp white shaker cabinetry, granite countertops, a striking custom tile backsplash, and an oversized island overlooking the bright family room with sleek tile flooring and walls of windows. Retreat to the spacious primary suite with a spa-like bath offering a soaking tub, walk-in shower, and generous closet. Upstairs, the bonus room with a full bath is perfect as a game room or guest suite. Enjoy relaxing on the covered brick patio while taking advantage of Elyson's resort-style pools, fitness center, parks, trails, and vibrant community lifestyle.
For sale
$368,000
23222 Penstemon Trl, Katy, TX 77493
4beds
2,120sqft
Single Family Residence
Built in 2019
6,403 Square Feet Lot
$359,000 Zestimate®
$174/sqft
$122/mo HOA
What's special
Soaring entryGranite countertopsCovered brick patioCorner lotStriking custom tile backsplashVersatile upstairs roomOversized island
- 2 days |
- 111 |
- 11 |
Likely to sell faster than
Zillow last checked:
Listing updated:
Listed by:
Nicole Freer TREC #0632814 832-236-6438,
Corcoran Genesis,
Gerrod Bailey TREC #0679073 713-376-9488,
Corcoran Genesis
Source: HAR,MLS#: 24556814
Facts & features
Interior
Bedrooms & bathrooms
- Bedrooms: 4
- Bathrooms: 3
- Full bathrooms: 3
Rooms
- Room types: Family Room, Utility Room
Primary bedroom
- Level: First
- Area: 192
- Dimensions: 16x12
Bedroom
- Level: Second
- Area: 210
- Dimensions: 15x14
Bedroom
- Level: First
- Area: 120
- Dimensions: 12x10
Bedroom
- Level: First
- Area: 132
- Dimensions: 12x11
Dining room
- Level: First
- Area: 130
- Dimensions: 13x10
Family room
- Level: First
- Area: 306
- Dimensions: 18x17
Kitchen
- Level: First
- Area: 144
- Dimensions: 16x9
Heating
- Natural Gas
Cooling
- Ceiling Fan(s), Electric
Appliances
- Included: Disposal, Gas Oven, Microwave, Gas Range, Dishwasher
- Laundry: Electric Dryer Hookup, Washer Hookup
Features
- Formal Entry/Foyer, High Ceilings, All Bedrooms Down, En-Suite Bath, Primary Bed - 1st Floor, Walk-In Closet(s)
- Flooring: Carpet, Tile
- Windows: Insulated/Low-E windows
- Has fireplace: No
Interior area
- Total structure area: 2,120
- Total interior livable area: 2,120 sqft
Property
Parking
- Total spaces: 2
- Parking features: Attached, Garage Door Opener, Double-Wide Driveway
- Attached garage spaces: 2
Features
- Stories: 2
- Patio & porch: Covered, Patio/Deck
- Fencing: Back Yard
Lot
- Size: 6,403 Square Feet
- Features: Back Yard, Corner Lot, Subdivided, 0 Up To 1/4 Acre
Details
- Parcel number: 1402240040006
Construction
Type & style
- Home type: SingleFamily
- Architectural style: Traditional
- Property subtype: Single Family Residence
Materials
- Brick, Cement Siding
- Foundation: Slab
- Roof: Composition
Condition
- New construction: No
- Year built: 2019
Details
- Builder name: Chesmar
Utilities & green energy
- Water: Water District
Green energy
- Energy efficient items: Attic Vents, Thermostat, HVAC, Exposure/Shade
Community & HOA
Community
- Subdivision: Elyson
HOA
- Has HOA: Yes
- Amenities included: Basketball Court, Clubhouse, Dog Park, Fitness Center, Jogging Path, Picnic Area, Playground, Pond, Pool, Splash Pad, Sport Court, Stocked Pond, Tennis Court(s), Trail(s)
- HOA fee: $1,464 annually
Location
- Region: Katy
Financial & listing details
- Price per square foot: $174/sqft
- Tax assessed value: $342,325
- Annual tax amount: $11,166
- Date on market: 8/12/2026
- Listing terms: Cash,Conventional,FHA,VA Loan
- Road surface type: Concrete
Estimated market value
$359,000
$341,000 - $377,000
$2,559/mo
Price history
| Date | Event | Price |
|---|---|---|
| 7/12/2026 | Listed for sale | $368,000$174/sqft |
Source:  HAR #68266622 Report a problem HAR #68266622 Report a problem | ||
Public tax history
| Year | Property taxes | Tax assessment |
|---|---|---|
| 2025 | $4,325 -11% | $342,325 -9% |
| 2024 | $4,861 +18.5% | $376,003 -10.7% |
| 2023 | $4,101 -14.5% | $421,089 +22.2% |
| 2022 | $4,796 | $344,587 +30.5% |
| 2021 | -- | $264,076 +36.7% |
| 2020 | $4,042 +240.1% | $193,137 +251% |
| 2019 | $1,188 | $55,025 |
Find assessor info on the county website
Monthly payment
Est. payment
Payment breakdown
Explore the cost of this home by adjusting the details. Changes won't be saved.Climate risks
Neighborhood: Elyson
Nearby schools
GreatSchools rating
- 7/10McElwain Elementary SchoolGrades: PK-5Distance: 0.7 mi
- 8/10Nelson J HGrades: 6-8Distance: 3.2 mi
- 7/10Freeman High SchoolGrades: 9-10Distance: 3 mi
Schools provided by the listing agent
- Elementary: Mcelwain Elementary School
- Middle: Nelson Junior High (Katy)
- High: Freeman High School
Source: HAR. This data may not be complete. We recommend contacting the local school district to confirm school assignments for this home.
- $362,6004 bd4 ba2.4k sqft23218 Penstemon Trl, Katy, TX 77493Off Market
- $527,8004 bd4 ba3.3k sqft2215 Bristlegrass Dr, Katy, TX 77494Off Market
- $529,7004 bd4 ba3.3k sqft2306 Bristlegrass Dr, Katy, TX 77494Off Market

- $588,5004 bd3 ba2.9k sqft2106 Bristlegrass Dr, Katy, TX 77494Off Market

- $578,6004 bd4 ba3.3k sqft2207 Bristlegrass Dr, Katy, TX 77494Off Market
- $--4 bd3 ba2.4k sqft23214 Penstemon Trl, Katy, TX 77493Sold
- $390,2004 bd4 ba2.5k sqft23227 Teton Glen Ln, Katy, TX 77493Off Market
- $311,1003 bd2 ba1.7k sqft23210 Penstemon Trl, Katy, TX 77493Off Market
A local agent can set up tours, give advice and negotiate with sellers.
A local lender can help you make sure your offer is ready when you are.
Similar homes
- $395,0004 bd3 ba2.3k sqft23219 Penstemon Trl, Katy, TX 77493For Sale
 MLS ID #28023129, Jimmy Franklin, eXp Realty LLC. HAR
 - $389,0004 bd3 ba2.1k sqft2913 Cliff Ridge Ln, Katy, TX 77493For Sale
 MLS ID #72276382, Wenbin Zhang, CENTURY 21 Western Realty, Inc. HAR
 - $349,9904 bd3 ba2.3k sqft2935 Orchid Ranch Dr, Katy, TX 77494For Sale
 MLS ID #80891799, Claire Liang, Houston Elite Properties LLC. HAR
 - $309,9004 bd2 ba1.8k sqft23814 Mesia Meadow Ln, Katy, TX 77493For Sale
 MLS ID #18973605, Aurelio Diaz, Nan & Company Properties - Corporate Office (Heights). HAR
 - $300,0003 bd2 ba1.7k sqft7043 Coneflower Creek Ct, Katy, TX 77493For SaleMLS ID #10847920, Michael Silva, Happen Houston. HAR
- $385,0004 bd4 ba3.1k sqft837 Laguna Green Ln, Katy, TX 77493For SaleMLS ID #6536038, Bret Wallace, RE/MAX Fine Properties. HAR
- $485,0004 bd4 ba3.1k sqft6406 Kingston Valley Trl, Katy, TX 77493For SaleMLS ID #78084165, Brandi Adam, eXp Realty LLC. HAR
- $248,0003 bd2 ba1.2k sqft5338 Sunway Dr, Katy, TX 77493For SaleMLS ID #28388305, Nicole Freer, Corcoran Genesis. HAR
- $290,0002 bd2 ba1.6k sqft6402 Pomegranate Blossom Dr, Katy, TX 77493For SaleMLS ID #91448259, Alison Mosely, HomeSmart. HAR
- $440,0004 bd3 ba2.4k sqft7027 Winterberry Glen Ln, Katy, TX 77493For SaleMLS ID #69570097, Yully Ariza Garcia, Nan & Company Properties - Corporate Office (Heights). HAR
- $365,0004 bd3 ba1.8k sqft21326 Tropisea Dr, Cypress, TX 77433For SaleMLS ID #38793772, Arthur Confait, eXp Realty LLC. HAR
- $450,0004 bd3 ba2.5k sqft2419 Elmwood Trl, Katy, TX 77493For SaleMLS ID #25862114, Nicole Freer, Corcoran Genesis. HAR
- $365,0004 bd2 ba2k sqft21047 Warrender Terrace Ln, Richmond, TX 77407For SaleMLS ID #86889899, Steven Montgomery, Keller Williams Premier Realty. HAR
- $341,5904 bd3 ba1.9k sqft8230 Copper Meadows Ln, Cypress, TX 77433New ConstructionHAR
- $350,0005 bd4 ba2.7k sqft21215 Catalina Palm Dr, Cypress, TX 77433For SaleMLS ID #96796222, Brittanie Braggs, eXp Realty LLC. HAR
- $360,0004 bd3 ba2.4k sqft21622 Wave Hollow Dr, Cypress, TX 77433For SaleMLS ID #9795415, Kristina Newcomb, eXp Realty LLC. HAR
- $439,0003 bd3 ba2.2k sqft2323 Lambert Dr, Katy, TX 77493For SaleMLS ID #92021754, Holly LeBlanc, Nan & Company Properties - Woodlands Office. HAR
- $273,9903 bd2 ba1.4k sqft5060 Marcasca Dr, Katy, TX 77493New ConstructionMLS ID #62920354, Cameron Galatas, eXp Realty LLC. HAR
- $323,2403 bd2 ba1.7k sqft7639 Meadow Mouse Ln, Katy, TX 77493New ConstructionHAR
- $459,4574 bd3 ba2.5k sqft24914 Poppy Terrace Ct, Katy, TX 77493New ConstructionMLS ID #98187442, Tammy Fruge, Westin Homes. HAR
