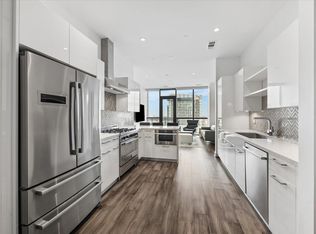

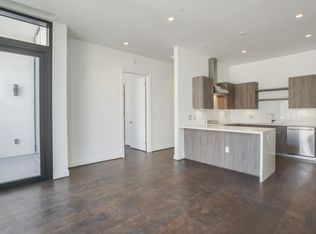

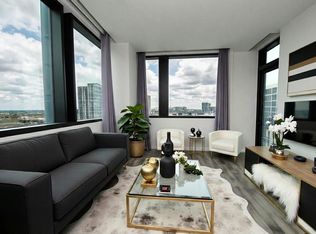
Experience Luxury Downtown Highrise Living at the Marlowe! This stunning 11th floor 2 bdrm/2 bath condo offers a contemporary design with a 10-foot wall of windows that showcases breathtaking city views. The open plan layout includes a modern island kitchen w/ PEDINA Italian cabinets, stainless steel appliances, Bertazzoni 5-Burner gas range, refrigerator, brkfst counter, and quartz counters. The den opens to a private balcony, perfect for relaxing or entertaining. The ensuite features an oversized frameless rain shower, dbl sinks, and a walk-in closet. 2 Unassigned Parking Spaces. Enjoy the Marlowe's incredible amenities, incl: concierge service, guest parking, fitness center, starlight pool w/ terrace seating, massage room, dry sauna, pet area, lobby lounge, and much more. Pied-A-Terre available for Guests (add'l cost). Live, Play, and Work downtown; nearby to Astros & Rockets stadiums, GRB Conv Cntr, Discovery Green, Restaurants, Entertainment, House of Blues, I10/I45/I69 & More!
For sale
$385,500
1211 Caroline St #1106, Houston, TX 77046
2beds
989sqft
Est.:
Condominium
Built in 2018
-- sqft lot
$377,900 Zestimate®
$390/sqft
$907/mo HOA
What's special
- 343 days |
- 214 |
- 15 |
Zillow last checked:
Listing updated:
Listed by:
Connie Shugart TREC #0602927 832-474-8170,
Shug Realty Group LLC
Source: HAR,MLS#: 74175204
Tour with a local agent
Facts & features
Interior
Bedrooms & bathrooms
- Bedrooms: 2
- Bathrooms: 2
- Full bathrooms: 2
Rooms
- Room types: Den, Utility Room
Primary bathroom
- Features: Primary Bath: Double Sinks, Primary Bath: Shower Only, Secondary Bath(s): Shower Only, Vanity Area
Kitchen
- Features: Breakfast Bar, Kitchen open to Family Room, Soft Closing Drawers
Heating
- Electric, Heat Pump
Cooling
- Ceiling Fan(s), Electric, Heat Pump
Appliances
- Included: ENERGY STAR Qualified Appliances, Disposal, Refrigerator, Electric Oven, Microwave, Gas Range, Dryer, Washer/Dryer Stacked, Washer, Dishwasher, Washer/Dryer
- Laundry: Electric Dryer Hookup
Features
- Elevator, 2 Bedrooms Down, All Bedrooms Down, En-Suite Bath, Primary Bed - 1st Floor, Split Plan, Walk-In Closet(s), Sauna
- Flooring: Tile, Wood
- Windows: Insulated/Low-E windows, Window Coverings
- Fireplace features: Fire Pit, Outside
Interior area
- Total structure area: 989
- Total interior livable area: 989 sqft
Property
Parking
- Parking features: Auto Garage Door Opener, Secured, Unassigned
- Has garage: Yes
Features
- Levels: 9 or More Story
- Patio & porch: Deck, Terrace
- Exterior features: Balcony/Terrace, Dry Sauna, Exercise Room, Guest Room Available, Trash Chute, Outdoor Kitchen, Dog Run
- Has view: Yes
- View description: North, West
Details
- Parcel number: 1402910040006
Construction
Type & style
- Home type: Condo
- Property subtype: Condominium
Materials
- Batts Insulation, Glass, Steel Siding
Condition
- New construction: No
- Year built: 2018
Details
- Builder name: Randall Davis
Utilities & green energy
Green energy
- Energy efficient items: Thermostat, HVAC, Insulation
Community & HOA
Community
- Features: Party Room
- Subdivision: Marlowe Condos
HOA
- Amenities included: Fitness Center, Party Room, Pool
- HOA fee: $907 monthly
Location
- Region: Houston
Financial & listing details
- Price per square foot: $390/sqft
- Tax assessed value: $351,625
- Annual tax amount: $7,473
- Date on market: 6/16/2025
- Listing terms: Cash,Conventional
- Ownership: Full Ownership
- Road surface type: Concrete, Curbs, Gutters
Estimated market value
$377,900
$359,000 - $397,000
$2,459/mo
Price history
| Date | Event | Price |
|---|---|---|
| 12/28/2025 | Price change | $385,500-2.5%$390/sqft |
Source:  HAR #74175204 Report a problem HAR #74175204 Report a problem | ||
| 8/15/2025 | Listed for sale | $395,500$400/sqft |
Source: HAR #74175204 Report a problem | ||
| 8/8/2025 | Pending sale | $395,500$400/sqft |
Source: HAR #74175204 Report a problem | ||
| 7/1/2025 | Price change | $395,500-5.8%$400/sqft |
Source: HAR #74175204 Report a problem | ||
| 1/29/2025 | Listed for sale | $419,900-3.5%$425/sqft |
Source: HAR #74175204 Report a problem | ||
| 5/1/2024 | Listing removed | -- |
Source: HAR #75764892 Report a problem | ||
| 9/28/2023 | Price change | $435,000-1%$440/sqft |
Source: HAR #75764892 Report a problem | ||
| 3/9/2023 | Listed for sale | $439,500-1.2%$444/sqft |
Source: HAR #75764892 Report a problem | ||
| 6/1/2021 | Listing removed | -- |
Source: HAR #85669332 Report a problem | ||
| 8/2/2020 | Listed for sale | $445,000$450/sqft |
Source: RE/MAX Preferred Homes #85669332 Report a problem | ||
Public tax history
| Year | Property taxes | Tax assessment |
|---|---|---|
| 2025 | $7,473 -12.2% | $351,625 -18.8% |
| 2024 | $8,508 +7.7% | $432,795 +10.4% |
| 2023 | $7,902 -8.5% | $392,186 |
| 2022 | $8,636 | $392,186 -2.7% |
| 2021 | -- | $403,175 -4.4% |
| 2020 | $10,123 -9.7% | $421,888 -8.9% |
| 2019 | $11,209 | $462,885 |
Find assessor info on the county website
Monthly payment
Est. payment$--/mo
Payment breakdown
Explore the cost of this home by adjusting the details. Changes won't be saved.
All calculations are estimates and provided by Zillow, Inc. for informational purposes only. Actual amounts may vary.
HOA fees may include property taxes on listings classified as Co-Ops. Contact the listing agent and/or owner for fee details.
Mortgage interest rates are dependent on a number of factors, including credit score, down payment, and repayment length. Interest rate data provided by Zillow Group Marketplace, Inc. as of 1/1/1970 from various mortgage lenders with which we have lead or other similar arrangements; the Estimated Payment is an average of those rates.
See how much you could borrow to make a competitive offer.
Climate risks
Neighborhood: Downtown
Getting around
88 / 100
Excellent TransitNearby schools
GreatSchools rating
- 6/10Gregory-Lincoln Ed CenterGrades: PK-8Distance: 1.3 mi
- 5/10Northside High SchoolGrades: 9-12Distance: 2.1 mi
Schools provided by the listing agent
- Elementary: Gregory-Lincoln Elementary School
- Middle: Gregory-Lincoln Middle School
- High: Northside High School
Source: HAR. This data may not be complete. We recommend contacting the local school district to confirm school assignments for this home.

A local agent can set up tours, give advice and negotiate with sellers.
- Texas
- Harris County
- Houston
- 77046
- Downtown
- 1211 Caroline St Unit 1106
Nearby cities
Nearby neighborhoods
Nearby zip codes
Other Houston Topics
