Some homes simply have more to offer, and this one delivers. With 3,224 square feet, this home has five bedrooms, three full bathrooms, a three-car garage, and a fenced in backyard with a 35' x 16' saltwater pool overlooking the pond. Arched doorways add character throughout the main level, while the front office, enclosed by French doors, provides a quiet escape. The expansive living room features a gas-log fireplace with a striking dual-sided design, shared with the formal dining room on the opposite side. At the center of the home, the kitchen features a gorgeous tile backsplash, floating shelves, stainless steel appliances including a gas range and vent hood, pantry, and an oversized island with plenty of room for seating. A sunny breakfast nook sits just beyond the kitchen, and sliding glass doors lead directly to the screened in porch. A bedroom and full bathroom on the main level offer excellent flexibility for overnight guests or multigenerational living. Upstairs, the primary suite is spacious and offers trey ceilings, an enormous walk-in closet, and an ensuite bathroom with an oversized walk-in shower and separate soaking tub. Three additional spacious bedrooms, another full bathroom, and a dedicated laundry room complete the second floor. Then head upstairs one more time to discover approximately 690 square feet of unfinished attic space with tremendous potential. Ready to be transformed into a bonus room, media room, playroom, home gym, or whatever your lifestyle requires, this is an opportunity to add even more usable space to an already generous home. The backyard is the true showstopper. Installed in 2022, the saltwater pool overlooks the pond and captures beautiful sunset views, creating an incredible setting for summer gatherings, pool days, and relaxing evenings at home. The expansive outdoor space is designed for entertaining while still providing plenty of room to enjoy the peaceful surroundings.
The oversized three-car garage offers abundant parking and storage with plenty of room for a workshop, hobbies, bikes, beach gear, or all the extras that come with coastal living. Set in the family-friendly Hanover Reserve community in an exceptionally convenient location, just minutes from Market Street, I-40, and the Hampstead Bypass. Thanks to the new bypass, Mayfaire shopping and dining is less than 10 minutes away, while Wrightsville Beach and ILM Airport are approximately 15 minutes from home. No city taxes!!
For sale
$699,900
1337 Goldengrove Lane, Wilmington, NC 28411
5beds
3,224sqft
Single Family Residence
Built in 2019
8,400 Square Feet Lot
$680,900 Zestimate®
$217/sqft
$39/mo HOA
What's special
- 3 days |
- 469 |
- 49 |
Likely to sell faster than
Zillow last checked:
Listing updated:
Listed by:
Quentin R Jones 336-740-4102,
Ivester Jackson Christie's
Source: Hive MLS,MLS#: 100595951 Originating MLS: Cape Fear Realtors MLS, Inc.
Originating MLS: Cape Fear Realtors MLS, Inc.Facts & features
Interior
Bedrooms & bathrooms
- Bedrooms: 5
- Bathrooms: 3
- Full bathrooms: 3
Rooms
- Room types: Office, Living Room, Breakfast Nook, Dining Room, Bedroom 2, Master Bedroom, Bedroom 3, Bedroom 4, Bedroom 5, Laundry
Primary bedroom
- Level: Second
- Dimensions: 16 x 15
Bedroom 2
- Level: First
- Dimensions: 12 x 11
Bedroom 3
- Level: Second
- Dimensions: 12 x 12
Bedroom 4
- Level: Second
- Dimensions: 12 x 12
Bedroom 5
- Level: Second
- Dimensions: 21 x 14
Breakfast nook
- Level: First
- Dimensions: 12 x 8
Dining room
- Level: First
- Dimensions: 16 x 12
Kitchen
- Level: First
- Dimensions: 15 x 12
Laundry
- Level: Second
- Dimensions: 9 x 9
Living room
- Level: First
- Dimensions: 19 x 16
Office
- Level: First
- Dimensions: 13 x 12
Heating
- Fireplace(s), Electric, Heat Pump, Zoned
Cooling
- Central Air, Zoned
Appliances
- Included: Gas Cooktop, Built-In Microwave, Built-In Electric Oven, Washer, Refrigerator, Dryer, Disposal, Dishwasher
- Laundry: Laundry Room
Features
- Walk-in Closet(s), Tray Ceiling(s), High Ceilings, Entrance Foyer, Mud Room, Solid Surface, Ceiling Fan(s), Pantry, Walk-in Shower, Blinds/Shades, Eat-in Kitchen, Gas Log, Walk-In Closet(s)
- Flooring: LVT/LVP, Carpet, Laminate, Ceramic Tile
- Doors: Thermal Doors
- Windows: Thermal Windows
- Attic: Floored,Permanent Stairs,Storage,Walk-In
- Has fireplace: Yes
- Fireplace features: Gas Log
Interior area
- Total structure area: 3,224
- Total interior livable area: 3,224 sqft
Property
Parking
- Total spaces: 3
- Parking features: Garage Faces Front, Attached, Garage Door Opener, Off Street, Paved
- Attached garage spaces: 3
Features
- Levels: Two
- Patio & porch: Covered, Enclosed, Patio, Porch, Screened, Front Porch
- Exterior features: Irrigation System, Thermal Doors
- Pool features: In Ground
- Fencing: Back Yard,Wood
- Has view: Yes
- View description: Pond
- Has water view: Yes
- Water view: Pond
- Waterfront features: None, Pond
- Frontage type: Pond Front
Lot
- Size: 8,400 Square Feet
- Dimensions: 70 x 120
- Features: Level
Details
- Parcel number: R02800004092000
- Zoning: R-15
- Special conditions: Standard
Construction
Type & style
- Home type: SingleFamily
- Property subtype: Single Family Residence
Materials
- Brick Veneer, Vinyl Siding, Wood Frame, Stone Veneer
- Foundation: Slab
- Roof: Shingle
Condition
- New construction: No
- Year built: 2019
Utilities & green energy
- Sewer: Public Sewer
- Water: Public
- Utilities for property: Sewer Connected, Water Connected
Community & HOA
Community
- Security: Smoke Detector(s)
- Subdivision: Hanover Reserve
HOA
- Has HOA: Yes
- Amenities included: Maintenance Common Areas, Maintenance Roads, Management, Sidewalks, Street Lights
- HOA fee: $467 annually
- HOA name: CAMS
- HOA phone: 910-256-2021
Location
- Region: Wilmington
Financial & listing details
- Price per square foot: $217/sqft
- Tax assessed value: $594,300
- Annual tax amount: $2,249
- Date on market: 8/13/2026
- Cumulative days on market: 3 days
- Listing agreement: Exclusive Right To Sell
- Listing terms: Cash,Conventional,FHA,VA Loan
Estimated market value
$680,900
$647,000 - $715,000
$4,333/mo
Price history
| Date | Event | Price |
|---|---|---|
| 8/13/2026 | Listed for sale | $699,900+73.7%$217/sqft |
Source:  Hive MLS #100595951 Report a problem Hive MLS #100595951 Report a problem | ||
| 3/30/2020 | Sold | $403,047$125/sqft |
Source: Hive MLS #100198393 Report a problem | ||
| 1/7/2020 | Pending sale | $403,047$125/sqft |
Source: Coldwell Banker Sea Coast Advantage #100198393 Report a problem | ||
| 1/7/2020 | Listed for sale | $403,047$125/sqft |
Source: Coldwell Banker Sea Coast Advantage #100198393 Report a problem | ||
Public tax history
| Year | Property taxes | Tax assessment |
|---|---|---|
| 2025 | $2,300 -9.6% | $594,300 +24.5% |
| 2024 | $2,545 +0.2% | $477,300 |
| 2023 | $2,541 -0.9% | $477,300 |
| 2022 | $2,565 +16.4% | $477,300 +19.3% |
| 2021 | $2,203 +75.3% | $400,200 +101.4% |
| 2020 | $1,257 +3598.6% | $198,700 +389.4% |
| 2019 | $34 | $40,600 |
Find assessor info on the county website
Monthly payment
Est. payment
Payment breakdown
Explore the cost of this home by adjusting the details. Changes won't be saved.Climate risks
Neighborhood: Murraysville
Nearby schools
GreatSchools rating
- 8/10Murrayville ElementaryGrades: PK-5Distance: 1.3 mi
- 9/10Emma B Trask MiddleGrades: 6-8Distance: 2.6 mi
- 4/10Emsley A Laney HighGrades: 9-12Distance: 2.5 mi
Schools provided by the listing agent
- Elementary: Murrayville
- Middle: Trask
- High: Laney
Source: Hive MLS. This data may not be complete. We recommend contacting the local school district to confirm school assignments for this home.
- $558,5004 bd3 ba3.1k sqft1341 Goldengrove Ln, Wilmington, NC 28411Off Market

- $641,2004 bd3 ba3.4k sqft1333 Goldengrove Ln, Wilmington, NC 28411Off Market
- $514,6004 bd3 ba2.5k sqft1345 Goldengrove Ln, Wilmington, NC 28411Off Market
- $468,0004 bd3 ba2.5k sqft1329 Goldengrove Ln, Wilmington, NC 28411Off Market
- $474,0004 bd3 ba2.4k sqft1340 Goldengrove Ln, Wilmington, NC 28411Sold
- $665,0004 bd4 ba3.1k sqft1332 Goldengrove Ln, Wilmington, NC 28411Sold
- $498,0004 bd3 ba2.6k sqft1325 Goldengrove Ln, Wilmington, NC 28411Off Market
- $487,2004 bd3 ba2.3k sqft1344 Goldengrove Ln, Wilmington, NC 28411Off Market
A local agent can set up tours, give advice and negotiate with sellers.
Similar homes
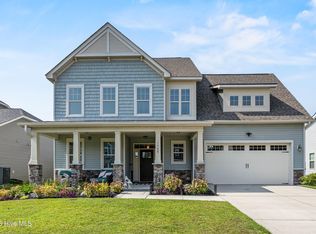
- $624,9005 bd3 ba2.9k sqft1508 Eastbourne Drive, Wilmington, NC 28411For Sale
 MLS ID #100595814, Heather Ashworth, Nest Realty. Hive MLS
 - $739,0004 bd4 ba2.7k sqft314 Bayfield Drive, Wilmington, NC 28411For Sale
 MLS ID #100595899, Anna M Clark, NextHome Cape Fear. Hive MLS
 - $629,9004 bd3 ba2.5k sqft6507 Old Fort Road, Wilmington, NC 28411For Sale
 MLS ID #100596633, Patrick P Tinney, RE/MAX Essential. Hive MLS
 - $569,0005 bd4 ba2.7k sqft636 Countryside Lane, Wilmington, NC 28411For Sale
 MLS ID #100595751, Eric F Sabourin, Coldwell Banker Sea Coast Advantage. Hive MLS
 - $625,0005 bd4 ba2.7k sqft7228 Maple Leaf Drive, Wilmington, NC 28411For SaleMLS ID #100595024, Sabrina N Williams, Coldwell Banker Sea Coast Advantage-Leland. Hive MLS
- $710,0004 bd3 ba2.8k sqft392 Shackleford Drive, Wilmington, NC 28411For SaleMLS ID #100586148, Jim D Flanigan, Berkshire Hathaway HomeServices Carolina Premier Properties. Hive MLS
- $839,0003 bd3 ba3k sqft8819 Sawmill Creek Lane, Wilmington, NC 28411For SaleMLS ID #100596213, Tory Kuehner Group, Compass Carolinas LLC. Hive MLS
- $625,0004 bd3 ba2.8k sqft6411 Old Fort Road, Wilmington, NC 28411For SaleMLS ID #100592627, Michelle Roberts, Coldwell Banker Sea Coast Advantage. Hive MLS
- $719,9003 bd3 ba2.8k sqft621 Blue Point Drive, Wilmington, NC 28411For SaleMLS ID #100579550, Sandy Monroe & Assoc Team, Coldwell Banker Sea Coast Advantage. Hive MLS
- $650,0005 bd3 ba2.6k sqft8132 Saltcedar Drive, Wilmington, NC 28411For SaleMLS ID #100580588, The Cameron Team, Coldwell Banker Sea Coast Advantage. Hive MLS
- $649,9004 bd3 ba2.2k sqft518 Highgreen Drive, Wilmington, NC 28411For SaleMLS ID #100590696, Michael R Taranto, Essential Rental Management Company. Hive MLS
- $--3 bd3 ba1.9k sqft622 Aquarius Dr, Wilmington, NC 28411AuctionAuction.com 2
- $634,0003 bd2 ba1.9k sqft7101 Crabwalk Court, Wilmington, NC 28405For SaleMLS ID #100596599, Rick A Goldbach, Intracoastal Realty Corporation. Hive MLS
- $650,0004 bd3 ba2.4k sqft602 Southerland Farm Drive, Wilmington, NC 28411For SaleMLS ID #100570386, Benjamin T Eisenberg, RE/MAX Essential. Hive MLS
- $779,9004 bd4 ba2.6k sqft8809 New Forest Drive, Wilmington, NC 28411For SaleMLS ID #100590813, Ashley B Whitley, Nest Realty. Hive MLS
- $794,4075 bd5 ba3.7k sqft1280 Pandion Drive, Wilmington, NC 28411New ConstructionMLS ID #100593268, Robert Dove, Mungo Homes. Hive MLS
- $539,0004 bd4 ba2.8k sqft633 Steele Loop, Wilmington, NC 28411For SaleMLS ID #100579253, Yarrow E Carmichael-Rice, REAL Broker LLC. Hive MLS
- $549,9005 bd3 ba2.6k sqft6608 Shire Lane, Wilmington, NC 28411For SaleMLS ID #100584605, Brian Driscoll, Intracoastal Realty Corporation. Hive MLS
- $699,0005 bd4 ba3.3k sqft322 Lance Drive, Wilmington, NC 28405For SaleMLS ID #100532229, Caroline D Harrison, Intracoastal Realty Corporation. Hive MLS
- $449,5003 bd3 ba1.9k sqft8534 Jadewood Drive, Wilmington, NC 28411For SaleMLS ID #100595978, The Wyer Group, eXp Realty. Hive MLS
